
15 Stratton View Road, Winhall, VT 05340
Local realty services provided by:Better Homes and Gardens Real Estate The Masiello Group
15 Stratton View Road,Winhall, VT 05340
$599,000
- 4 Beds
- 2 Baths
- 1,680 sq. ft.
- Single family
- Active
Listed by: julie lowe
Office: lowe's real estate, llc.800-277-1627
MLS#:5117515
Source:PrimeMLS
Price summary
- Price:$599,000
- Price per sq. ft.:$356.55
About this home
This charming chalet-style two-unit property blends flexibility with comfort. Both units feature updated kitchens and baths and are offered fully furnished. It’s a short drive to Stratton, Bromley or Magic. Great location for year-round enjoyment. Live in one and rent the other or rent both to maximize income potential. It’s a cozy, ready-to-go opportunity in a fantastic location. Flexibility with comfort live in one and rent the other or rent both to maximize income potential. It’s a cozy, ready-to-go opportunity in a fantastic location! Please note 48 hour notice required to show as one unit is currently occupied, and second unit may be occupied soon as the winter season is upon us. Owner is currently offering both 15 & 19 Stratton View for purchase and is open to discussing a package deal should that appeal to an investor. They are contiguous properties!
Contact an agent
Home facts
- Year built:1964
- Listing ID #:5117515
- Added:1 day(s) ago
- Updated:November 13, 2026 at 12:50 AM
Rooms and interior
- Bedrooms:4
- Total bathrooms:2
- Rooms Total:10
- Flooring:Laminate
- Kitchen Description:Dishwasher, Microwave, Refrigerator
- Living area:1,680 sq. ft.
Heating and cooling
- Heating:Baseboard
Structure and exterior
- Roof:Shingle
- Year built:1964
- Building area:1,680 sq. ft.
- Lot area:0.74 Acres
- Levels:2 Story
Schools
- High school:Choice
- Middle school:Choice
- Elementary school:Choice
Utilities
- Sewer:Concrete
Finances and disclosures
- Price:$599,000
- Price per sq. ft.:$356.55
- Tax amount:$6,006 (2026)
Features and amenities
- Appliances:Refrigerator, Washer
- Laundry features:Dryer, Washer
- Amenities:Circuit Breaker(s)
Parking
- Parking description:Gravel Driveway
 Copyright 2026 Prime MLS, Inc. All rights reserved. This information is deemed reliable, but not guaranteed. The data relating to real estate displayed on this Site comes in part from the IDX Program of Prime MLS. The information being provided is for consumers’ personal, noncommercial use and may not be used for any purpose other than to identify prospective properties consumers may be interested in purchasing. Data last updated November 13, 2026
New listings near 15 Stratton View Road
- New
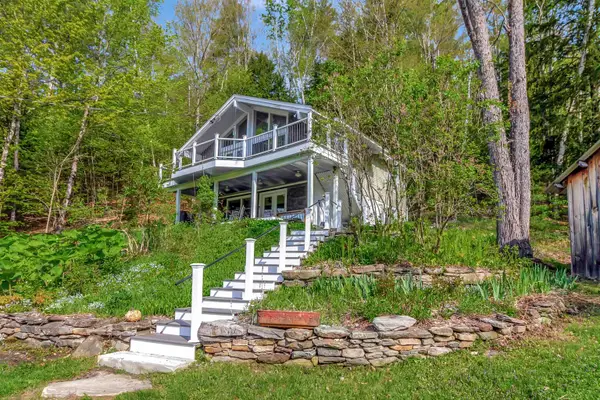 $699,000Active4 beds 2 baths1,598 sq. ft.
19 Stratton View Road, Winhall, VT 05340
MLS# 5117532Listed by: LOWE'S REAL ESTATE, LLC - New
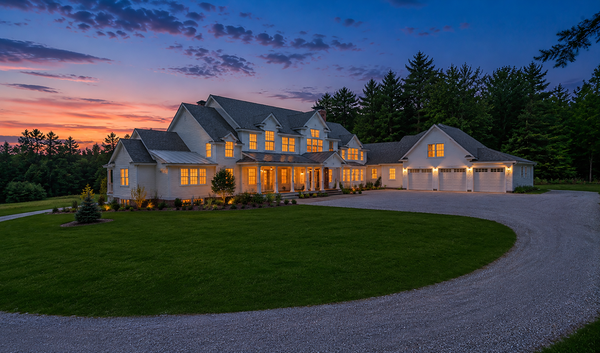 $6,950,000Active8 beds 10 baths8,690 sq. ft.
95 Winhall Hollow Road, Winhall, VT 05340
MLS# 5117145Listed by: FOUR SEASONS SOTHEBY'S INT'L REALTY 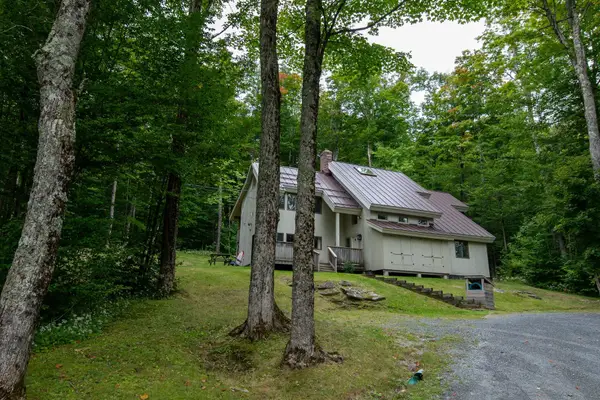 $870,000Active4 beds 4 baths3,031 sq. ft.
7 Roundtree Road, Winhall, VT 05340
MLS# 5115393Listed by: BERKSHIRE HATHAWAY HOMESERVICES STRATTON HOME $1,235,000Active4 beds 5 baths3,060 sq. ft.
33 Old Ridge Road, Winhall, VT 05340
MLS# 5113794Listed by: WOHLER REALTY GROUP $745,000Active3 beds 4 baths3,600 sq. ft.
6 Jamie Lane, Winhall, VT 05340
MLS# 5112745Listed by: FOUR SEASONS SOTHEBY'S INT'L REALTY $2,950,000Active4 beds 4 baths3,621 sq. ft.
60 West Ridge Road, Winhall, VT 05340
MLS# 5112394Listed by: STRATTON REAL ESTATE $700,000Active3 beds 3 baths1,650 sq. ft.
81 Pond View Road, Winhall, VT 05340
MLS# 5112039Listed by: BERKSHIRE HATHAWAY HOMESERVICES STRATTON HOME $1,500,000Active5 beds 4 baths4,173 sq. ft.
180 High Meadow Road, Winhall, VT 05340
MLS# 5111779Listed by: 42 NORTH LP $2,250,000Active4 beds 5 baths3,034 sq. ft.
165 High Meadow Road, Winhall, VT 05340
MLS# 5111781Listed by: 42 NORTH LP


Protect your home and budget from life's surprises with an Assurant Home Warranty, backed by a partner that supports you through every step of homeownership. Explore Plans.
© 2026 Better Homes and Gardens Real Estate LLC. An Anywhere Real Estate company. All rights reserved. Better Homes and Gardens® Real Estate is a registered trademark owned by Meredith Operations Corporation, licensed to Better Homes and Gardens Real Estate LLC and used with permission. Better Homes and Gardens Real Estate LLC fully supports the principles of the Fair Housing Act and the Equal Opportunity Act. Listing information is deemed reliable but is not guaranteed accurate.
Each office is independently owned and operated.
Any services or products provided by third parties are not provided by, affiliated with or related to Better Homes and Gardens Real Estate LLC, or its affiliated companies.