
95 Winhall Hollow Road, Winhall, VT 05340
Local realty services provided by:Better Homes and Gardens Real Estate The Masiello Group
95 Winhall Hollow Road,Winhall, VT 05340
$6,950,000
- 8 Beds
- 10 Baths
- 8,690 sq. ft.
- Single family
- Active
Listed by: andrea kaplan, carol o'connor
Office: four seasons sotheby's int'l realty802-362-4551
MLS#:5117145
Source:PrimeMLS
Price summary
- Price:$6,950,000
- Price per sq. ft.:$664.56
About this home
Mountain Meadow Farm is an exceptional Vermont estate set on 23+ acres of open meadows and landscaped grounds, with sweeping views of Stratton and Bromley Mountains. Completely renovated from the studs, this 8-bedroom, 10-bath residence offers over 8,500 SF of refined living space, blending timeless character, exceptional craftsmanship and modern comfort. Light-filled interiors showcase hardwood and reclaimed wood flooring, custom millwork and designer finishes. The chef's kitchen features Danby Imperial marble, bespoke cabinetry, Sub-Zero refrigeration and freezers, and a La Cornue range. Expansive windows frame the mountain views, while the breakfast nook, formal dining room, butler's pantry and elegant bar create ideal spaces for entertaining. The first-floor primary suite offers French doors to a private porch overlooking the meadow, pond and Stratton Mountain, along with a spa-inspired bath, walk-in closets and adjoining sitting room. Additional amenities include a family room with fireplace, pool table and surround sound, finished lower level and bonus suite above the garage. An elegant laundry room with custom built-ins and sink, plus a second washer and dryer on the upper level, add everyday convenience. Extensive upgrades include new windows, doors, insulation, soundproofing, heating and cooling systems, updated electrical, upgraded boilers and water heaters, water filtration, whole-house generator, hardwired Wi-Fi, integrated sound and remote-access security. Outdoor amenities include a tranquil koi pond, barn, established snowmobile trails, stone walls, landscaped grounds and inviting porches. The heated, expanded garage accommodates larger vehicles, while the acreage offers endless possibilities for entertaining, equestrian pursuits or enjoying Vermont's four-season beauty. Ideally located minutes from Stratton, Bromley, Magic Mountain and Manchester, Mountain Meadow Farm offers a rare combination of luxury, privacy and year-round recreation....
Contact an agent
Home facts
- Year built:2001
- Listing ID #:5117145
- Added:5 day(s) ago
- Updated:November 12, 2026 at 12:02 PM
Rooms and interior
- Bedrooms:8
- Total bathrooms:10
- Full bathrooms:1
- Rooms Total:16
- Flooring:Brick, Ceramic Tile, Wood
- Kitchen Description:Dishwasher, Freezer, Microwave, Mini Fridge, Refrigerator, Wine Cooler
- Basement Description:Interior, Partially Finished
- Living area:8,690 sq. ft.
Heating and cooling
- Cooling:Central AC
- Heating:Forced Air, Radiant
Structure and exterior
- Roof:Asphalt Shingle
- Year built:2001
- Building area:8,690 sq. ft.
- Lot area:23.51 Acres
- Levels:2 Story
Schools
- High school:Choice
- Middle school:Choice
- Elementary school:Choice
Utilities
- Sewer:Concrete, Septic
Finances and disclosures
- Price:$6,950,000
- Price per sq. ft.:$664.56
- Tax amount:$38,501 (2026)
Features and amenities
- Appliances:Refrigerator, Washer, Wine Cooler
- Laundry features:Dryer, Washer
- Amenities:Circuit Breaker(s)
Parking
- Parking description:Gravel Driveway
- Garage spaces:3
 Copyright 2026 Prime MLS, Inc. All rights reserved. This information is deemed reliable, but not guaranteed. The data relating to real estate displayed on this Site comes in part from the IDX Program of Prime MLS. The information being provided is for consumers’ personal, noncommercial use and may not be used for any purpose other than to identify prospective properties consumers may be interested in purchasing. Data last updated November 12, 2026
New listings near 95 Winhall Hollow Road
- New
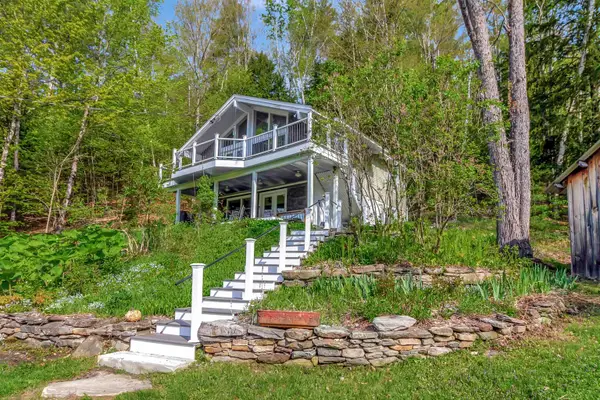 $699,000Active4 beds 2 baths1,598 sq. ft.
19 Stratton View Road, Winhall, VT 05340
MLS# 5117532Listed by: LOWE'S REAL ESTATE, LLC - New
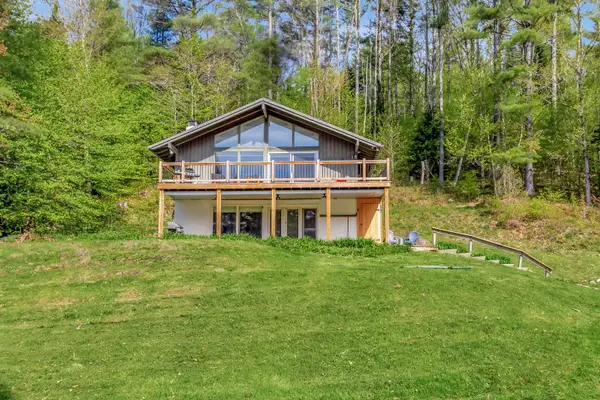 $599,000Active4 beds 2 baths1,680 sq. ft.
15 Stratton View Road, Winhall, VT 05340
MLS# 5117515Listed by: LOWE'S REAL ESTATE, LLC 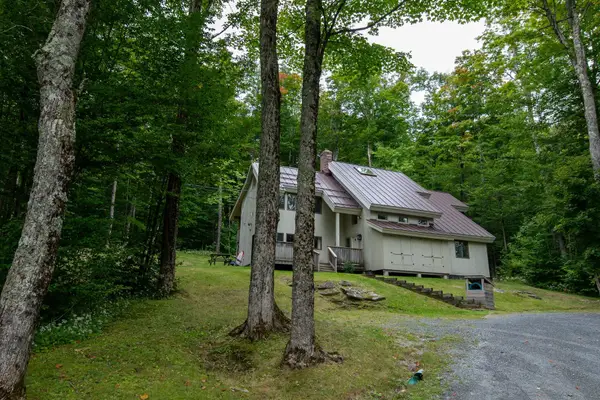 $870,000Active4 beds 4 baths3,031 sq. ft.
7 Roundtree Road, Winhall, VT 05340
MLS# 5115393Listed by: BERKSHIRE HATHAWAY HOMESERVICES STRATTON HOME $1,235,000Active4 beds 5 baths3,060 sq. ft.
33 Old Ridge Road, Winhall, VT 05340
MLS# 5113794Listed by: WOHLER REALTY GROUP $745,000Active3 beds 4 baths3,600 sq. ft.
6 Jamie Lane, Winhall, VT 05340
MLS# 5112745Listed by: FOUR SEASONS SOTHEBY'S INT'L REALTY $2,950,000Active4 beds 4 baths3,621 sq. ft.
60 West Ridge Road, Winhall, VT 05340
MLS# 5112394Listed by: STRATTON REAL ESTATE $700,000Active3 beds 3 baths1,650 sq. ft.
81 Pond View Road, Winhall, VT 05340
MLS# 5112039Listed by: BERKSHIRE HATHAWAY HOMESERVICES STRATTON HOME $1,500,000Active5 beds 4 baths4,173 sq. ft.
180 High Meadow Road, Winhall, VT 05340
MLS# 5111779Listed by: 42 NORTH LP $2,250,000Active4 beds 5 baths3,034 sq. ft.
165 High Meadow Road, Winhall, VT 05340
MLS# 5111781Listed by: 42 NORTH LP


Protect your home and budget from life's surprises with an Assurant Home Warranty, backed by a partner that supports you through every step of homeownership. Explore Plans.
© 2026 Better Homes and Gardens Real Estate LLC. An Anywhere Real Estate company. All rights reserved. Better Homes and Gardens® Real Estate is a registered trademark owned by Meredith Operations Corporation, licensed to Better Homes and Gardens Real Estate LLC and used with permission. Better Homes and Gardens Real Estate LLC fully supports the principles of the Fair Housing Act and the Equal Opportunity Act. Listing information is deemed reliable but is not guaranteed accurate.
Each office is independently owned and operated.
Any services or products provided by third parties are not provided by, affiliated with or related to Better Homes and Gardens Real Estate LLC, or its affiliated companies.