
33 Burnt Hill Road, Winhall, VT 05340
Local realty services provided by:Better Homes and Gardens Real Estate The Masiello Group
33 Burnt Hill Road,Winhall, VT 05340
$599,000
- 3 Beds
- 2 Baths
- 1,890 sq. ft.
- Single family
- Active
Listed by: kevin moran
Office: four seasons sotheby's int'l realty802-297-8000
MLS#:5106334
Source:PrimeMLS
Price summary
- Price:$599,000
- Price per sq. ft.:$316.93
About this home
Experience four season Vermont living at 33 Burnt Hill Road in Strattonwald, a recreational community in Winhall just minutes from Stratton Mountain. Set on 1.09 wooded acres, this three bedroom, two bath mountain home combines privacy and Vermont character with access to the Strattonwald swimming pond and beach, tennis courts and winter shuttle service to Stratton. Inside, natural wood, exposed beams and a brick fireplace create the warmth of a classic Vermont retreat. The updated kitchen opens to the dining area, while multiple living spaces provide room for family and friends. The expansive four season sunroom is a highlight, with a vaulted ceiling and walls of glass overlooking the surrounding woods. An additional office or den offers flexibility, and the attached one car garage adds everyday convenience. Late summer means days at the pond and evenings around the firepit. Fall brings hiking, foliage and cool evenings by the fire. When winter arrives, Strattonwald's shuttle makes ski days at Stratton remarkably easy, with Bromley and Magic Mountain also nearby. Manchester is within easy reach for dining, shopping and entertainment. Whether the day is spent swimming, hiking, skiing or simply enjoying the quiet of the woods, 33 Burnt Hill Road offers an inviting home base for experiencing Southern Vermont in every season....
Contact an agent
Home facts
- Year built:1971
- Listing ID #:5106334
- Added:47 day(s) ago
- Updated:October 10, 2026 at 10:45 AM
Rooms and interior
- Bedrooms:3
- Total bathrooms:2
- Full bathrooms:2
- Rooms Total:7
- Flooring:Carpet, Ceramic Tile, Manufactured, Wood
- Kitchen Description:Dishwasher, Disposal, Microwave, Refrigerator
- Basement Description:Crawl Space, Interior
- Living area:1,890 sq. ft.
Heating and cooling
- Cooling:Mini Split
- Heating:Baseboard
Structure and exterior
- Roof:Asphalt Shingle
- Year built:1971
- Building area:1,890 sq. ft.
- Lot area:1.09 Acres
- Levels:2 Story
Schools
- High school:Choice
- Middle school:Choice
- Elementary school:Choice
Utilities
- Sewer:Leach Field, Septic
Finances and disclosures
- Price:$599,000
- Price per sq. ft.:$316.93
- Tax amount:$9,339 (2026)
Features and amenities
- Appliances:Refrigerator, Washer
- Laundry features:Dryer, Washer
Parking
- Parking description:Dirt Driveway
- Garage spaces:1
 Copyright 2026 Prime MLS, Inc. All rights reserved. This information is deemed reliable, but not guaranteed. The data relating to real estate displayed on this Site comes in part from the IDX Program of Prime MLS. The information being provided is for consumers’ personal, noncommercial use and may not be used for any purpose other than to identify prospective properties consumers may be interested in purchasing. Data last updated October 10, 2026
New listings near 33 Burnt Hill Road
- Open Sat, 10am to 12pmNew
 $745,000Active3 beds 4 baths3,600 sq. ft.
6 Jamie Lane, Winhall, VT 05340
MLS# 5112745Listed by: FOUR SEASONS SOTHEBY'S INT'L REALTY - New
 $2,950,000Active4 beds 4 baths3,621 sq. ft.
60 West Ridge Road, Winhall, VT 05340
MLS# 5112394Listed by: STRATTON REAL ESTATE - New
 $700,000Active3 beds 3 baths1,650 sq. ft.
81 Pond View Road, Winhall, VT 05340
MLS# 5112039Listed by: BERKSHIRE HATHAWAY HOMESERVICES STRATTON HOME  $1,500,000Active5 beds 4 baths4,173 sq. ft.
180 High Meadow Road, Winhall, VT 05340
MLS# 5111779Listed by: 42 NORTH LP $2,250,000Active4 beds 5 baths3,034 sq. ft.
165 High Meadow Road, Winhall, VT 05340
MLS# 5111781Listed by: 42 NORTH LP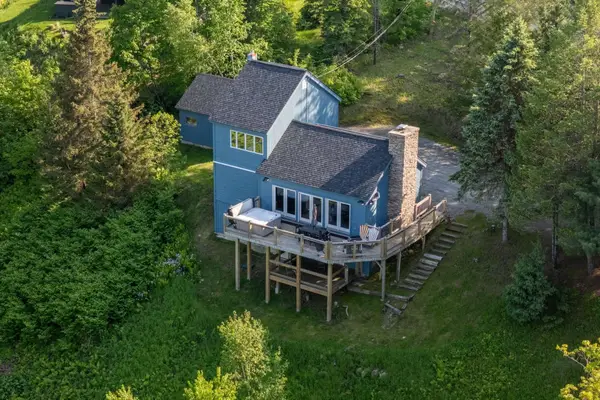 $899,000Active4 beds 3 baths2,421 sq. ft.
45 Benson Fuller Drive, Winhall, VT 05340
MLS# 5111782Listed by: 42 NORTH LP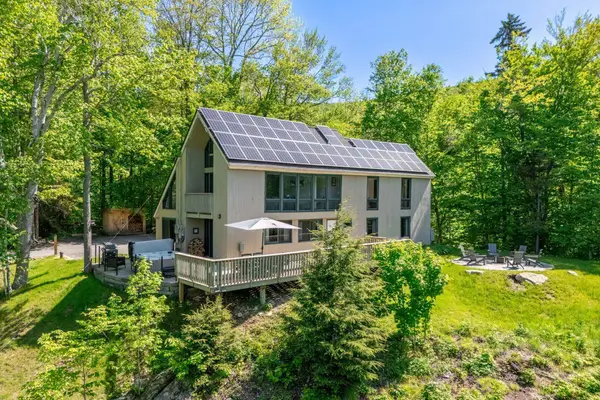 $799,000Active3 beds 4 baths2,366 sq. ft.
15 Nearing Road, Winhall, VT 05340
MLS# 5111784Listed by: 42 NORTH LP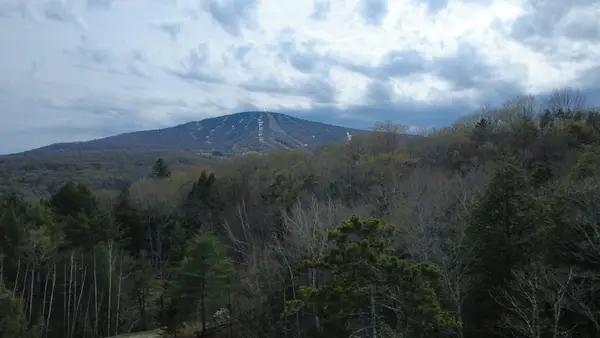 $500,000Active2.48 Acres
691 Indian Paint Brush Road #E-13R and E-14R, Winhall, VT 05340
MLS# 5111789Listed by: 42 NORTH LP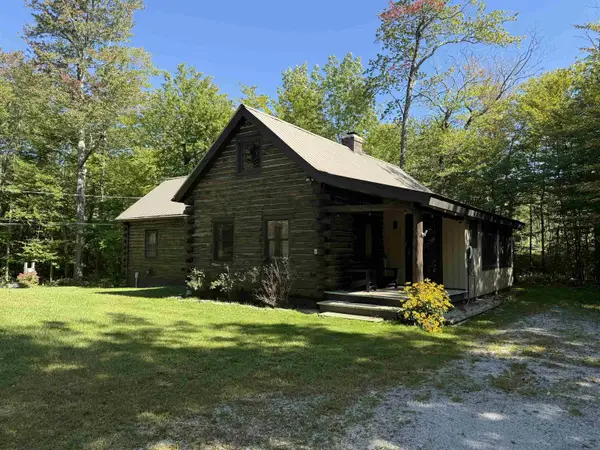 $475,000Active3 beds 2 baths1,633 sq. ft.
6 Snowflake Lane, Winhall, VT 05340
MLS# 5110111Listed by: JOSIAH ALLEN REAL ESTATE, INC. $695,000Active3 beds 2 baths2,000 sq. ft.
57 Pearl Buck Drive, Winhall, VT 05340
MLS# 5108777Listed by: WINHALL REAL ESTATE


Protect your home and budget from life's surprises with an Assurant Home Warranty, backed by a partner that supports you through every step of homeownership. Explore Plans.
© 2026 Better Homes and Gardens Real Estate LLC. An Anywhere Real Estate company. All rights reserved. Better Homes and Gardens® Real Estate is a registered trademark owned by Meredith Operations Corporation, licensed to Better Homes and Gardens Real Estate LLC and used with permission. Better Homes and Gardens Real Estate LLC fully supports the principles of the Fair Housing Act and the Equal Opportunity Act. Listing information is deemed reliable but is not guaranteed accurate.
Each office is independently owned and operated.
Any services or products provided by third parties are not provided by, affiliated with or related to Better Homes and Gardens Real Estate LLC, or its affiliated companies.