
76 Audet Street, Winooski, VT 05404
Local realty services provided by:Better Homes and Gardens Real Estate The Masiello Group
76 Audet Street,Winooski, VT 05404
$435,000
- 4 Beds
- 2 Baths
- 2,533 sq. ft.
- Single family
- Pending
Listed by: jessica gardner
Office: gardner real estate team802-316-6658
MLS#:5106397
Source:PrimeMLS
Price summary
- Price:$435,000
- Price per sq. ft.:$128.02
About this home
Nestled on a quiet dead-end street this well-maintained 4-bedroom home offers comfort, space, and privacy. This home was thoughtfully cared for over the years! Inside you will find 4 bedrooms and an inviting living space with plenty of room to accommodate everyday living, entertaining, and growing needs. The partially finished basement offers ample storage and room for entertaining. Enjoy the peace of a dead-end street while still being close to all that Winooski has to offer including local shops, restaurants, parks, schools, and easy access to Burlington and surrounding communities.
Contact an agent
Home facts
- Year built:1963
- Listing ID #:5106397
- Added:43 day(s) ago
- Updated:October 07, 2026 at 08:19 AM
Rooms and interior
- Bedrooms:4
- Total bathrooms:2
- Full bathrooms:1
- Rooms Total:7
- Basement Description:Concrete Floor, Interior, Interior Access, Partially Finished, Storage Space
- Living area:2,533 sq. ft.
Heating and cooling
- Heating:Gas Heater
Structure and exterior
- Roof:Asphalt Shingle
- Year built:1963
- Building area:2,533 sq. ft.
- Lot area:0.26 Acres
- Levels:1 Story
Utilities
- Sewer:Public Sewer On-Site
Finances and disclosures
- Price:$435,000
- Price per sq. ft.:$128.02
- Tax amount:$5,980 (2026)
Parking
- Parking description:Paved Driveway
- Garage spaces:1
 Copyright 2026 Prime MLS, Inc. All rights reserved. This information is deemed reliable, but not guaranteed. The data relating to real estate displayed on this Site comes in part from the IDX Program of Prime MLS. The information being provided is for consumers’ personal, noncommercial use and may not be used for any purpose other than to identify prospective properties consumers may be interested in purchasing. Data last updated October 7, 2026
New listings near 76 Audet Street
- New
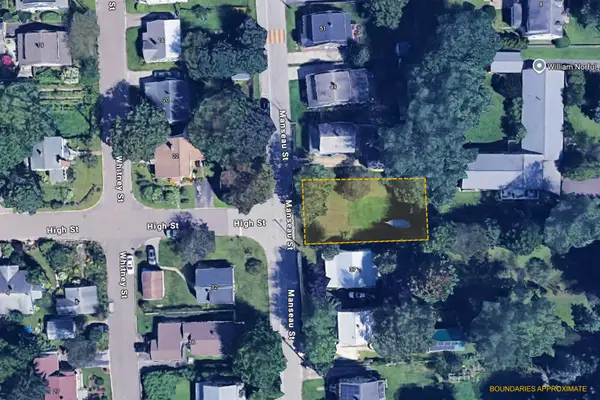 $109,000Active0.12 Acres
TBD Manseau Street, Winooski, VT 05404
MLS# 5112661Listed by: ELEMENT REAL ESTATE - New
 $419,000Active3 beds 1 baths1,144 sq. ft.
41 Manseau Street, Winooski, VT 05404
MLS# 5112648Listed by: ELEMENT REAL ESTATE - New
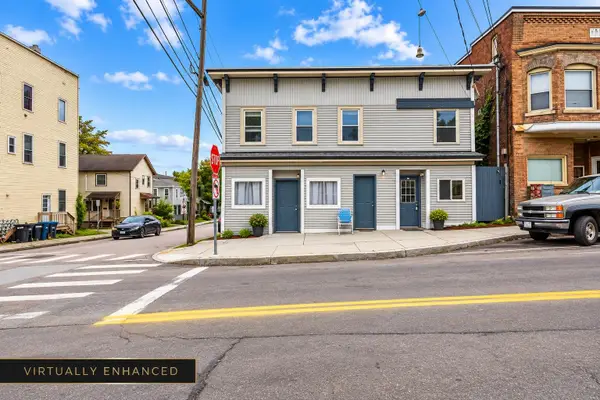 $864,900Active8 beds 3 baths2,640 sq. ft.
94 Mallets Bay Avenue, Winooski, VT 05404
MLS# 5112656Listed by: SIGNATURE PROPERTIES OF VERMONT - Open Sat, 10am to 12pmNew
 $475,000Active4 beds 2 baths1,344 sq. ft.
59 Elm Street, Winooski, VT 05404
MLS# 5112474Listed by: KW VERMONT - New
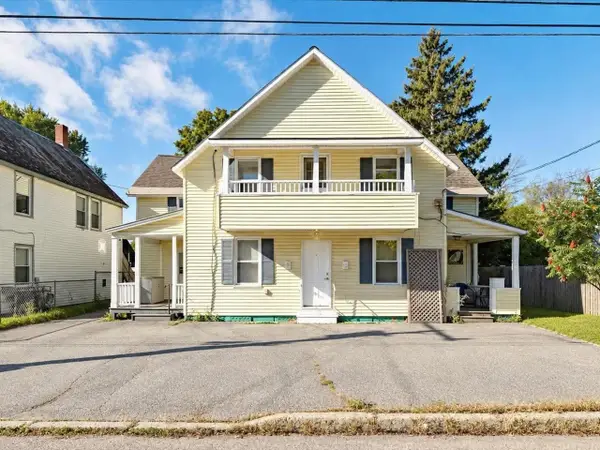 $219,000Active2 beds 1 baths780 sq. ft.
92 West Street #B, Winooski, VT 05404
MLS# 5112472Listed by: COLDWELL BANKER HICKOK AND BOARDMAN - New
 $429,000Active2 beds 2 baths1,348 sq. ft.
162 Weaver Street, Winooski, VT 05404
MLS# 5111760Listed by: REAL ESTATE ASSOCIATES 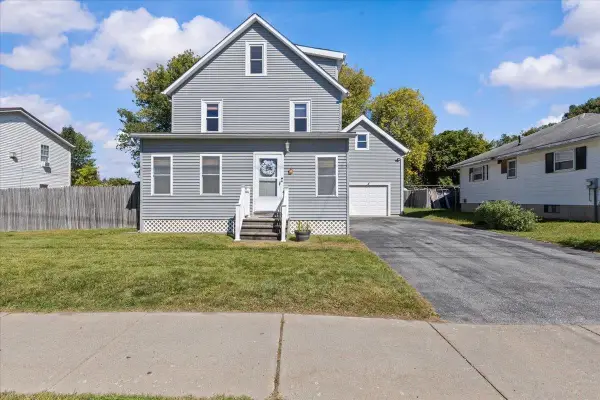 $489,750Pending4 beds 2 baths1,788 sq. ft.
17 George Street, Winooski, VT 05404
MLS# 5111585Listed by: RE/MAX NORTH PROFESSIONALS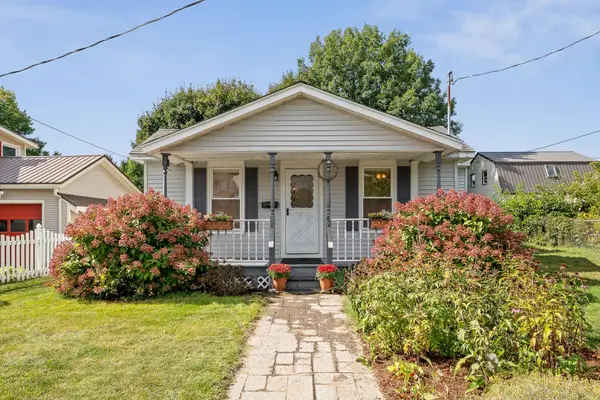 $369,000Active2 beds 1 baths746 sq. ft.
42 Audet Street, Winooski, VT 05404
MLS# 5110794Listed by: VERMONT REAL ESTATE COMPANY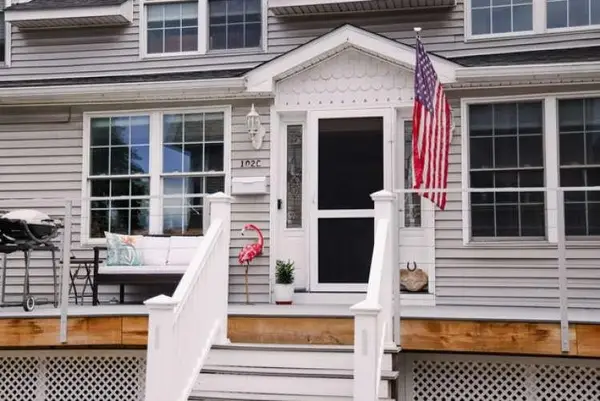 $345,000Active2 beds 1 baths1,065 sq. ft.
102 East Allen Street #C, Winooski, VT 05404
MLS# 5110599Listed by: WWW.HOMEZU.COM $489,000Pending3 beds 2 baths1,536 sq. ft.
7 Roland Court, Winooski, VT 05404
MLS# 5110044Listed by: COLDWELL BANKER HICKOK AND BOARDMAN


Protect your home and budget from life's surprises with an Assurant Home Warranty, backed by a partner that supports you through every step of homeownership. Explore Plans.
© 2026 Better Homes and Gardens Real Estate LLC. An Anywhere Real Estate company. All rights reserved. Better Homes and Gardens® Real Estate is a registered trademark owned by Meredith Operations Corporation, licensed to Better Homes and Gardens Real Estate LLC and used with permission. Better Homes and Gardens Real Estate LLC fully supports the principles of the Fair Housing Act and the Equal Opportunity Act. Listing information is deemed reliable but is not guaranteed accurate.
Each office is independently owned and operated.
Any services or products provided by third parties are not provided by, affiliated with or related to Better Homes and Gardens Real Estate LLC, or its affiliated companies.