
648 Church Hill Road, Woodstock, VT 05091
Local realty services provided by:Better Homes and Gardens Real Estate The Masiello Group
648 Church Hill Road,Woodstock, VT 05091
$1,225,000
- 3 Beds
- 3 Baths
- - sq. ft.
- Single family
- Sold
Listed by: laird bradleyPhone: 802-457-2000
Office: williamson group sothebys intl. realty802-457-2000
MLS#:5103213
Source:PrimeMLS
Sorry, we are unable to map this address
Price summary
- Price:$1,225,000
About this home
This superbly cared-for cape-style home has been thoughtfully and comprehensively updated, with all bathrooms tastefully renovated with quality fixtures and finishes. The home features a creative, livable floor plan with a mix of open gathering rooms and comfortable private spaces, accented with crown molding and 8 1/2-foot ceilings on the main level. The main level has two entries, with additional direct access from the spacious 2-car garage. A mudroom connects the front and garage entries, and the back entry near the garden barn is close to the kitchen. The generous living room centers on a wood-burning fireplace with floor-to-ceiling windows spanning the width of the room. A gracious dining room adjoins the living room, den/bedroom, kitchen, and private stairway to the primary bedroom suite. The second level includes the primary bedroom with study/dressing room, walk-in closet, private balcony, and en suite bath with Italian marble vanity, tile, and surfaces. The second bedroom is illuminated by natural light and well-appointed en suite bathroom. A second-floor family/media room is separate from the sleeping areas. The property is within easy walking distance to the Village Green, shopping, entertainment, elementary school, and all resort amenities. A gem waiting to be discovered....
Contact an agent
Home facts
- Year built:1947
- Listing ID #:5103213
- Added:48 day(s) ago
- Updated:September 22, 2026 at 06:18 AM
Rooms and interior
- Bedrooms:3
- Total bathrooms:3
- Rooms Total:10
- Flooring:Carpet, Hardwood, Tile
- Kitchen Description:Dishwasher, Microwave, Refrigerator
- Basement Description:Climate Controlled, Concrete Floor, Full, Interior, Interior Access
Heating and cooling
- Heating:Baseboard
Structure and exterior
- Roof:Standing Seam
- Year built:1947
- Levels:1.5 Story
Schools
- High school:Woodstock Senior UHSD #4
- Middle school:Woodstock Union Middle Sch
- Elementary school:Woodstock Elementary School
Utilities
- Sewer:Public Available
Finances and disclosures
- Price:$1,225,000
- Tax amount:$16,043 (2026)
Features and amenities
- Appliances:Refrigerator, Washer
- Laundry features:Dryer, Washer
- Amenities:Generator
Parking
- Parking description:Paved Driveway
- Garage spaces:2
 Copyright 2026 Prime MLS, Inc. All rights reserved. This information is deemed reliable, but not guaranteed. The data relating to real estate displayed on this Site comes in part from the IDX Program of Prime MLS. The information being provided is for consumers’ personal, noncommercial use and may not be used for any purpose other than to identify prospective properties consumers may be interested in purchasing. Data last updated September 22, 2026
New listings near 648 Church Hill Road
- New
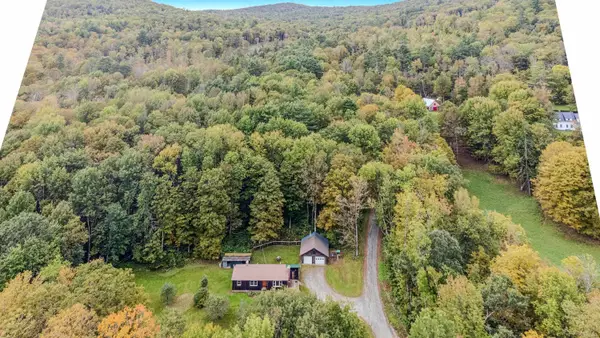 $449,000Active3 beds 1 baths1,242 sq. ft.
23 Biscuit Hollow Road, Woodstock, VT 05091
MLS# 5110580Listed by: KW VERMONT WOODSTOCK - New
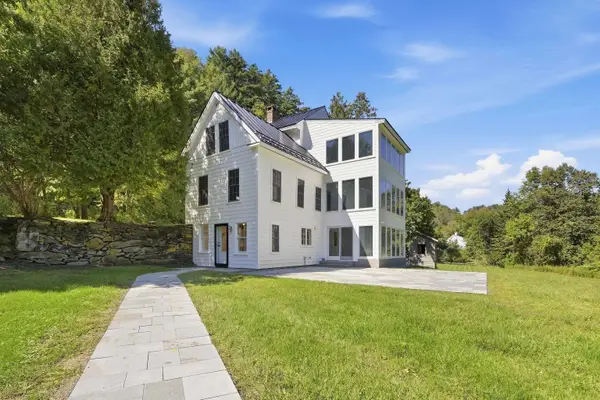 $1,395,000Active4 beds 3 baths3,306 sq. ft.
2033 South Road, Woodstock, VT 05091
MLS# 5110412Listed by: WILLIAMSON GROUP SOTHEBYS INTL. REALTY - New
 $275,000Active3 beds 1 baths903 sq. ft.
5556 W Woodstock Road, Woodstock, VT 05091
MLS# 5110107Listed by: KW VERMONT WOODSTOCK 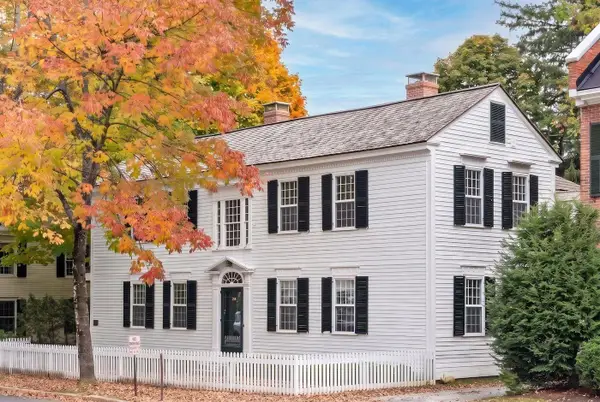 $2,485,000Active4 beds 5 baths4,864 sq. ft.
26 The Green, Woodstock, VT 05091
MLS# 5107880Listed by: LANDVEST, INC/WOODSTOCK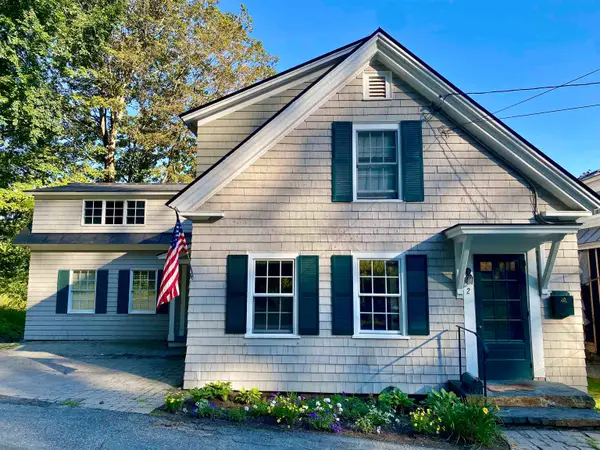 $1,100,000Pending4 beds 3 baths2,831 sq. ft.
2 River Street, Woodstock, VT 05091
MLS# 5106838Listed by: WILLIAMSON GROUP SOTHEBYS INTL. REALTY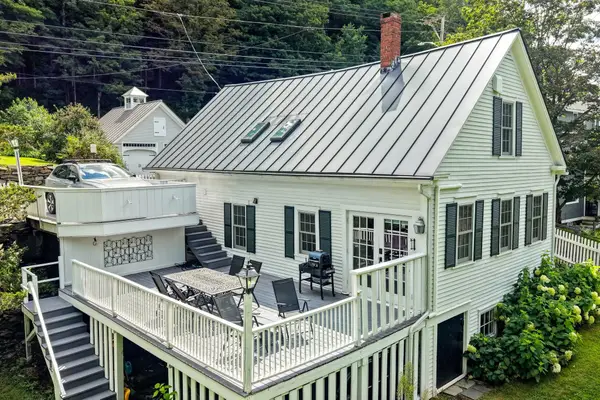 $1,040,000Active3 beds 2 baths1,782 sq. ft.
13 High Street, Woodstock, VT 05091
MLS# 5105489Listed by: FOUR SEASONS SOTHEBY'S INT'L REALTY $399,600Active2 beds 3 baths2,268 sq. ft.
121 Townhouse Way #20, Woodstock, VT 05091
MLS# 5105357Listed by: HOUSING SOLUTIONS RE, LLC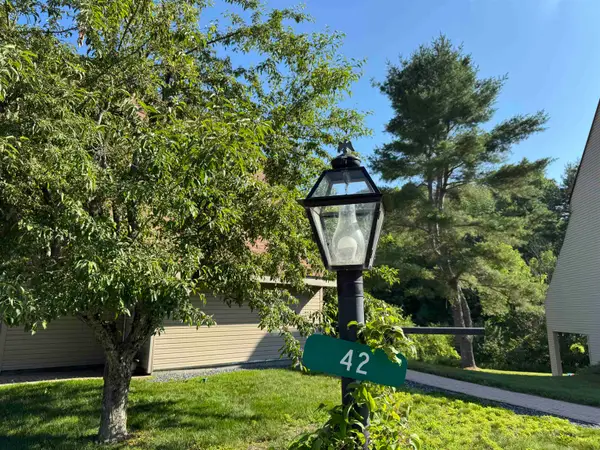 Listed by BHGRE$238,000Pending1 beds 1 baths856 sq. ft.
42 Heritage Condo Way #24, Woodstock, VT 05091
MLS# 5103476Listed by: BHG MASIELLO KEENE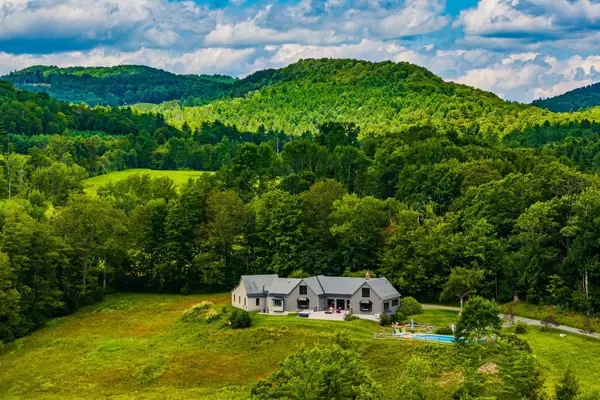 $1,695,000Active4 beds 3 baths3,542 sq. ft.
353 Cabot Road, Woodstock, VT 05091
MLS# 5102668Listed by: SNYDER DONEGAN REAL ESTATE GROUP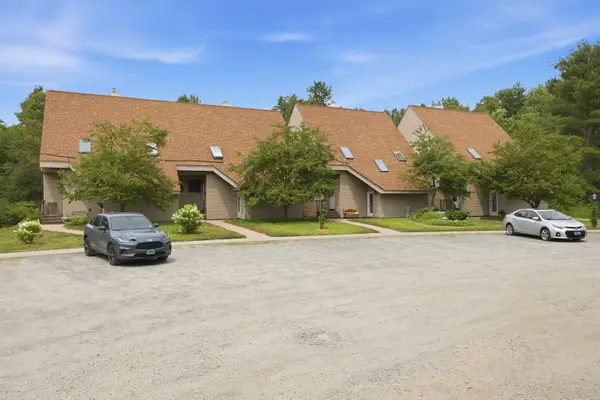 $244,000Active1 beds 1 baths856 sq. ft.
42-18 Heritage Condo Way #Unit 18D, Woodstock, VT 05091
MLS# 5101220Listed by: WILLIAMSON GROUP SOTHEBYS INTL. REALTY


Protect your home and budget from life's surprises with an Assurant Home Warranty, backed by a partner that supports you through every step of homeownership. Explore Plans.
© 2026 Better Homes and Gardens Real Estate LLC. An Anywhere Real Estate company. All rights reserved. Better Homes and Gardens® Real Estate is a registered trademark owned by Meredith Operations Corporation, licensed to Better Homes and Gardens Real Estate LLC and used with permission. Better Homes and Gardens Real Estate LLC fully supports the principles of the Fair Housing Act and the Equal Opportunity Act. Listing information is deemed reliable but is not guaranteed accurate.
Each office is independently owned and operated.
Any services or products provided by third parties are not provided by, affiliated with or related to Better Homes and Gardens Real Estate LLC, or its affiliated companies.