
26 The Green, Woodstock, VT 05091
Local realty services provided by:Better Homes and Gardens Real Estate The Masiello Group
26 The Green,Woodstock, VT 05091
$2,485,000
- 4 Beds
- 5 Baths
- 4,864 sq. ft.
- Single family
- Coming Soon
Listed by: dia jenks, t story jenks
Office: landvest, inc/woodstock802-457-4977
MLS#:5107880
Source:PrimeMLS
Price summary
- Price:$2,485,000
- Price per sq. ft.:$510.9
About this home
Built in 1807 by Tille Parker, 26 The Green is one of Woodstock Village’s earliest and perhaps prettiest houses. The Federal style residence originally served as a tavern and lodging for members of Vermont’s early legislature, giving the property an uncommon connection to both the town’s and the state’s history. Over a century later, it became the Daughters of the American Revolution House Museum. Listed on the historic register, the home underwent a comprehensive restoration in 1995 by noted preservationist Doug Guest, along with a thoughtfully designed addition. Distinctive original details remain, including five teardrop ornaments above the first-floor windows and the beautiful Palladian window over the front entrance. Together with the patina of more than two centuries, they give the house an authenticity that has been carefully preserved while incorporating the comforts of contemporary living. Inside, wide-board floors, finely proportioned rooms, five working fireplaces, period millwork, and abundant natural light create a sense of warmth and character. The capacious renovated kitchen opens to a sun-filled dining area overlooking the rear stone terrace, while gracious gathering rooms retain the scale and character of the original house. All bedrooms are en suite, an unusual convenience in a home of this age. Set back from Main Street along a quieter parallel road, the property enjoys one of Woodstock Village’s most appealing locations, with dining, the theater, galleries, cultural events, and the trails of Mount Tom all within an easy walk. A detached two-bay garage and off-street parking add another uncommon convenience for a village property. Beautifully restored and turnkey, 26 The Green offers the opportunity to live in an important early Vermont home without sacrificing the ease of contemporary village life. Showings start September 10th....
Contact an agent
Home facts
- Year built:1807
- Listing ID #:5107880
- Updated:September 04, 2026 at 11:19 AM
Rooms and interior
- Bedrooms:4
- Total bathrooms:5
- Full bathrooms:4
- Rooms Total:13
- Flooring:Hardwood
- Kitchen Description:Dishwasher, Refrigerator
- Basement Description:Finished, Interior
- Living area:4,864 sq. ft.
Heating and cooling
- Heating:Baseboard, Oil
Structure and exterior
- Year built:1807
- Building area:4,864 sq. ft.
- Lot area:0.21 Acres
- Levels:2 Story
Utilities
- Sewer:Public Available
Finances and disclosures
- Price:$2,485,000
- Price per sq. ft.:$510.9
- Tax amount:$37,854 (2026)
Features and amenities
- Appliances:Refrigerator
Parking
- Parking description:Gravel Driveway
- Garage spaces:2
 Copyright 2026 Prime MLS, Inc. All rights reserved. This information is deemed reliable, but not guaranteed. The data relating to real estate displayed on this Site comes in part from the IDX Program of Prime MLS. The information being provided is for consumers’ personal, noncommercial use and may not be used for any purpose other than to identify prospective properties consumers may be interested in purchasing. Data last updated September 4, 2026
New listings near 26 The Green
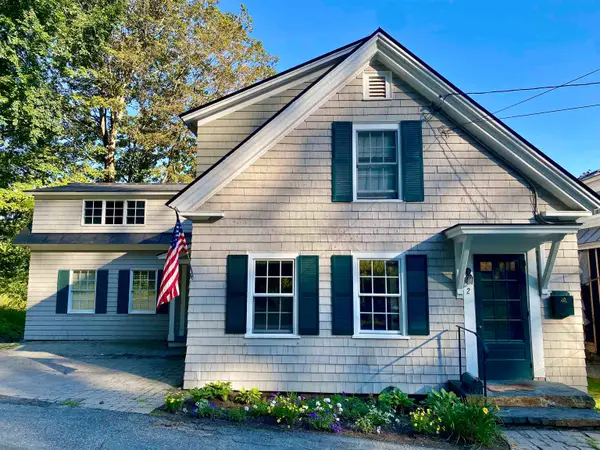 $1,100,000Pending4 beds 3 baths2,831 sq. ft.
2 River Street, Woodstock, VT 05091
MLS# 5106838Listed by: WILLIAMSON GROUP SOTHEBYS INTL. REALTY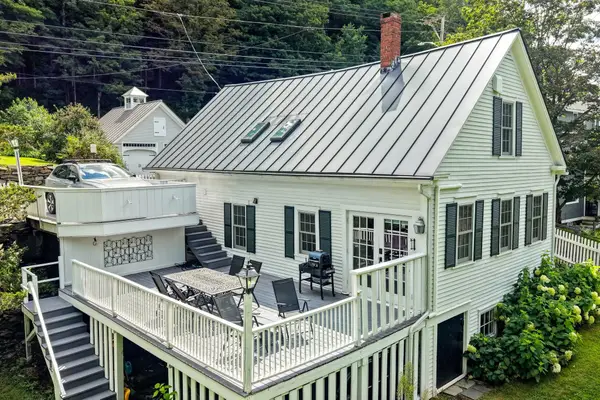 $1,040,000Active3 beds 2 baths1,782 sq. ft.
13 High Street, Woodstock, VT 05091
MLS# 5105489Listed by: FOUR SEASONS SOTHEBY'S INT'L REALTY $415,000Active2 beds 3 baths2,268 sq. ft.
121 Townhouse Way #20, Woodstock, VT 05091
MLS# 5105357Listed by: HOUSING SOLUTIONS RE, LLC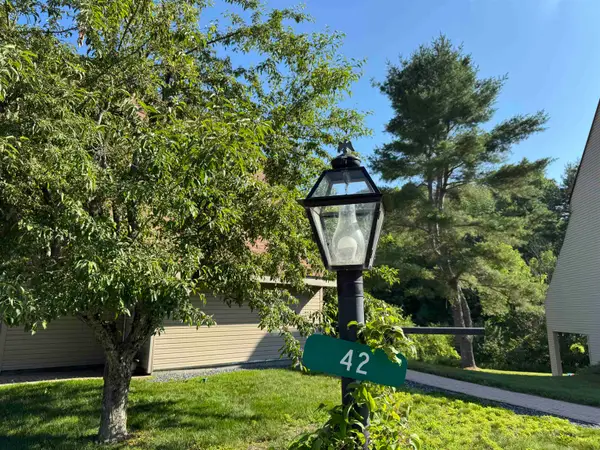 Listed by BHGRE$238,000Active1 beds 1 baths856 sq. ft.
42 Heritage Condo Way #24, Woodstock, VT 05091
MLS# 5103476Listed by: BHG MASIELLO KEENE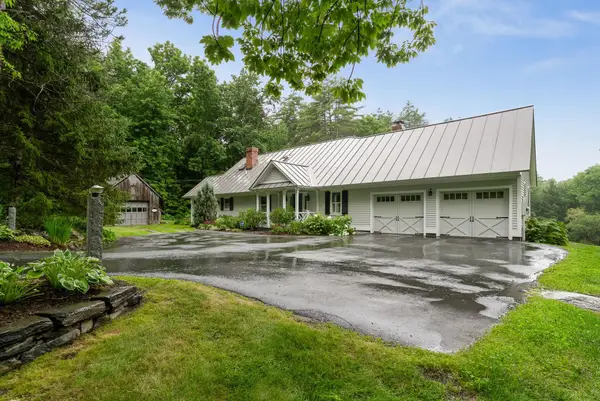 $1,075,000Active3 beds 3 baths3,030 sq. ft.
648 Church Hill Road, Woodstock, VT 05091
MLS# 5103213Listed by: WILLIAMSON GROUP SOTHEBYS INTL. REALTY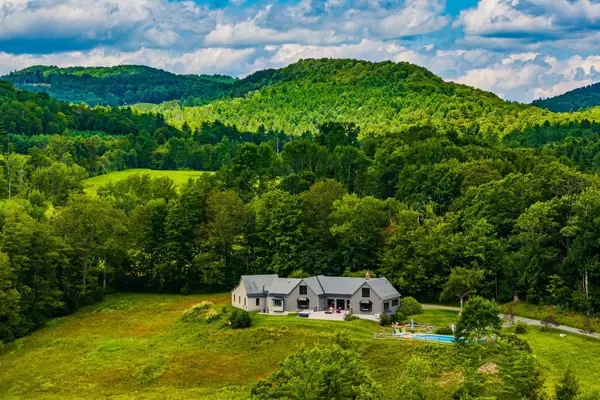 $1,695,000Active4 beds 3 baths3,542 sq. ft.
353 Cabot Road, Woodstock, VT 05091
MLS# 5102668Listed by: SNYDER DONEGAN REAL ESTATE GROUP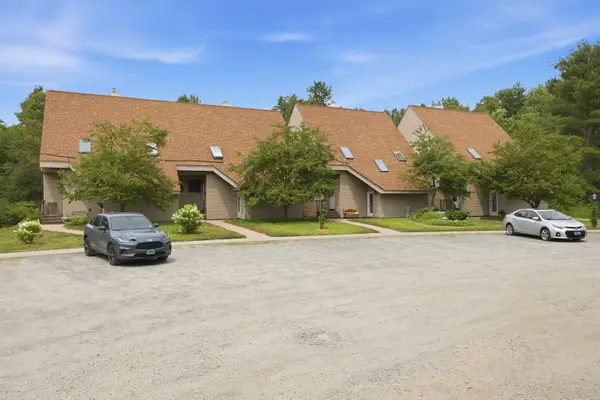 $244,000Active1 beds 1 baths856 sq. ft.
42-18 Heritage Condo Way #Unit 18D, Woodstock, VT 05091
MLS# 5101220Listed by: WILLIAMSON GROUP SOTHEBYS INTL. REALTY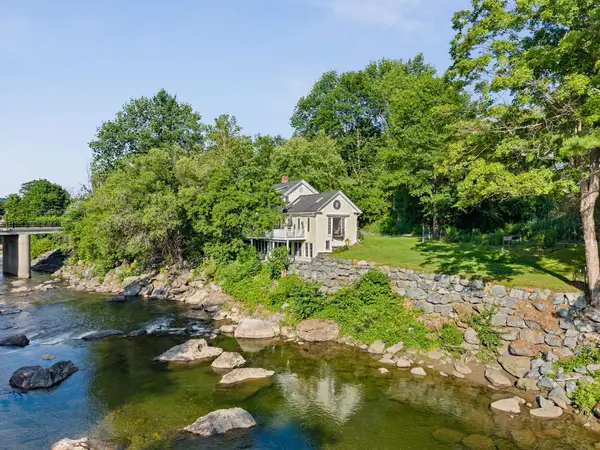 $1,195,000Active4 beds 3 baths3,979 sq. ft.
16 Church Street, Woodstock, VT 05091
MLS# 5100512Listed by: WILLIAMSON GROUP SOTHEBYS INTL. REALTY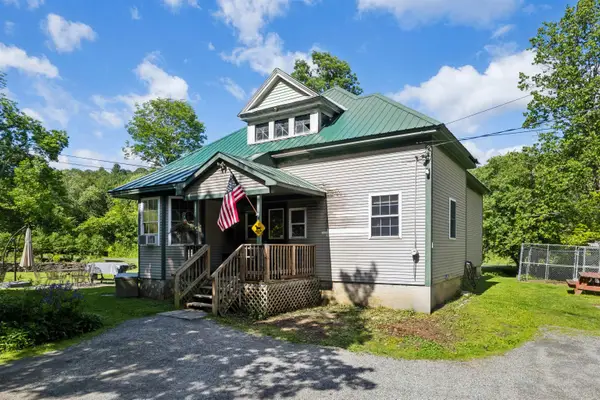 $400,000Active2 beds 1 baths1,324 sq. ft.
2556 Church Hill Road, Woodstock, VT 05091
MLS# 5099229Listed by: SNYDER DONEGAN REAL ESTATE GROUP


Protect your home and budget from life's surprises with an Assurant Home Warranty, backed by a partner that supports you through every step of homeownership. Explore Plans.
© 2026 Better Homes and Gardens Real Estate LLC. An Anywhere Real Estate company. All rights reserved. Better Homes and Gardens® Real Estate is a registered trademark owned by Meredith Operations Corporation, licensed to Better Homes and Gardens Real Estate LLC and used with permission. Better Homes and Gardens Real Estate LLC fully supports the principles of the Fair Housing Act and the Equal Opportunity Act. Listing information is deemed reliable but is not guaranteed accurate.
Each office is independently owned and operated.
Any services or products provided by third parties are not provided by, affiliated with or related to Better Homes and Gardens Real Estate LLC, or its affiliated companies.