
160 Gould Hill Road, Worcester, VT 05682
Local realty services provided by:Better Homes and Gardens Real Estate The Masiello Group
160 Gould Hill Road,Worcester, VT 05682
$499,000
- 1 Beds
- 1 Baths
- 705 sq. ft.
- Single family
- Active
Listed by: alison beckwith
Office: vermont real estate company802-540-8300
MLS#:5113548
Source:PrimeMLS
Price summary
- Price:$499,000
- Price per sq. ft.:$707.8
About this home
Set on four open acres with sweeping mountain views, this former camp has been rebuilt into a light-filled one-bedroom, one-bath luxury home. Every detail was considered, and every system is new. Expansive Marvin windows bring the mountain landscape and sunlight into every room. The ceiling has been vaulted to show off the original beams, uncovered during the renovation. New hardwood floors run throughout, and the open living space is anchored by a bright and cheerful kitchen with quartz countertops, high-end appliances and floating shelving - a glass door invites you to the side yard (an ideal sport for a future vegetable garden or patio). The bathroom features a Swanstone shower system. An EV charger is conveniently located on the home's exterior. The open land affords spectacular views and offers several prime spots for a future residence should your needs grow. quiet of a true Vermont hillside setting with central Vermont close at hand. Montpelier, the Mad River Valley, and Stowe are all within a short drive, and the Worcester Range trails are nearby for hiking and outdoor recreation. Whether it becomes a full-time home, a ski-season getaway, or a vacation rental, this is a rare chance to own a turnkey property where everything is new and nothing is left to do but move in....
Contact an agent
Home facts
- Year built:2026
- Listing ID #:5113548
- Added:5 day(s) ago
- Updated:October 14, 2026 at 10:43 AM
Rooms and interior
- Bedrooms:1
- Total bathrooms:1
- Rooms Total:4
- Flooring:Hardwood
- Kitchen Description:Dishwasher, Microwave, Refrigerator
- Living area:705 sq. ft.
Heating and cooling
- Cooling:Mini Split
- Heating:Heat Pump
Structure and exterior
- Roof:Metal, Standing Seam
- Year built:2026
- Building area:705 sq. ft.
- Lot area:4 Acres
- Levels:1 Story
Schools
- High school:U32 High School
- Middle school:U-32
- Elementary school:Doty Memorial Elementary
Utilities
- Sewer:Septic
Finances and disclosures
- Price:$499,000
- Price per sq. ft.:$707.8
- Tax amount:$3,950 (2026)
Features and amenities
- Appliances:Refrigerator
- Amenities:Circuit Breaker(s)
Parking
- Parking description:Crushed Stone Driveway
 Copyright 2026 Prime MLS, Inc. All rights reserved. This information is deemed reliable, but not guaranteed. The data relating to real estate displayed on this Site comes in part from the IDX Program of Prime MLS. The information being provided is for consumers’ personal, noncommercial use and may not be used for any purpose other than to identify prospective properties consumers may be interested in purchasing. Data last updated October 14, 2026
New listings near 160 Gould Hill Road
 $519,000Active3 beds 3 baths2,799 sq. ft.
23 Calais Road, Worcester, VT 05682
MLS# 5112514Listed by: KW VERMONT-STOWE $310,000Active3 beds 2 baths1,288 sq. ft.
192 Elmore Road, Worcester, VT 05682
MLS# 5111161Listed by: BHHS VERMONT REALTY GROUP/MORRISVILLE-STOWE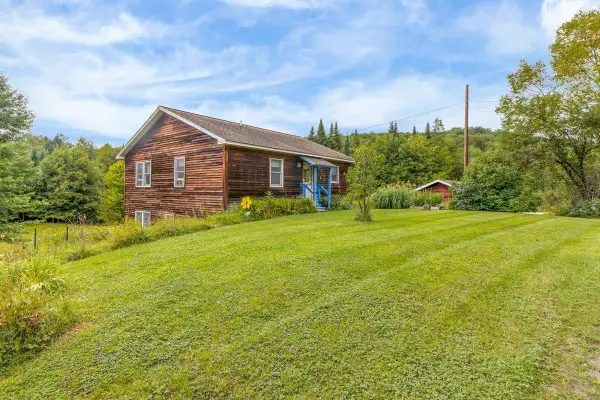 $399,900Pending3 beds 2 baths2,046 sq. ft.
74 Pratt Road, Worcester, VT 05682
MLS# 5108410Listed by: NEW ENGLAND LANDMARK REALTY LTD $489,000Active4 beds 2 baths1,564 sq. ft.
188 Worcester Village Road, Worcester, VT 05682
MLS# 5107364Listed by: BHHS VERMONT REALTY GROUP/MONTPELIER $549,000Active265 Acres
00 Wood Road #5, Worcester, VT 05682
MLS# 5107221Listed by: COLDWELL BANKER HICKOK & BOARDMAN / E. MONTPELIER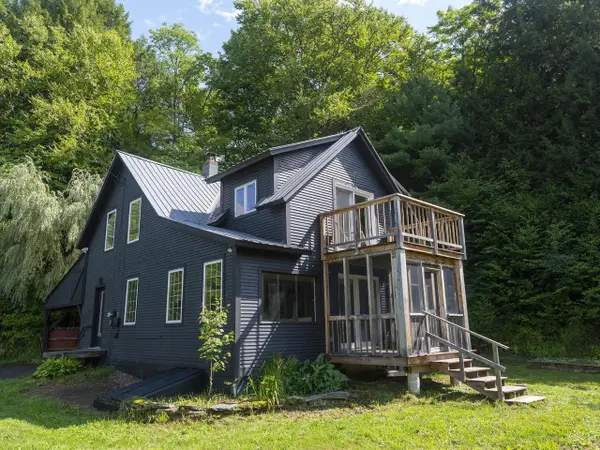 $369,000Active3 beds 1 baths1,528 sq. ft.
497 Elmore Road, Worcester, VT 05682
MLS# 5106967Listed by: COLDWELL BANKER HICKOK & BOARDMAN / E. MONTPELIER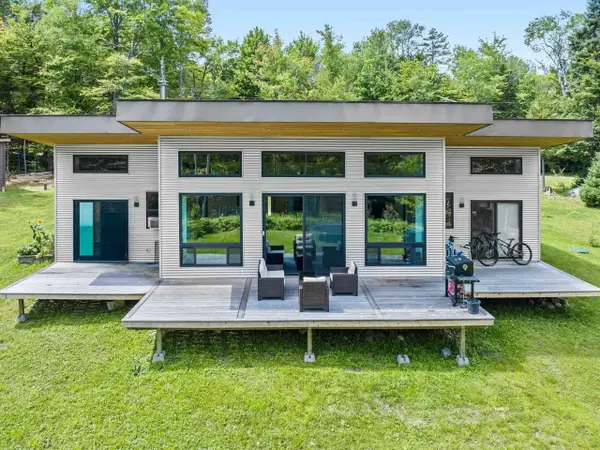 $545,000Active3 beds 2 baths1,566 sq. ft.
48 Carlson Road, Worcester, VT 05682
MLS# 5106448Listed by: COLDWELL BANKER HICKOK & BOARDMAN / E. MONTPELIER $1,175,000Active2 beds 2 baths2,580 sq. ft.
576 Hampshire Hill Road, Worcester, VT 05682
MLS# 5103408Listed by: HENEY REALTORS - ELEMENT REAL ESTATE (MONTPELIER)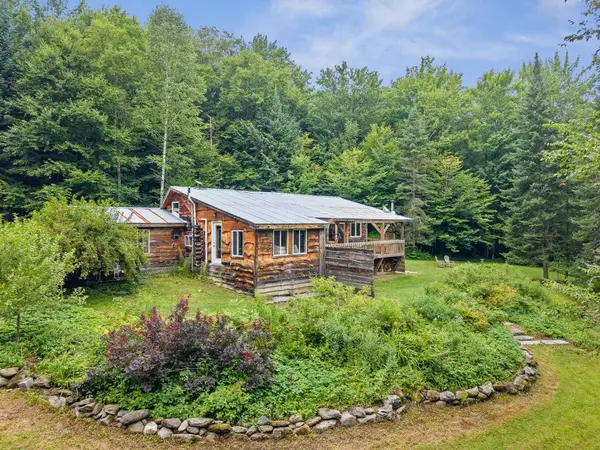 $649,000Active2 beds 3 baths1,208 sq. ft.
50 Frazier Road, Worcester, VT 05682
MLS# 5103119Listed by: HENEY REALTORS - ELEMENT REAL ESTATE (MONTPELIER)


Protect your home and budget from life's surprises with an Assurant Home Warranty, backed by a partner that supports you through every step of homeownership. Explore Plans.
© 2026 Better Homes and Gardens Real Estate LLC. An Anywhere Real Estate company. All rights reserved. Better Homes and Gardens® Real Estate is a registered trademark owned by Meredith Operations Corporation, licensed to Better Homes and Gardens Real Estate LLC and used with permission. Better Homes and Gardens Real Estate LLC fully supports the principles of the Fair Housing Act and the Equal Opportunity Act. Listing information is deemed reliable but is not guaranteed accurate.
Each office is independently owned and operated.
Any services or products provided by third parties are not provided by, affiliated with or related to Better Homes and Gardens Real Estate LLC, or its affiliated companies.