
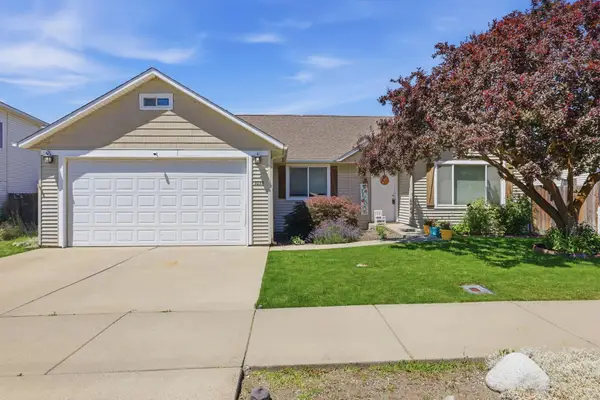
120 S Beeman St, Airway Heights, WA 99001
Local realty services provided by:Better Homes and Gardens Real Estate Pacific Commons
120 S Beeman St,Airway Heights, WA 99001
$410,000
- 3 Beds
- 2 Baths
- 1,601 sq. ft.
- Single family
- Pending
Listed by: alyssa curnutt
Office: real broker llc.
MLS#:202620526
Source:WA_SAR
Price summary
- Price:$410,000
- Price per sq. ft.:$256.09
About this home
If you’re on the hunt for true single-level living, this is one to see! When you step inside this 3bd/2ba home, you’ll notice the open-concept living space with vaulted ceilings, making it feel super spacious. At the center of it all is the kitchen, featuring upgraded quartz countertops, a large island, and a walk-in pantry. When it’s time to unwind, the primary ensuite has a spacious walk-in closet and a bathroom with double sinks, a garden tub, and a separate shower. Out back, you'll find a yard large enough to enjoy, but not so big that you’ll need to spend every weekend maintaining it! There’s also a covered patio with an extended area - creating plenty of room for barbecues, outdoor dining, and relaxing on warm summer evenings. Plus, it’s fully-fenced and there’s plenty of room on the side of the home for a shed or storing miscellaneous items. This home offers a great balance of comfort, functionality, and low-maintenance living (plus, no HOA!!) See it today!
Contact an agent
Home facts
- Year built:2021
- Listing ID #:202620526
- Added:47 day(s) ago
- Updated:August 25, 2026 at 08:28 AM
Rooms and interior
- Bedrooms:3
- Total bathrooms:2
- Full bathrooms:2
- Kitchen Description:Disposal, Free-Standing Range, Gas Range, Microwave
- Basement:Yes
- Basement Description:Slab
- Living area:1,601 sq. ft.
Heating and cooling
- Heating:Heat Pump
- Central air:Yes
Structure and exterior
- Year built:2021
- Building area:1,601 sq. ft.
- Lot area:0.17 Acres
- Lot Features:Fencing, Level, Sprinkler - Partial
- Construction Materials:Shake Siding, Vinyl Siding
Schools
- High school:Cheney
- Middle school:Westwood
- Elementary school:Sunset
Finances and disclosures
- Price:$410,000
- Price per sq. ft.:$256.09
- Tax amount:$3,919
Features and amenities
- Amenities:Cathedral Ceiling(s)
Parking
- Parking description:Attached, Off Site
- Garage:Yes
- Garage spaces:2
New listings near 120 S Beeman St
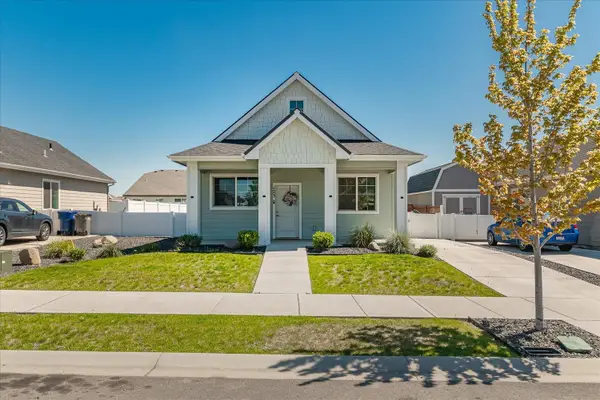 $249,950Active2 beds 1 baths
123 S Treeline St, Airway Heights, WA 99001
MLS# 202622567Listed by: DESIGNED REAL ESTATE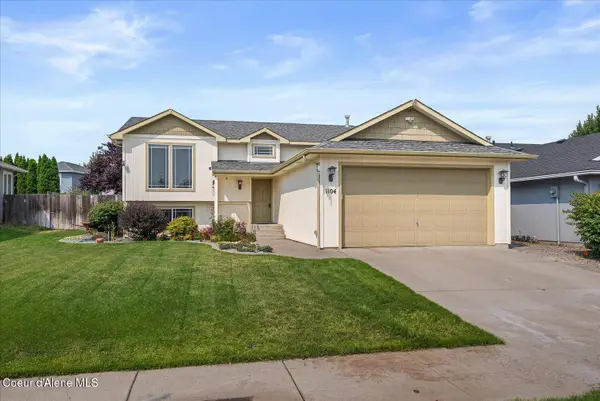 $425,000Active3 beds 3 baths1,905 sq. ft.
1104 S Antelope Ave, Spokane, WA 99224
MLS# 26-8326Listed by: AVALON 24 REAL ESTATE- Open Wed, 1 to 5pm
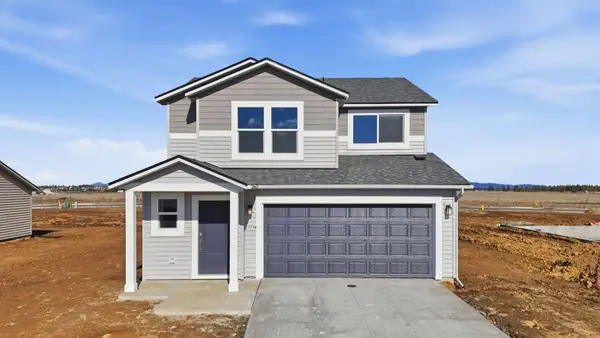 $389,995Pending3 beds 3 baths1,497 sq. ft.
61 N Airlift St, Airway Heights, WA 99001
MLS# 202622471Listed by: D.R. HORTON AMERICA'S BUILDER 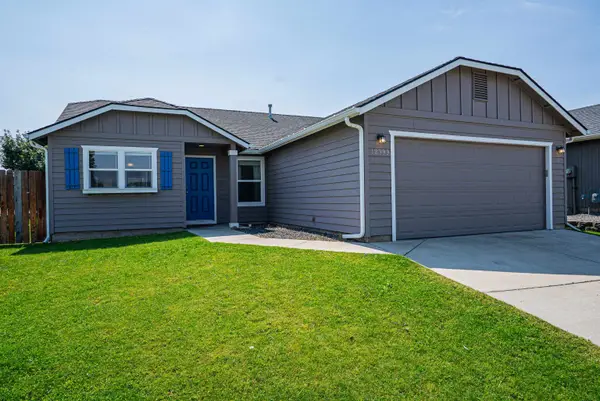 $350,000Active3 beds 2 baths1,238 sq. ft.
12399 W 2nd Ave, Airway Heights, WA 99001
MLS# 202622435Listed by: WINDERMERE VALLEY- Open Wed, 1 to 5pm
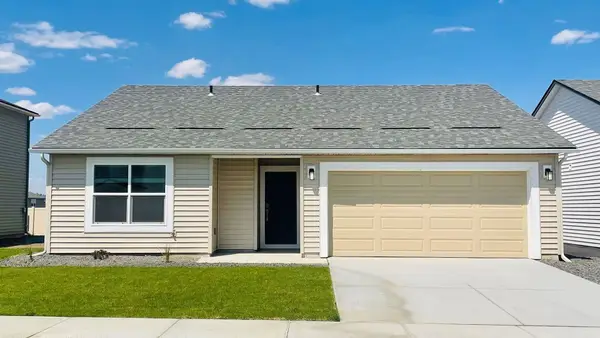 $369,995Active3 beds 2 baths1,317 sq. ft.
13534 W Sprague Ave, Airway Heights, WA 99001
MLS# 202622336Listed by: D.R. HORTON AMERICA'S BUILDER - Open Wed, 1 to 5pm
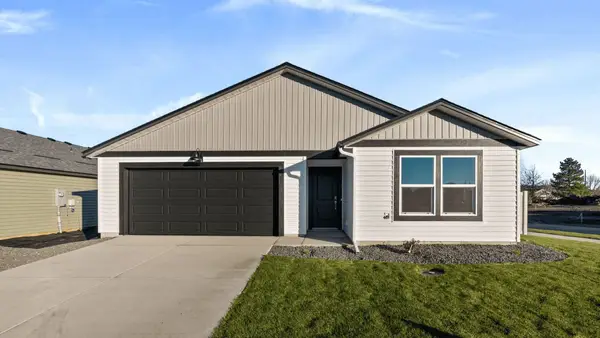 $389,995Active3 beds 2 baths1,440 sq. ft.
13528 W Sprague Ave, Airway Heights, WA 99001
MLS# 202622337Listed by: D.R. HORTON AMERICA'S BUILDER - Open Wed, 1 to 5pm
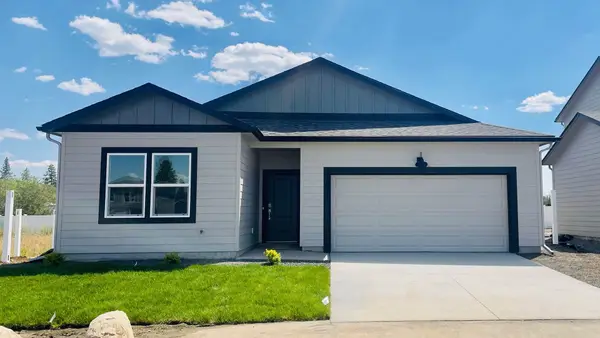 $394,995Pending4 beds 2 baths1,797 sq. ft.
13529 W Sprague Ave, Airway Heights, WA 99001
MLS# 202622338Listed by: D.R. HORTON AMERICA'S BUILDER 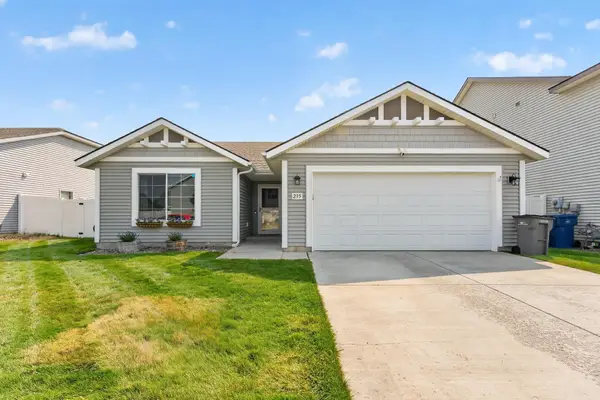 $365,500Pending3 beds 2 baths1,370 sq. ft.
235 S Lawson St, Airway Heights, WA 99001
MLS# 202622320Listed by: REAL ESTATE BY YOU, LLC- New
 $357,000Active3 beds 2 baths1,196 sq. ft.
1038 S West Dr, Airway Heights, WA 99001
MLS# 202623032Listed by: REAL BROKER LLC  $330,000Active4 beds 2 baths1,988 sq. ft.
12528 W 13th Ave, Airway Heights, WA 99001
MLS# 202622137Listed by: WINDERMERE VALLEY


Protect your home and budget from life's surprises with an Assurant Home Warranty, backed by a partner that supports you through every step of homeownership. Explore Plans.
© 2026 Better Homes and Gardens Real Estate LLC. An Anywhere Real Estate company. All rights reserved. Better Homes and Gardens® Real Estate is a registered trademark owned by Meredith Operations Corporation, licensed to Better Homes and Gardens Real Estate LLC and used with permission. Better Homes and Gardens Real Estate LLC fully supports the principles of the Fair Housing Act and the Equal Opportunity Act. Listing information is deemed reliable but is not guaranteed accurate.
Each office is independently owned and operated.
Any services or products provided by third parties are not provided by, affiliated with or related to Better Homes and Gardens Real Estate LLC, or its affiliated companies.