
12417 W Pacific Ct, Airway Heights, WA 99001
Local realty services provided by:Better Homes and Gardens Real Estate Pacific Commons
12417 W Pacific Ct,Airway Heights, WA 99001
$420,900
- 4 Beds
- 3 Baths
- 2,000 sq. ft.
- Single family
- Active
Listed by: allison aahl
Office: keller williams spokane - main
MLS#:202617480
Source:WA_SAR
Price summary
- Price:$420,900
- Price per sq. ft.:$210.45
About this home
Conveniently located near Airway Heights shopping, dining, and everyday essentials. Nestled in a quiet, safe cul-de-sac, this home features an open-concept kitchen with pantry, perfect for cooking and gathering. The main-level primary suite includes a full bathroom and walk-in closet. Downstairs, you’ll find a fully finished daylight walkout basement with a private en-suite, ideal for guest space. With two separate living areas, there’s plenty of room for both everyday living and entertaining. Enjoy the fully fenced, landscaped yard with easy patio access. Enjoy a large 3-car garage with space for an RV and built-in shop.
Contact an agent
Home facts
- Year built:2010
- Listing ID #:202617480
- Added:6 day(s) ago
- Updated:May 22, 2026 at 04:03 PM
Rooms and interior
- Bedrooms:4
- Total bathrooms:3
- Full bathrooms:3
- Kitchen Description:Free-Standing Range, Microwave, Refrigerator
- Basement:Yes
- Basement Description:Daylight, FInished, Full, Rec/Family Area, Walk-Out Access
- Living area:2,000 sq. ft.
Heating and cooling
- Central air:Yes
Structure and exterior
- Year built:2010
- Building area:2,000 sq. ft.
- Lot area:0.17 Acres
- Lot Features:City Bus (w/in 6 blks), Cul-De-Sac, Fenced Yard, Fencing, Level, Sprinkler - Automatic, Views
- Architectural Style:Contemporary
- Construction Materials:Vinyl Siding
Schools
- High school:Cheney
- Middle school:Westwood
- Elementary school:Sunset
Finances and disclosures
- Price:$420,900
- Price per sq. ft.:$210.45
- Tax amount:$515
Features and amenities
- Laundry features:Dryer, Washer
Parking
- Parking description:Attached
- Garage:Yes
- Garage spaces:3
New listings near 12417 W Pacific Ct
- New
 $429,000Active4 beds 3 baths1,952 sq. ft.
12424 W 1st Ave, Airway Heights, WA 99001
MLS# 202617650Listed by: KELLY RIGHT REAL ESTATE OF SPOKANE - New
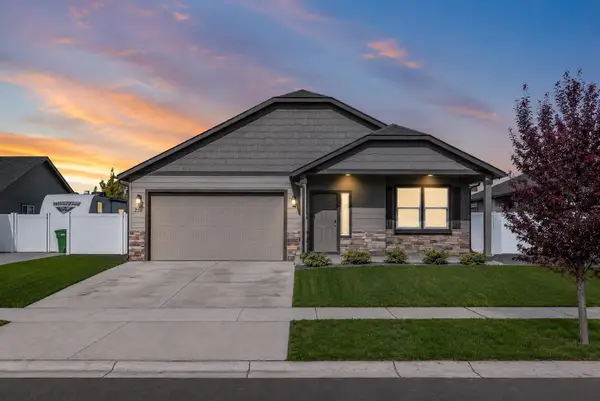 $424,000Active3 beds 2 baths1,660 sq. ft.
220 S Lawson St, Airway Heights, WA 99001
MLS# 202617593Listed by: REAL ESTATE BY YOU, LLC - New
 $370,000Active3 beds 2 baths1,317 sq. ft.
13540 W Crosswinds Ave, Airway Heights, WA 99001
MLS# 202617572Listed by: SELKIRK RESIDENTIAL - New
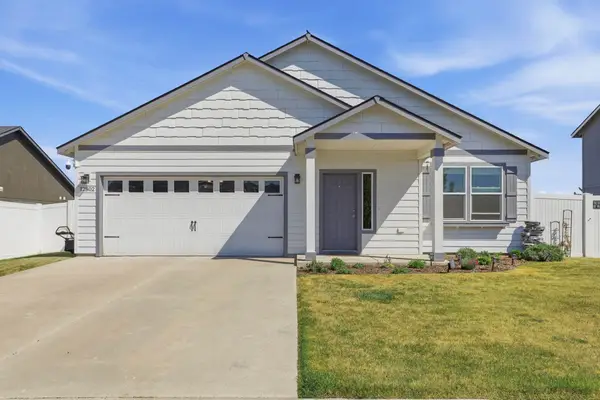 $498,000Active3 beds 2 baths
12802 W 1st Ave, Airway Heights, WA 99001
MLS# 202617230Listed by: SILVERCREEK REALTY GROUP - New
 $285,000Active2 beds 1 baths1,100 sq. ft.
123 S Treeline St, Airway Heights, WA 99001
MLS# 202617138Listed by: WINDERMERE VALLEY 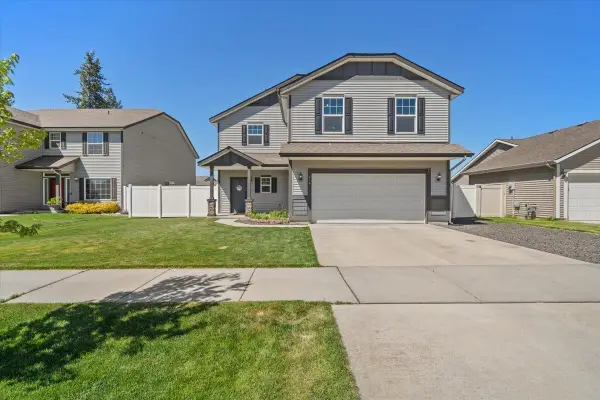 $439,900Active4 beds 3 baths1,858 sq. ft.
414 S Beeman St, Airway Heights, WA 99001
MLS# 202616707Listed by: NEW HOME STAR WASHINGTON, LLC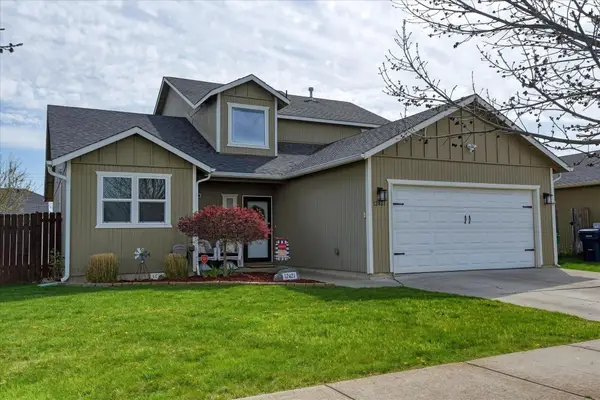 $419,900Active3 beds 3 baths1,884 sq. ft.
12421 W 4th Ave, Airway Heights, WA 99001
MLS# 202616672Listed by: KELLY RIGHT REAL ESTATE OF SPOKANE $399,900Active3 beds 2 baths1,790 sq. ft.
12905 W Pacific Ave, Airway Heights, WA 99001
MLS# 202616364Listed by: THE EXPERIENCE NORTHWEST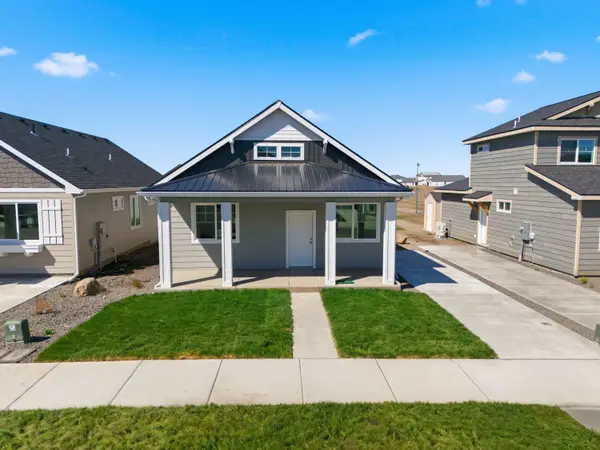 $325,000Active3 beds 2 baths1,242 sq. ft.
68 S Treeline St, Airway Heights, WA 99001
MLS# 202616318Listed by: WINDERMERE VALLEY


Protect your home and budget from life's surprises with an Assurant Home Warranty, backed by a partner that supports you through every step of homeownership. Explore Plans.
© 2026 Better Homes and Gardens Real Estate LLC. An Anywhere Real Estate company. All rights reserved. Better Homes and Gardens® Real Estate is a registered trademark owned by Meredith Operations Corporation, licensed to Better Homes and Gardens Real Estate LLC and used with permission. Better Homes and Gardens Real Estate LLC fully supports the principles of the Fair Housing Act and the Equal Opportunity Act. Listing information is deemed reliable but is not guaranteed accurate.
Each office is independently owned and operated.
Any services or products provided by third parties are not provided by, affiliated with or related to Better Homes and Gardens Real Estate LLC, or its affiliated companies.