
12424 W 1st Ave, Airway Heights, WA 99001
Local realty services provided by:Better Homes and Gardens Real Estate Pacific Commons
12424 W 1st Ave,Airway Heights, WA 99001
$429,000
- 4 Beds
- 3 Baths
- 1,952 sq. ft.
- Single family
- Pending
Listed by: melissa o'bannon
Office: kelly right real estate of spokane
MLS#:202617650
Source:WA_SAR
Price summary
- Price:$429,000
- Price per sq. ft.:$219.77
About this home
Well maintained 4-bedroom, 3-bath home in the desirable Sunset Crossing neighborhood of Airway Heights! Built in 2012, this spacious 1,952 sq ft home offers a functional layout with modern updates throughout, including new flooring. The open concept kitchen flows seamlessly into the main living and dining areas, creating a bright and inviting space for everyday living and entertaining. Step outside onto the deck overlooking the backyard, perfect for relaxing or enjoying summer evenings. The daylight basement provides additional living space with flexibility for guests, a second living area, home office, or hobbies. Complete with a 2-car garage and located near parks, schools, and amenities, this home combines comfort, space, and convenience in a great neighborhood setting.
Contact an agent
Home facts
- Year built:2012
- Listing ID #:202617650
- Added:7 day(s) ago
- Updated:May 26, 2026 at 10:11 PM
Rooms and interior
- Bedrooms:4
- Total bathrooms:3
- Full bathrooms:3
- Kitchen Description:Disposal, Free-Standing Range, Microwave, Refrigerator
- Basement:Yes
- Basement Description:FInished, Partial, Rec/Family Area
- Living area:1,952 sq. ft.
Heating and cooling
- Central air:Yes
Structure and exterior
- Year built:2012
- Building area:1,952 sq. ft.
- Lot area:0.17 Acres
- Architectural Style:Craftsman
- Construction Materials:Stone Veneer
Schools
- High school:Cheney
- Middle school:Westwood
- Elementary school:Sunset
Finances and disclosures
- Price:$429,000
- Price per sq. ft.:$219.77
- Tax amount:$4,179
Parking
- Parking description:Attached
- Garage:Yes
- Garage spaces:2
New listings near 12424 W 1st Ave
- New
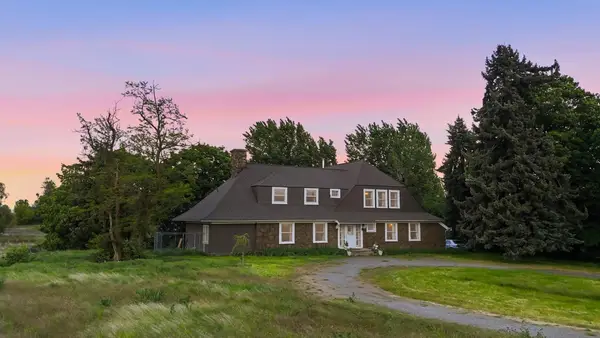 $1,175,000Active4 beds 3 baths
1625 S Hayford Rd, Spokane, WA 99224
MLS# 202617923Listed by: ENGEL & VOLKERS WESTERN FRONTIER - New
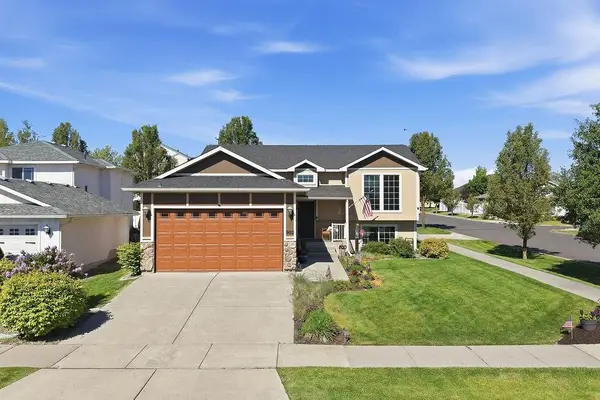 $415,000Active3 beds 2 baths2,032 sq. ft.
902 S Salish St, Airway Heights, WA 99224
MLS# 202617893Listed by: RE/MAX CITIBROKERS - Open Sat, 11am to 3pmNew
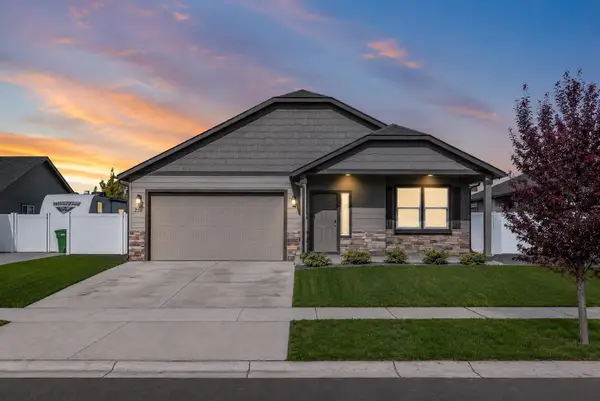 $410,000Active3 beds 2 baths1,660 sq. ft.
220 S Lawson St, Airway Heights, WA 99001
MLS# 202617593Listed by: REAL ESTATE BY YOU, LLC - New
 $370,000Active3 beds 2 baths1,317 sq. ft.
13540 W Crosswinds Ave, Airway Heights, WA 99001
MLS# 202617572Listed by: SELKIRK RESIDENTIAL  $420,900Active4 beds 3 baths2,000 sq. ft.
12417 W Pacific Ct, Airway Heights, WA 99001
MLS# 202617480Listed by: KELLER WILLIAMS SPOKANE - MAIN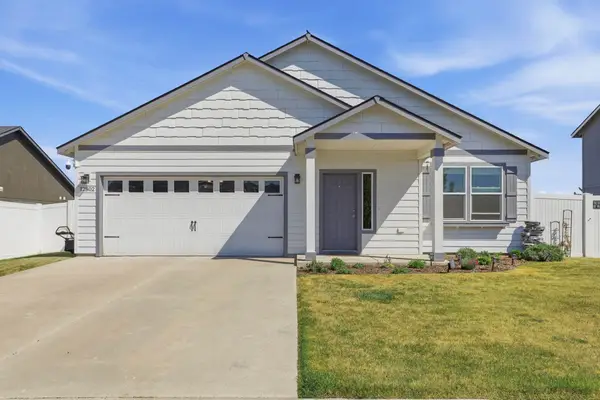 $498,000Active3 beds 2 baths
12802 W 1st Ave, Airway Heights, WA 99001
MLS# 202617230Listed by: SILVERCREEK REALTY GROUP $285,000Active2 beds 1 baths1,100 sq. ft.
123 S Treeline St, Airway Heights, WA 99001
MLS# 202617138Listed by: WINDERMERE VALLEY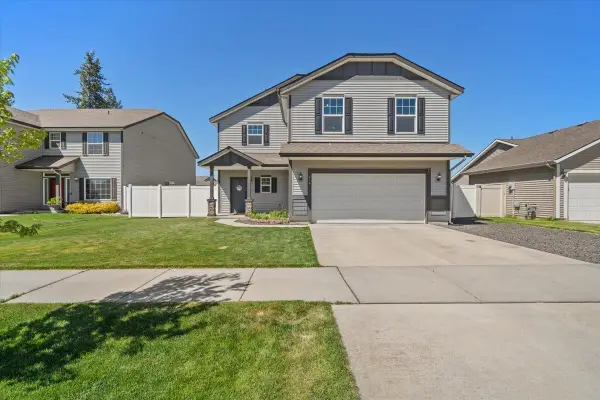 $439,900Active4 beds 3 baths1,858 sq. ft.
414 S Beeman St, Airway Heights, WA 99001
MLS# 202616707Listed by: NEW HOME STAR WASHINGTON, LLC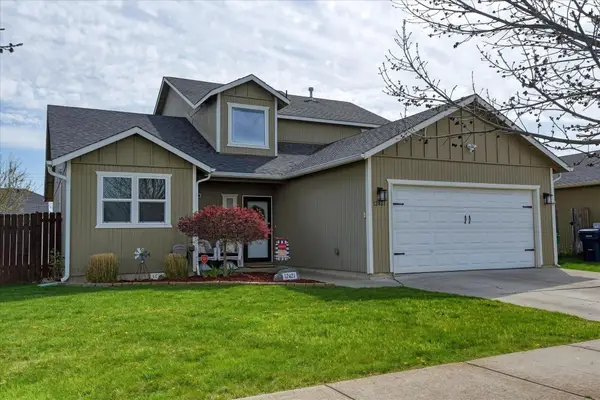 $419,900Active3 beds 3 baths1,884 sq. ft.
12421 W 4th Ave, Airway Heights, WA 99001
MLS# 202616672Listed by: KELLY RIGHT REAL ESTATE OF SPOKANE


Protect your home and budget from life's surprises with an Assurant Home Warranty, backed by a partner that supports you through every step of homeownership. Explore Plans.
© 2026 Better Homes and Gardens Real Estate LLC. An Anywhere Real Estate company. All rights reserved. Better Homes and Gardens® Real Estate is a registered trademark owned by Meredith Operations Corporation, licensed to Better Homes and Gardens Real Estate LLC and used with permission. Better Homes and Gardens Real Estate LLC fully supports the principles of the Fair Housing Act and the Equal Opportunity Act. Listing information is deemed reliable but is not guaranteed accurate.
Each office is independently owned and operated.
Any services or products provided by third parties are not provided by, affiliated with or related to Better Homes and Gardens Real Estate LLC, or its affiliated companies.