
12510 W 13th Ave, Airway Heights, WA 99001
Local realty services provided by:Better Homes and Gardens Real Estate Pacific Commons
12510 W 13th Ave,Airway Heights, WA 99001
$397,000
- 5 Beds
- 2 Baths
- 1,948 sq. ft.
- Single family
- Pending
Listed by: don mitchell
Office: selkirk real estate, llc.
MLS#:202619986
Source:WA_SAR
Price summary
- Price:$397,000
- Price per sq. ft.:$203.8
About this home
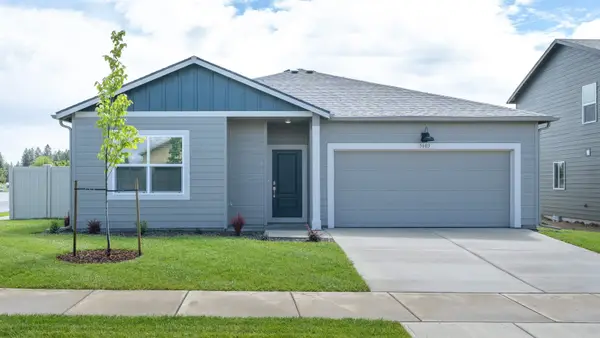
Must see this move in ready 5 bd, 2 bth rancher with a large primary suite all on just over 1/4 of an acre. Perfect for a large family or multi-generational living. New flooring, paint, and fixtures throughout the whole house. The kitchen features new cabinets, quartz counters, tile backsplash, and appliances with a gas range. Bathrooms are all new and include tile surrounds. There is plenty of off street parking with the 20x30 attached garage plus room to park a boat or rv. The large fenced back yard has a generous sized patio plus it includes a 12X12 shed. There is an additional family entrance by the garage that has a mudroom and addtional closet space. There is an additional bonus room that can be used as an office/den. A heat pump with back up gas furnace provides heating/cooling. All this and only a few blocks from the school, parks, library, and restaurants. Conveniently located just minutes from FAFB and Spokane. Schedule your tour of this beautiful home today!
Contact an agent
Home facts
- Year built:1950
- Listing ID #:202619986
- Added:14 day(s) ago
- Updated:July 11, 2026 at 11:11 AM
Rooms and interior
- Bedrooms:5
- Total bathrooms:2
- Full bathrooms:2
- Kitchen Description:Free-Standing Range, Gas Range, Hard Surface Counters, Microwave, Refrigerator
- Basement:Yes
- Basement Description:Crawlspace
- Living area:1,948 sq. ft.
Heating and cooling
- Heating:Electric
- Central air:Yes
Structure and exterior
- Year built:1950
- Building area:1,948 sq. ft.
- Lot area:0.27 Acres
- Lot Features:Fenced Yard, Oversized Lot
- Construction Materials:Vinyl Siding
Schools
- High school:Cheney
- Middle school:Westwood
- Elementary school:Sunset
Finances and disclosures
- Price:$397,000
- Price per sq. ft.:$203.8
- Tax amount:$4,017
Parking
- Parking description:Attached
- Garage:Yes
- Garage spaces:2
New listings near 12510 W 13th Ave
- Open Sun, 2:30 to 3:30pmNew
 $359,000Active3 beds 2 baths1,196 sq. ft.
1038 S West Dr, Airway Heights, WA 99001
MLS# 202620794Listed by: REAL BROKER LLC - New
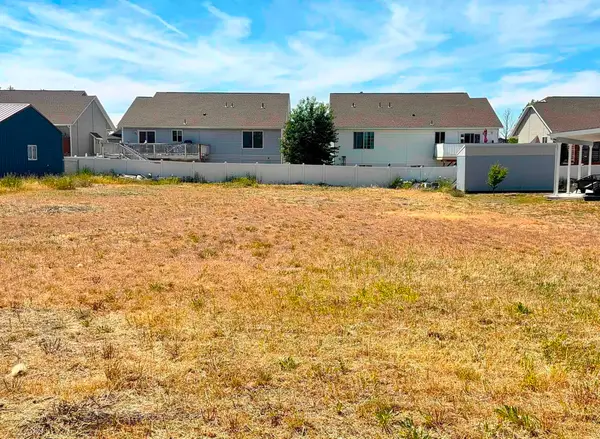 $85,000Active0.27 Acres
816 S Ziegler St, Airway Heights, WA 99001
MLS# 202620641Listed by: KELLY RIGHT REAL ESTATE OF SPOKANE - New
 $420,000Active3 beds 2 baths1,601 sq. ft.
120 S Beeman St, Airway Heights, WA 99001
MLS# 202620526Listed by: REAL BROKER LLC - New
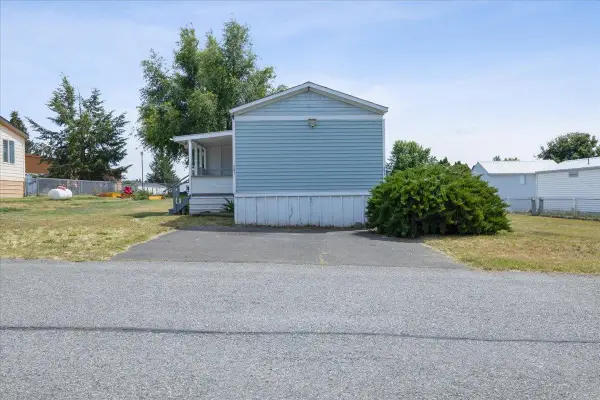 $79,000Active3 beds 1 baths1,064 sq. ft.
2201 N Craig Ave Rd, Airway Heights, WA 99224
MLS# 202620419Listed by: EXP REALTY, LLC BRANCH - New
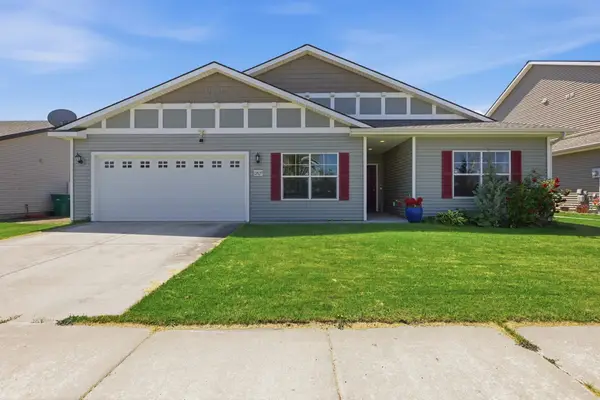 $439,000Active3 beds 2 baths2,043 sq. ft.
12827 W 3rd Ave, Airway Heights, WA 99001
MLS# 202620399Listed by: EXIT REAL ESTATE PROFESSIONALS - New
 $249,900Active2 beds 1 baths546 sq. ft.
1107 S Lundstrom St, Airway Heights, WA 99001
MLS# 202620386Listed by: SOURCE REAL ESTATE - New
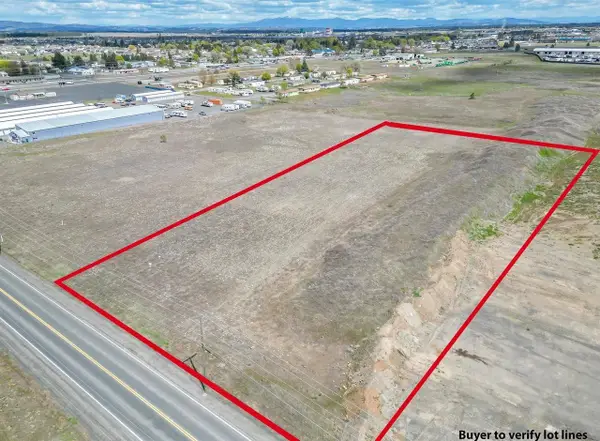 $245,000Active4.67 Acres
17XX S Craig Rd, Airway Heights, WA 99001
MLS# 202620339Listed by: REAL BROKER LLC - Open Sat, 10am to 5pm
 $367,995Active3 beds 2 baths1,317 sq. ft.
67 N Airlift St, Airway Heights, WA 99001
MLS# 202620049Listed by: D.R. HORTON AMERICA'S BUILDER - Open Sat, 10am to 5pm
 $388,995Active3 beds 2 baths1,439 sq. ft.
13541 W Sprague Ave, Airway Heights, WA 99001
MLS# 202620051Listed by: D.R. HORTON AMERICA'S BUILDER - Open Sat, 10am to 5pm
 $392,995Active3 beds 2 baths1,439 sq. ft.
13552 W Sprague Ave, Airway Heights, WA 99001
MLS# 202620053Listed by: D.R. HORTON AMERICA'S BUILDER


Protect your home and budget from life's surprises with an Assurant Home Warranty, backed by a partner that supports you through every step of homeownership. Explore Plans.
© 2026 Better Homes and Gardens Real Estate LLC. An Anywhere Real Estate company. All rights reserved. Better Homes and Gardens® Real Estate is a registered trademark owned by Meredith Operations Corporation, licensed to Better Homes and Gardens Real Estate LLC and used with permission. Better Homes and Gardens Real Estate LLC fully supports the principles of the Fair Housing Act and the Equal Opportunity Act. Listing information is deemed reliable but is not guaranteed accurate.
Each office is independently owned and operated.
Any services or products provided by third parties are not provided by, affiliated with or related to Better Homes and Gardens Real Estate LLC, or its affiliated companies.