
13313 W Kinder Ct, Airway Heights, WA 99001
Local realty services provided by:Better Homes and Gardens Real Estate Pacific Commons
Upcoming open houses
- Tue, Nov 1011:30 am - 01:00 pm
- Sat, Nov 1401:00 pm - 02:30 pm
Listed by: elizabeth boykin
Office: keller williams spokane - main
MLS#:202626826
Source:WA_SAR
Price summary
- Price:$450,000
- Price per sq. ft.:$179.86
About this home
5 BEDROOMS JUST 6 MINUTES FROM FAIRCHILD AIR FORCE BASE! Located on a corner lot in a quiet cul de sac, this Airway Heights home offers 5 bedrooms, 2.5 bathrooms, 2 family rooms, a 3 car garage, and NO HOA! All five bedrooms and the laundry room are conveniently located upstairs. Enjoy two separate living spaces, a gas fireplace, NEW FLOORING, and NEW EXTERIOR PAINT! Outside, you'll find a covered front porch, fenced backyard, and sprinkler systems in both the front and back yards. The flexible floor plan offers room for entertaining, working from home, or simply spreading out. Conveniently located near Fairchild AFB, grocery stores, shopping, restaurants, Northern Quest Casino, Spokane Tribe Casino, and Spokane International Airport. Easy access to I90 and Hayford Road makes commuting to downtown Spokane simple. Bring your personal touches and make this home your own! Five bedrooms, two living areas, a 3 car garage, and no HOA make this one worth a look!
Contact an agent
Home facts
- Year built:2007
- Subdivision & Development:Hunters Crossing
- Listing ID #:202626826
- Added:2 day(s) ago
- Updated:November 10, 2026 at 04:08 AM
Rooms and interior
- Bedrooms:5
- Total bathrooms:3
- Full bathrooms:3
- Kitchen Description:Free-Standing Range, Refrigerator
- Basement Description:Crawlspace
- Living area:2,502 sq. ft.
Heating and cooling
- Heating:Gas
Structure and exterior
- Year built:2007
- Building area:2,502 sq. ft.
- Lot area:0.22 Acres
- Lot Features:Corner Lot, Cul-De-Sac, Fenced Yard, Level
- Architectural Style:Contemporary
- Construction Materials:Vinyl Siding
Schools
- High school:Cheney
- Middle school:Westwood
- Elementary school:Sunset
Finances and disclosures
- Price:$450,000
- Price per sq. ft.:$179.86
- Tax amount:$4,533
Features and amenities
- Laundry features:Dryer, Washer
Parking
- Parking description:Attached, Off Site
- Garage:Yes
- Garage spaces:3
New listings near 13313 W Kinder Ct
- Open Tue, 11:30am to 1pmNew
 $450,000Active5 beds 3 baths2,502 sq. ft.
13313 W Kinder Ct, Airway Heights, WA 99001
MLS# 202626826Listed by: KELLER WILLIAMS SPOKANE - MAIN - New
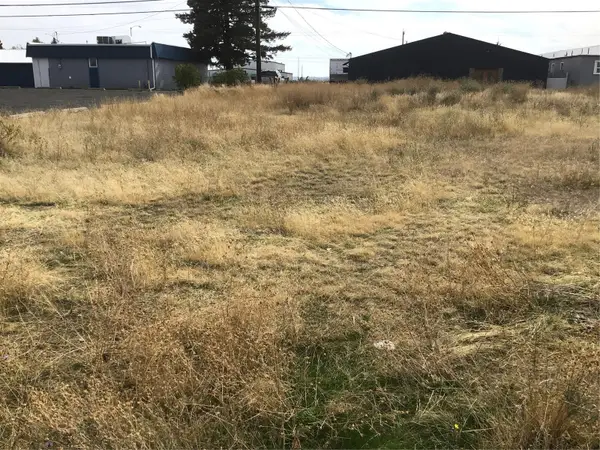 $129,950Active0.17 Acres
13417 W 13th Avenue, Airway Heights, WA 99001
MLS# 2590896Listed by: AGENCYONE
 $75,000Pending4 beds 2 baths2,622 sq. ft.
591 S Easy St, Airway Heights, WA 99001
MLS# 202626779Listed by: EXP REALTY 4 DEGREES- New
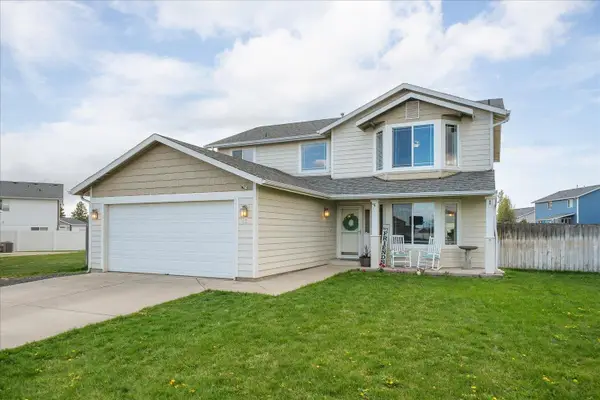 $420,000Active4 beds 3 baths2,152 sq. ft.
430 S Dovetail Ct, Airway Heights, WA 99001
MLS# 202626577Listed by: CENTURY 21 WATERFRONT 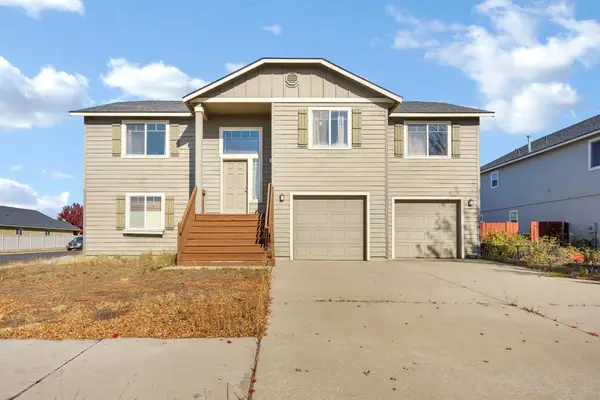 $394,999Active3 beds 2 baths1,952 sq. ft.
12712 W Pacific Ave, Airway Heights, WA 99001
MLS# 202626215Listed by: REAL BROKER LLC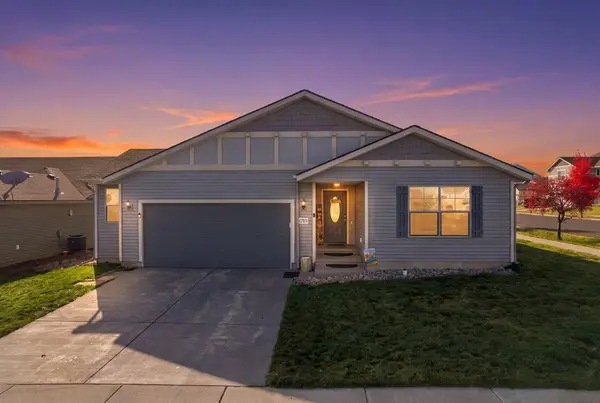 $399,000Active3 beds 2 baths1,919 sq. ft.
12933 W 3rd Ave, Airway Heights, WA 99001
MLS# 202626093Listed by: AVALON 24 REAL ESTATE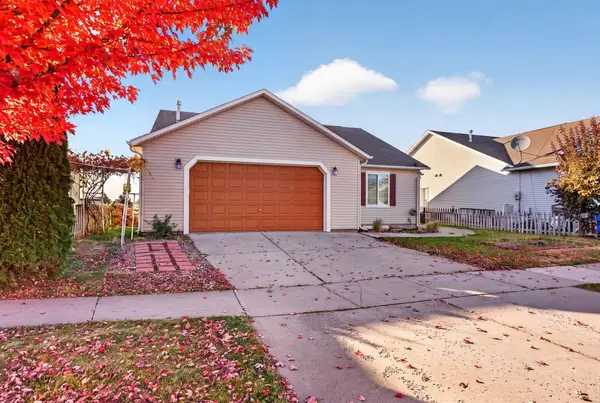 $479,000Active5 beds 3 baths3,120 sq. ft.
824 S Aspen St, Airway Heights, WA 99001
MLS# 202626020Listed by: WINDERMERE VALLEY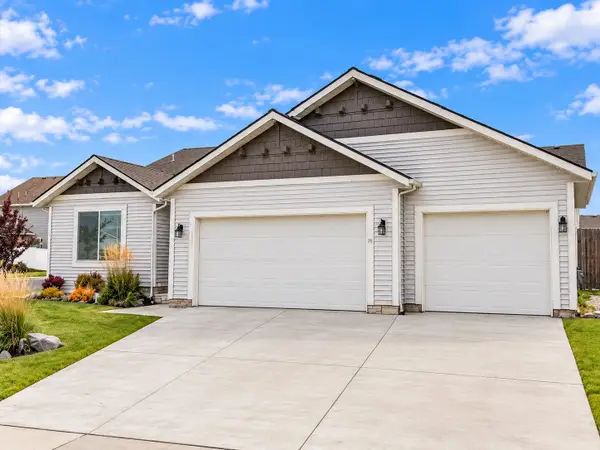 $410,000Active3 beds 2 baths1,391 sq. ft.
13001 W 2 Nd Ave, Airway Heights, WA 99001
MLS# 202625994Listed by: AMPLIFY REAL ESTATE SERVICES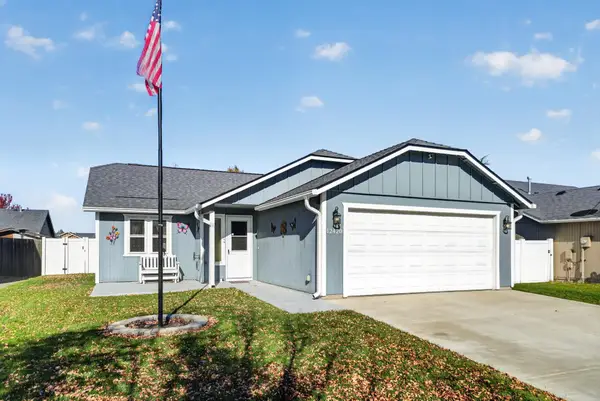 $375,000Active2 beds 2 baths1,032 sq. ft.
12420 W 4th Ave, Airway Heights, WA 99001
MLS# 202625924Listed by: REAL BROKER LLC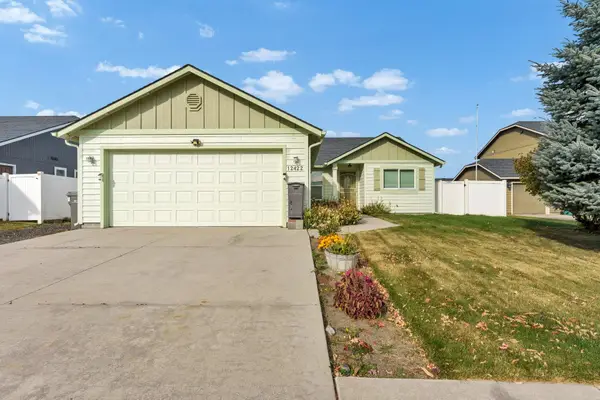 $350,000Active3 beds 2 baths1,234 sq. ft.
12422 W Pacific Ct, Airway Heights, WA 99001
MLS# 202625905Listed by: BERNADETTE PILLAR REAL ESTATE


Protect your home and budget from life's surprises with an Assurant Home Warranty, backed by a partner that supports you through every step of homeownership. Explore Plans.
© 2026 Better Homes and Gardens Real Estate LLC. An Anywhere Real Estate company. All rights reserved. Better Homes and Gardens® Real Estate is a registered trademark owned by Meredith Operations Corporation, licensed to Better Homes and Gardens Real Estate LLC and used with permission. Better Homes and Gardens Real Estate LLC fully supports the principles of the Fair Housing Act and the Equal Opportunity Act. Listing information is deemed reliable but is not guaranteed accurate.
Each office is independently owned and operated.
Any services or products provided by third parties are not provided by, affiliated with or related to Better Homes and Gardens Real Estate LLC, or its affiliated companies.