
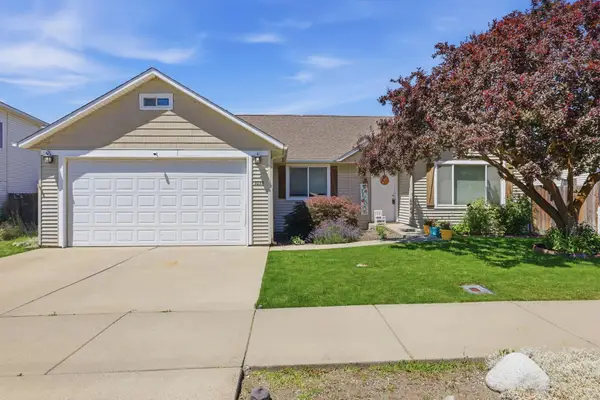
13521 W 12th Ave, Airway Heights, WA 99001
Local realty services provided by:Better Homes and Gardens Real Estate Pacific Commons
13521 W 12th Ave,Airway Heights, WA 99001
$395,000
- 3 Beds
- 2 Baths
- 1,496 sq. ft.
- Single family
- Pending
Listed by: todd grubb
Office: keller williams spokane - main
MLS#:202620018
Source:WA_SAR
Price summary
- Price:$395,000
- Price per sq. ft.:$264.04
About this home
Enjoy easy one-level living in this modern zero-step rancher built in 2022 with NO HOA, just minutes from Downtown, Fairchild & the Airport. Nearly 1,500 sq ft with an open-concept great room featuring 9-foot ceilings, luxury vinyl plank flooring & oversized windows filling the home w/natural light. The stylish kitchen offers quartz countertops, a large island with seating, white soft-close shaker cabinets, stainless steel appliances, pantry & dining area-perfect for everyday living & entertaining. The primary suite features a double vanity, porcelain tile, oversized soaking tub, tiled walk-in shower, barn door entry, and walk-in closet. Two additional bedrooms and full bath offer flexibility for guests or a home office. Main-floor laundry with utility sink, washer and dryer leads to attached 2 car garage. High-efficiency forced air heat, heat pump, and central A/C provide year-round comfort. Relax on the covered patio overlooking the fully fenced backyard w/sprinklers, LED lighting & Fiber cement siding....
Contact an agent
Home facts
- Year built:2022
- Listing ID #:202620018
- Added:58 day(s) ago
- Updated:August 25, 2026 at 08:28 AM
Rooms and interior
- Bedrooms:3
- Total bathrooms:2
- Full bathrooms:2
- Kitchen Description:Disposal, Free-Standing Range, Microwave, Refrigerator
- Basement:Yes
- Basement Description:Crawlspace
- Living area:1,496 sq. ft.
Heating and cooling
- Heating:Electric, Hot Water
- Central air:Yes
Structure and exterior
- Year built:2022
- Building area:1,496 sq. ft.
- Lot area:0.17 Acres
- Lot Features:Sprinkler - Automatic
- Architectural Style:Contemporary
- Construction Materials:Stone Veneer
Schools
- High school:Cheney
- Middle school:Westwood
- Elementary school:Sunset
Finances and disclosures
- Price:$395,000
- Price per sq. ft.:$264.04
- Tax amount:$4,474
Parking
- Parking description:Attached
- Garage:Yes
- Garage spaces:2
New listings near 13521 W 12th Ave
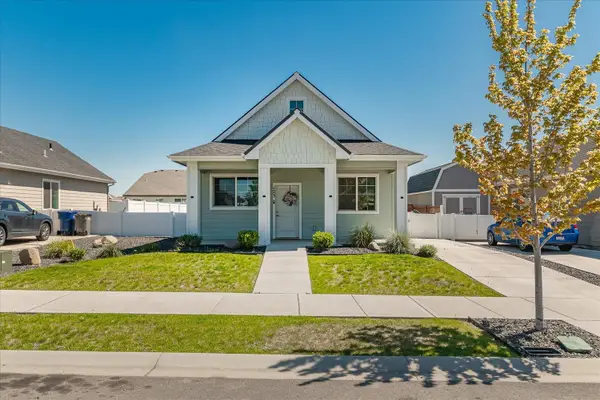 $249,950Active2 beds 1 baths
123 S Treeline St, Airway Heights, WA 99001
MLS# 202622567Listed by: DESIGNED REAL ESTATE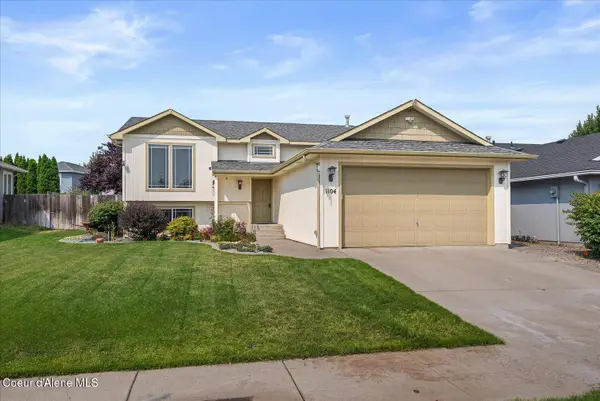 $425,000Active3 beds 3 baths1,905 sq. ft.
1104 S Antelope Ave, Spokane, WA 99224
MLS# 26-8326Listed by: AVALON 24 REAL ESTATE- Open Wed, 1 to 5pm
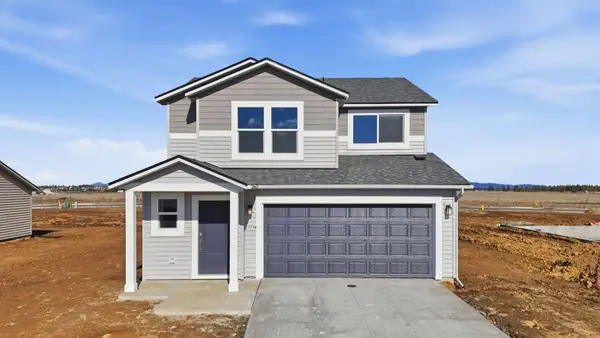 $389,995Pending3 beds 3 baths1,497 sq. ft.
61 N Airlift St, Airway Heights, WA 99001
MLS# 202622471Listed by: D.R. HORTON AMERICA'S BUILDER 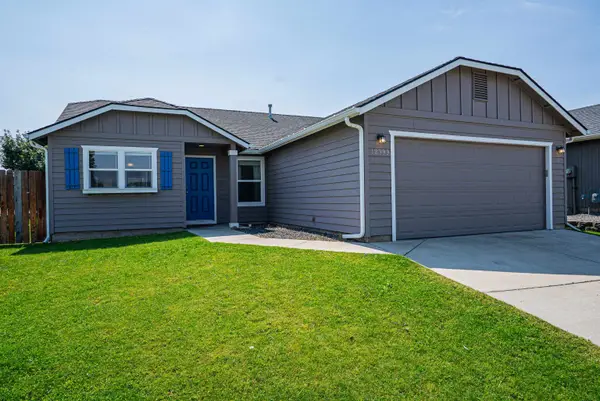 $350,000Active3 beds 2 baths1,238 sq. ft.
12399 W 2nd Ave, Airway Heights, WA 99001
MLS# 202622435Listed by: WINDERMERE VALLEY- Open Wed, 1 to 5pm
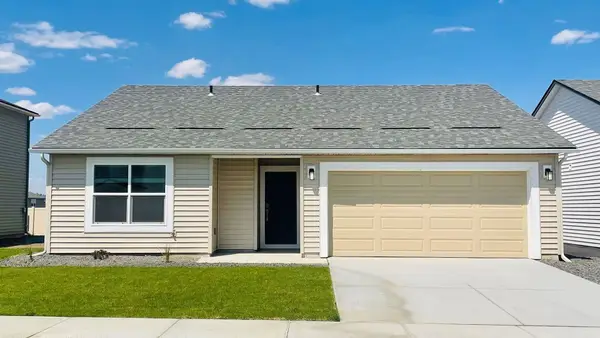 $369,995Active3 beds 2 baths1,317 sq. ft.
13534 W Sprague Ave, Airway Heights, WA 99001
MLS# 202622336Listed by: D.R. HORTON AMERICA'S BUILDER - Open Wed, 1 to 5pm
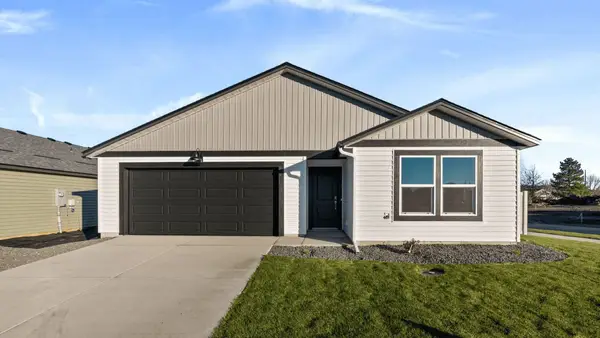 $389,995Active3 beds 2 baths1,440 sq. ft.
13528 W Sprague Ave, Airway Heights, WA 99001
MLS# 202622337Listed by: D.R. HORTON AMERICA'S BUILDER - Open Wed, 1 to 5pm
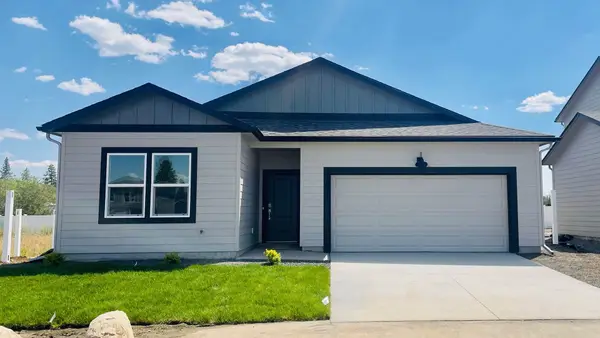 $394,995Pending4 beds 2 baths1,797 sq. ft.
13529 W Sprague Ave, Airway Heights, WA 99001
MLS# 202622338Listed by: D.R. HORTON AMERICA'S BUILDER 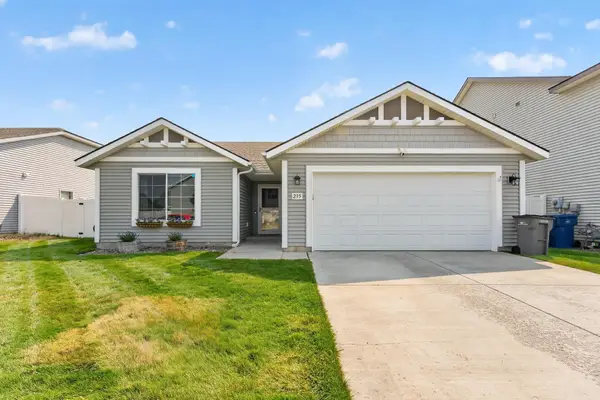 $365,500Pending3 beds 2 baths1,370 sq. ft.
235 S Lawson St, Airway Heights, WA 99001
MLS# 202622320Listed by: REAL ESTATE BY YOU, LLC- New
 $357,000Active3 beds 2 baths1,196 sq. ft.
1038 S West Dr, Airway Heights, WA 99001
MLS# 202623032Listed by: REAL BROKER LLC  $330,000Active4 beds 2 baths1,988 sq. ft.
12528 W 13th Ave, Airway Heights, WA 99001
MLS# 202622137Listed by: WINDERMERE VALLEY


Protect your home and budget from life's surprises with an Assurant Home Warranty, backed by a partner that supports you through every step of homeownership. Explore Plans.
© 2026 Better Homes and Gardens Real Estate LLC. An Anywhere Real Estate company. All rights reserved. Better Homes and Gardens® Real Estate is a registered trademark owned by Meredith Operations Corporation, licensed to Better Homes and Gardens Real Estate LLC and used with permission. Better Homes and Gardens Real Estate LLC fully supports the principles of the Fair Housing Act and the Equal Opportunity Act. Listing information is deemed reliable but is not guaranteed accurate.
Each office is independently owned and operated.
Any services or products provided by third parties are not provided by, affiliated with or related to Better Homes and Gardens Real Estate LLC, or its affiliated companies.