
509 S Molly Mitchell Dr, Airway Heights, WA 99001
Local realty services provided by:Better Homes and Gardens Real Estate Pacific Commons
Listed by: tracy penna
Office: windermere north
MLS#:202619996
Source:WA_SAR
Price summary
- Price:$424,900
- Price per sq. ft.:$183.46
About this home
Located in the heart of Airway Heights with convenient access to Fairchild AFB, area casinos, Spokane Int'l Airport and downtown Spokane, this beautiful 2-story home is bright, spacious, clean and move-in ready. Positioned on an oversized corner lot, it features a full sprinkler system, large patio and fenced backyard. Inside, you'll absolutely love the floor plan with large second level bedrooms and a gorgeous, generously appointed primary suite with soaking tub, double sinks and walk-in closet. Forced air gas heat and central A/C systems provide year-round comfort, too. All that is left to do is move in!
Contact an agent
Home facts
- Year built:2007
- Listing ID #:202619996
- Added:14 day(s) ago
- Updated:July 11, 2026 at 07:53 PM
Rooms and interior
- Bedrooms:4
- Total bathrooms:3
- Full bathrooms:3
- Kitchen Description:Free-Standing Range, Microwave, Refrigerator
- Basement:Yes
- Basement Description:Crawlspace
- Living area:2,316 sq. ft.
Heating and cooling
- Central air:Yes
Structure and exterior
- Year built:2007
- Building area:2,316 sq. ft.
- Lot area:0.22 Acres
- Lot Features:Corner Lot, Fenced Yard, Level, Sprinkler - Automatic
- Architectural Style:Contemporary, Traditional
- Construction Materials:Siding, Stone Veneer, Vinyl Siding
Schools
- High school:Cheney
- Middle school:Westwood
- Elementary school:Sunset
Finances and disclosures
- Price:$424,900
- Price per sq. ft.:$183.46
- Tax amount:$4,389
Parking
- Parking description:Attached
- Garage:Yes
- Garage spaces:2
New listings near 509 S Molly Mitchell Dr
- Open Sun, 2:30 to 3:30pmNew
 $359,000Active3 beds 2 baths1,196 sq. ft.
1038 S West Dr, Airway Heights, WA 99001
MLS# 202620794Listed by: REAL BROKER LLC - New
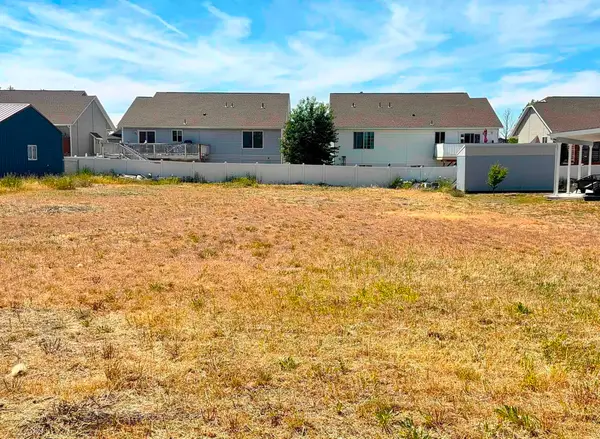 $85,000Active0.27 Acres
816 S Ziegler St, Airway Heights, WA 99001
MLS# 202620641Listed by: KELLY RIGHT REAL ESTATE OF SPOKANE - New
 $420,000Active3 beds 2 baths1,601 sq. ft.
120 S Beeman St, Airway Heights, WA 99001
MLS# 202620526Listed by: REAL BROKER LLC - New
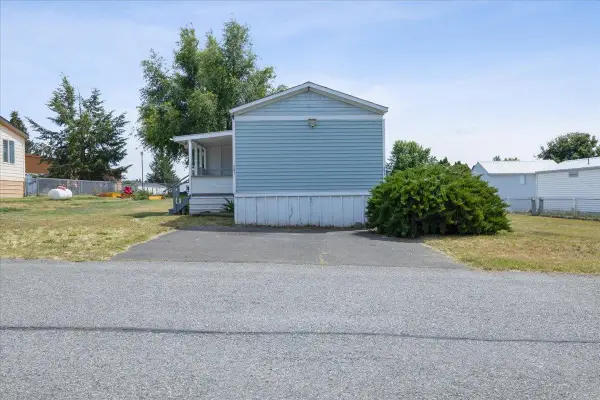 $79,000Active3 beds 1 baths1,064 sq. ft.
2201 N Craig Ave Rd, Airway Heights, WA 99224
MLS# 202620419Listed by: EXP REALTY, LLC BRANCH - New
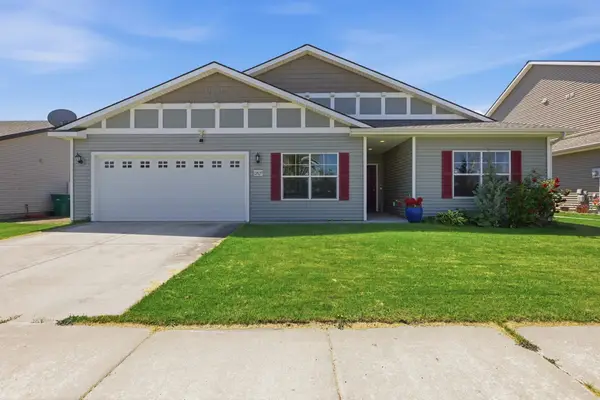 $439,000Active3 beds 2 baths2,043 sq. ft.
12827 W 3rd Ave, Airway Heights, WA 99001
MLS# 202620399Listed by: EXIT REAL ESTATE PROFESSIONALS - New
 $249,900Active2 beds 1 baths546 sq. ft.
1107 S Lundstrom St, Airway Heights, WA 99001
MLS# 202620386Listed by: SOURCE REAL ESTATE - New
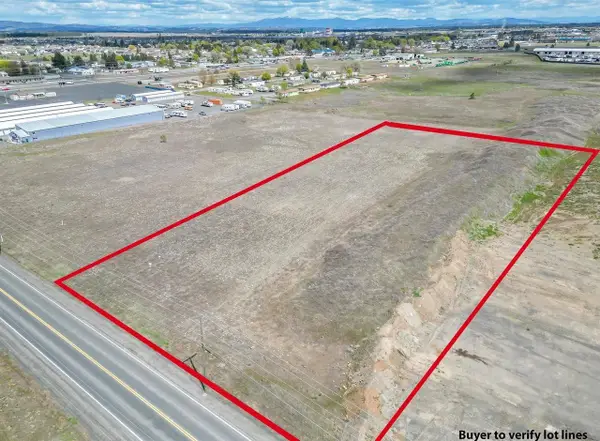 $245,000Active4.67 Acres
17XX S Craig Rd, Airway Heights, WA 99001
MLS# 202620339Listed by: REAL BROKER LLC - Open Sun, 10am to 5pm
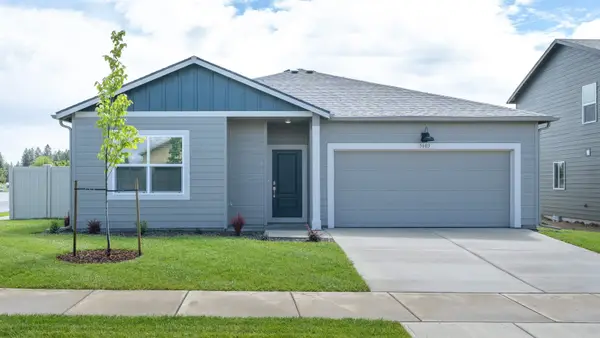 $367,995Active3 beds 2 baths1,317 sq. ft.
67 N Airlift St, Airway Heights, WA 99001
MLS# 202620049Listed by: D.R. HORTON AMERICA'S BUILDER - Open Sun, 10am to 5pm
 $388,995Active3 beds 2 baths1,439 sq. ft.
13541 W Sprague Ave, Airway Heights, WA 99001
MLS# 202620051Listed by: D.R. HORTON AMERICA'S BUILDER - Open Sun, 10am to 5pm
 $392,995Active3 beds 2 baths1,439 sq. ft.
13552 W Sprague Ave, Airway Heights, WA 99001
MLS# 202620053Listed by: D.R. HORTON AMERICA'S BUILDER


Protect your home and budget from life's surprises with an Assurant Home Warranty, backed by a partner that supports you through every step of homeownership. Explore Plans.
© 2026 Better Homes and Gardens Real Estate LLC. An Anywhere Real Estate company. All rights reserved. Better Homes and Gardens® Real Estate is a registered trademark owned by Meredith Operations Corporation, licensed to Better Homes and Gardens Real Estate LLC and used with permission. Better Homes and Gardens Real Estate LLC fully supports the principles of the Fair Housing Act and the Equal Opportunity Act. Listing information is deemed reliable but is not guaranteed accurate.
Each office is independently owned and operated.
Any services or products provided by third parties are not provided by, affiliated with or related to Better Homes and Gardens Real Estate LLC, or its affiliated companies.