
14900 NE Critter Hill Drive, Amboy, WA 98601
Local realty services provided by:Better Homes and Gardens Real Estate Gary Mann Realty
Listed by: cinnamin marie webb
Office: redfin
MLS#:2529889
Source:NWMLS
14900 NE Critter Hill Drive,Amboy, WA 98601
$830,000
- 4 Beds
- 3 Baths
- 3,299 sq. ft.
- Single family
- Active
Price summary
- Price:$830,000
- Price per sq. ft.:$251.59
About this home
Nestled among the trees with stunning views, this beautiful Craftsman-style home offers the perfect blend of rustic charm and modern comfort. Main level features a primary suite with a view and jetted tub and 2 additional spacious bedrooms, a formal dining room, a den, and open kitchen with eating nook and additional wet bar. The lower level provides a finished daylight basement/bonus room, utility room, 4th bedroom, bathroom and ample storage including a 240sqft cold storage room. Solid wood doors and trim throughout, rich hardwood floors, and a cozy wood stove create a warm, cabin-like ambiance. A large patio and deck, perfect for soaking in the peaceful surroundings and stunning views.
Contact an agent
Home facts
- Year built:2006
- Subdivision & Development:Amboy
- Listing ID #:2529889
- Updated:September 25, 2026 at 11:28 AM
Rooms and interior
- Bedrooms:4
- Total bathrooms:3
- Full bathrooms:2
- Flooring:Carpet, Ceramic Tile Floor, Hardwood, Stone
- Kitchen Description:Dishwasher, Disposal, Microwave, Refrigerator
- Bedroom Description:Lower Level Bedrooms : 1, Main Level Bedrooms : 3
- Basement:Yes
- Basement Description:Daylight, Finished
- Living area:3,299 sq. ft.
Heating and cooling
- Heating:Heat Pump
Structure and exterior
- Roof:Composition
- Year built:2006
- Building area:3,299 sq. ft.
- Lot area:5.22 Acres
- Architectural Style:Craftsman
- Construction Materials:Cement Planked, Wood Exterior Finish
- Exterior Features:Deck, Fenced-Partially, Patio
- Foundation Description:Daylight, Finished
- Levels:1 Story
Schools
- High school:Battle Ground High
- Middle school:Amboy Middle
- Elementary school:Yacolt Primary
Utilities
- Water:Individual Well
- Sewer:Septic Tank
Finances and disclosures
- Price:$830,000
- Price per sq. ft.:$251.59
- Tax amount:$5,940 (2024)
Features and amenities
- Appliances:Dishwasher, Refrigerator
- Amenities:Ceiling Fan(s), French Doors, Walk-In Closet(s), Water Heater
Parking
- Total parking spaces:2
- Parking description:Attached Garage, Driveway, RV Parking
- Garage:Yes
 Listings courtesy of Northwest MLS as distributed by MLS GRID. Based on information submitted to the MLS GRID as of September 25, 2026. All data is obtained from various sources and may not have been verified by broker or MLS GRID. Supplied Open House Information is subject to change without notice. All information should be independently reviewed and verified for accuracy. Properties may or may not be listed by the office/agent presenting the information. Listing information is provided for consumers' personal, non-commercial use, solely to identify prospective properties for potential purchase; all other use is strictly prohibited and may violate relevant federal and state law. Information deemed reliable but not guaranteed. Copyright © 2026 MLS GRID. All Rights Reserved.
New listings near 14900 NE Critter Hill Drive
 $249,500Pending5.78 Acres
0 399th Street, Amboy, WA 98601
MLS# 2584326Listed by: DISCOVER NW REALTY GROUP $249,500Pending5 Acres
399th, Amboy, WA 98601
MLS# 234979190Listed by: DISCOVER NORTHWEST REALTY GROUP UNITED COUNTRY- New
 $649,900Active2 beds 3 baths2,149 sq. ft.
40505 NE 193rd Court, Amboy, WA 98601
MLS# 2582733Listed by: KELLER WILLIAMS-PREMIER PRTNRS 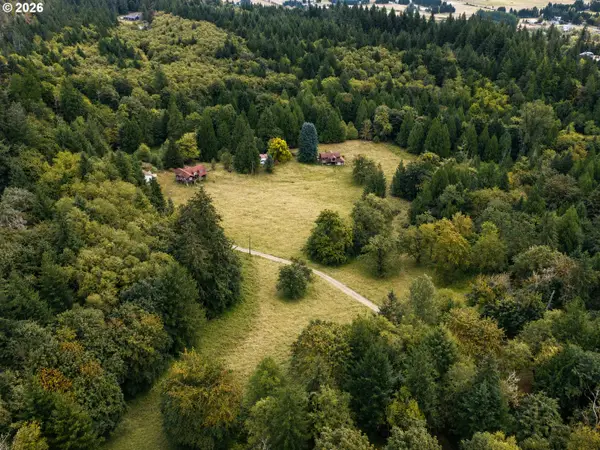 $950,000Active40 Acres
43317 NE Columbia Tie Rd, Amboy, WA 98601
MLS# 170428357Listed by: DISCOVER NORTHWEST REALTY GROUP UNITED COUNTRY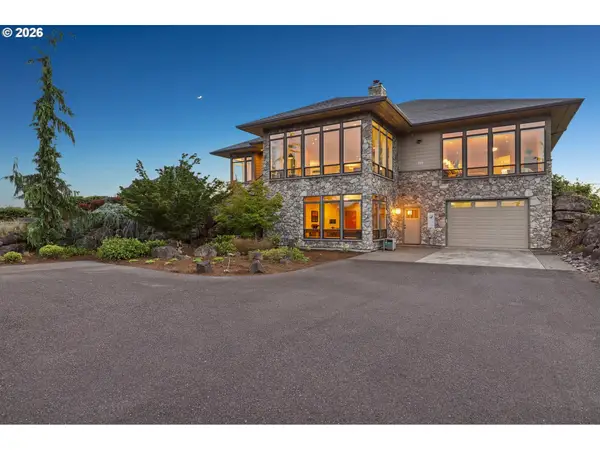 $1,750,000Active5 beds 6 baths5,417 sq. ft.
1384 Bayswater Rd, Amboy, WA 98601
MLS# 659545432Listed by: REDFIN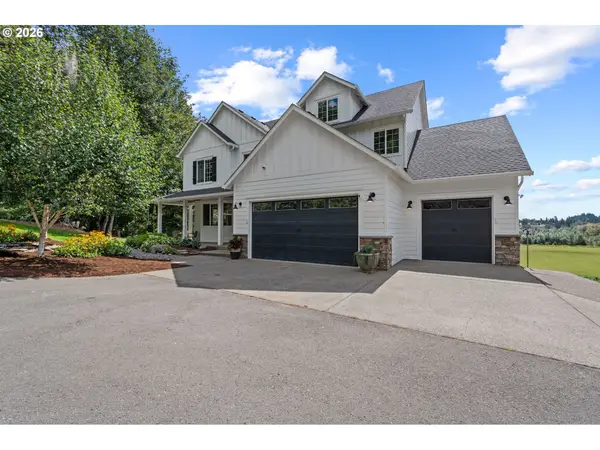 $1,250,000Pending5 beds 4 baths3,882 sq. ft.
14801 NE Grantham Rd, Amboy, WA 98601
MLS# 693054601Listed by: KELLER WILLIAMS REALTY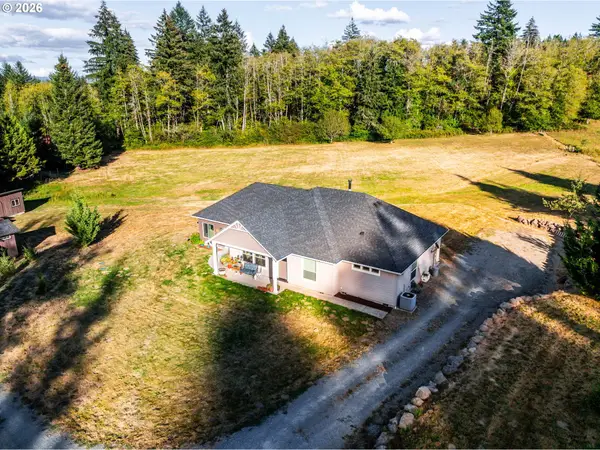 $649,900Active3 beds 3 baths1,969 sq. ft.
40505 NE 193rd Ct, Amboy, WA 98601
MLS# 278741091Listed by: KELLER WILLIAMS REALTY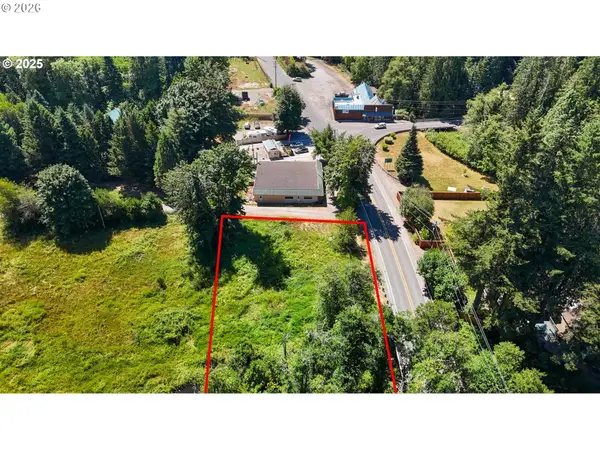 $99,900Active0.66 Acres
000 NE 221st Ave, Amboy, WA 98601
MLS# 430570336Listed by: ZENITH PROPERTIES NW, LLC- Open Sat, 11am to 3pm
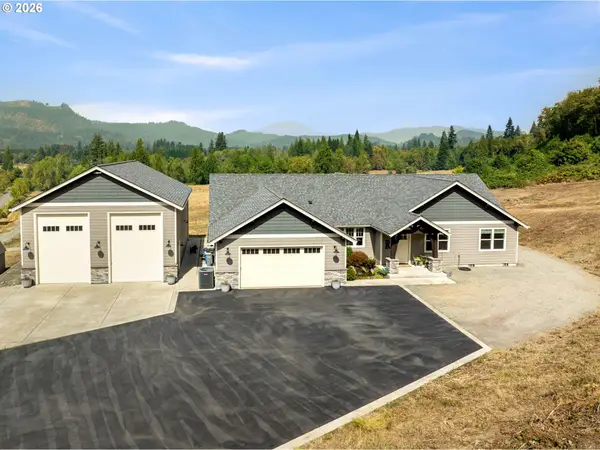 $1,250,000Active3 beds 3 baths2,032 sq. ft.
39827 NE Gerber Mckee Rd, Amboy, WA 98601
MLS# 201753353Listed by: EXP REALTY LLC 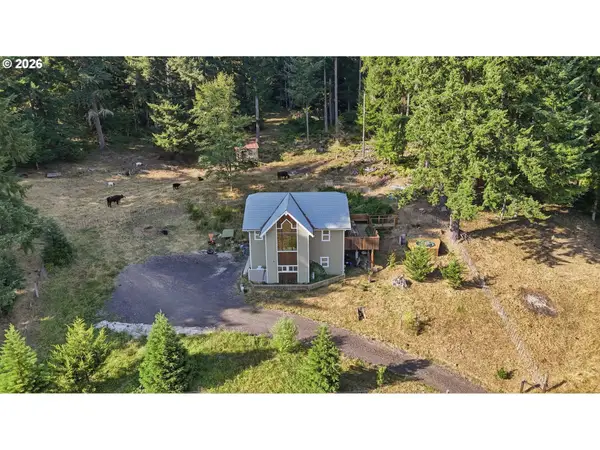 $1,575,000Active4 beds 2 baths2,100 sq. ft.
20002 NE Cedar Creek Rd, Amboy, WA 98601
MLS# 187177341Listed by: KELLER WILLIAMS REALTY


Protect your home and budget from life's surprises with an Assurant Home Warranty, backed by a partner that supports you through every step of homeownership. Explore Plans.
© 2026 Better Homes and Gardens Real Estate LLC. An Anywhere Real Estate company. All rights reserved. Better Homes and Gardens® Real Estate is a registered trademark owned by Meredith Operations Corporation, licensed to Better Homes and Gardens Real Estate LLC and used with permission. Better Homes and Gardens Real Estate LLC fully supports the principles of the Fair Housing Act and the Equal Opportunity Act. Listing information is deemed reliable but is not guaranteed accurate.
Each office is independently owned and operated.
Any services or products provided by third parties are not provided by, affiliated with or related to Better Homes and Gardens Real Estate LLC, or its affiliated companies.