
1101 E 5th Street, Arlington, WA 98223
Local realty services provided by:Better Homes and Gardens Real Estate Pacific Commons
Listed by: jordan weishaar
Office: century 21 north homes realty
MLS#:2594536
Source:NWMLS
1101 E 5th Street,Arlington, WA 98223
$649,999
- 4 Beds
- 2 Baths
- 1,709 sq. ft.
- Single family
- First Look
Price summary
- Price:$649,999
- Price per sq. ft.:$380.34
About this home
Spacious rambler near downtown with classic charm, tasteful upgrades, and a comfortable, versatile layout. The inviting living room features a cozy gas fireplace, large windows for abundant natural light, and beautiful real hardwood floors throughout much of the home. The generous kitchen offers plenty of storage, tile flooring, Corian countertops, a charming breakfast nook, and stainless-steel appliances that stay with the home. A brand-new 30-year roof will be installed on 10/21, and the home also features a brand-new gas furnace. The primary bedroom offers a private retreat with an ensuite bath, walk-in closet, & sliding doors leading to a separate back deck overlooking the sprawling yard & garden. Three additional bedrooms, another 3/4 bathroom, utility room, dining room, & family room provide plenty of space for everyday living, guests, & entertaining. Vaulted ceiling add an airy feel, while sliders open to another deck for easy indoor-outdoor living. Enjoy a private yard with mature landscaping, established gardens, and a new storage shed. The attached two-car garage includes additional storage, and a separate entrance creates multi-generational living potential. Located just a few houses from Terrace Park & Post Middle School, & only blocks from downtown conveniences—approximately an 11-minute walk or 2-minute drive to Olympic Avenue. A wonderful opportunity to enjoy space, character, updates, and an unbeatable location. Easy access to HWY 9 and I-5 for commuters....
Contact an agent
Home facts
- Year built:1952
- Subdivision & Development:Victoria Heights
- Listing ID #:2594536
- Updated:October 21, 2026 at 12:21 AM
Rooms and interior
- Bedrooms:4
- Total bathrooms:2
- Full bathrooms:1
- Flooring:Carpet, Ceramic Tile Floor, Hardwood, Vinyl Plank
- Kitchen Description:Dishwasher, Disposal, Microwave, Refrigerator
- Bedroom Description:Main Level Bedrooms : 4
- Living area:1,709 sq. ft.
Heating and cooling
- Heating:Forced Air
Structure and exterior
- Roof:Composition
- Year built:1952
- Building area:1,709 sq. ft.
- Lot area:0.35 Acres
- Lot Features:Dead-end Street, Paved, Sidewalk
- Architectural Style:Contemporary
- Construction Materials:Brick Exterior Finish, Wood Exterior Finish
- Exterior Features:Deck, Fenced-Partially, Patio
- Foundation Description:None
- Levels:1 Story
Schools
- High school:Arlington High
- Middle school:Post Mid
- Elementary school:Eagle Creek Elem
Utilities
- Water:Public
- Sewer:Sewer Connected
Finances and disclosures
- Price:$649,999
- Price per sq. ft.:$380.34
- Tax amount:$4,803 (2025)
Features and amenities
- Appliances:Dishwasher, Refrigerator
- Amenities:Cable TV, High Speed Internet, Skylight(s), Vaulted Ceiling(s), Walk-In Closet(s), Water Heater
Parking
- Total parking spaces:4
- Parking description:Attached Garage, Driveway
- Garage:Yes
 Listings courtesy of Northwest MLS as distributed by MLS GRID. Based on information submitted to the MLS GRID as of October 21, 2026. All data is obtained from various sources and may not have been verified by broker or MLS GRID. Supplied Open House Information is subject to change without notice. All information should be independently reviewed and verified for accuracy. Properties may or may not be listed by the office/agent presenting the information. Listing information is provided for consumers' personal, non-commercial use, solely to identify prospective properties for potential purchase; all other use is strictly prohibited and may violate relevant federal and state law. Information deemed reliable but not guaranteed. Copyright © 2026 MLS GRID. All Rights Reserved.
New listings near 1101 E 5th Street
- Coming Soon
 $349,900First Look1 beds 1 baths360 sq. ft.
30807 412th Drive Ne, Arlington, WA 98223
MLS# 2594742Listed by: BLUE EMERALD REAL ESTATE CO. - Coming Soon
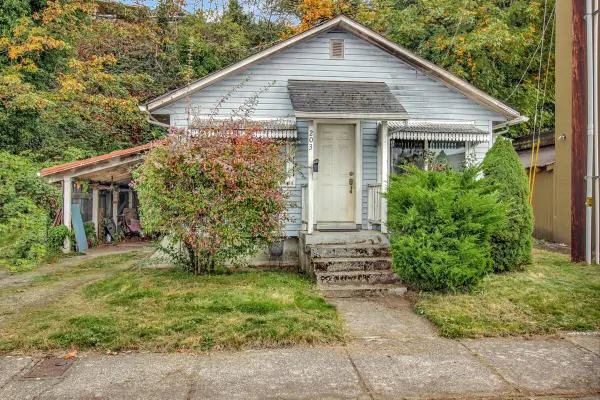 $399,950First Look2 beds 1 baths1,224 sq. ft.
203 N Macleod Avenue, Arlington, WA 98223
MLS# 2594918Listed by: KELLER WILLIAMS WESTERN REALTY - New
 $625,000Active4 beds 2 baths1,244 sq. ft.
110 288th Street Ne, Arlington, WA 98223
MLS# 2595778Listed by: UPGRADE REALTY - New
 $299,950Active0.34 Acres
18 51st Avenue Ne #18, Arlington, WA 98223
MLS# 2594704Listed by: KW NORTH SOUND - New
 $825,000Active3 beds 3 baths2,208 sq. ft.
12133 169th Drive Ne, Arlington, WA 98223
MLS# 2594752Listed by: KELLER WILLIAMS REALTY BOTHELL - New
 $860,000Active3 beds 3 baths2,091 sq. ft.
6910 278th Street Ne, Arlington, WA 98223
MLS# 2595195Listed by: REAL BROKER LLC - New
 $849,950Active1.02 Acres
181920 51st Avenue Ne #18,19,20, Arlington, WA 98223
MLS# 2592269Listed by: KW NORTH SOUND - New
 $299,950Active0.34 Acres
19 51st Avenue Ne #19, Arlington, WA 98223
MLS# 2594705Listed by: KW NORTH SOUND - New
 $299,950Active0.34 Acres
20 51st Avenue Ne #20, Arlington, WA 98223
MLS# 2594706Listed by: KW NORTH SOUND


Protect your home and budget from life's surprises with an Assurant Home Warranty, backed by a partner that supports you through every step of homeownership. Explore Plans.
© 2026 Better Homes and Gardens Real Estate LLC. An Anywhere Real Estate company. All rights reserved. Better Homes and Gardens® Real Estate is a registered trademark owned by Meredith Operations Corporation, licensed to Better Homes and Gardens Real Estate LLC and used with permission. Better Homes and Gardens Real Estate LLC fully supports the principles of the Fair Housing Act and the Equal Opportunity Act. Listing information is deemed reliable but is not guaranteed accurate.
Each office is independently owned and operated.
Any services or products provided by third parties are not provided by, affiliated with or related to Better Homes and Gardens Real Estate LLC, or its affiliated companies.