
12133 169th Drive Ne, Arlington, WA 98223
Local realty services provided by:Better Homes and Gardens Real Estate Pacific Commons
Listed by: rachel mae hoover, matt dubas
Office: keller williams realty bothell
MLS#:2594752
Source:NWMLS
12133 169th Drive Ne,Arlington, WA 98223
$825,000
- 3 Beds
- 3 Baths
- 2,208 sq. ft.
- Single family
- Active
Price summary
- Price:$825,000
- Price per sq. ft.:$373.64
- Monthly HOA dues:$29.17
About this home
Immaculate Privacy & 5 Acres of Pure Tranquility! Nestled in a serene world of its own, this meticulously maintained 3-bedroom, 2-bathroom home perfectly balances comfort, and versatile living. The light-filled, open-concept kitchen and living area serve as the heart of the home, flowing effortlessly out to an expansive wrap-around deck designed for seamless indoor-outdoor entertaining. Retreat to your second floor primary with walk in closet & en suite. True pride of ownership shines through intentional details, including a highly efficient radiant heating system that warms the entire home. Included Square Footage & Adding incredible value, the over sized detached garage offers a second floor fully finished 670- square foot space, complete with a 3/4 bath and washer & dryer, excellent multi-generational living or MIL potential, guest quarters, home office or bonus space. Enjoy this peaceful country-style living with convenient access to Arlington, Granite Falls, Jordan River & endless PNW recreation. Space for gathering & outdoor adventures - without giving up access to everyday conveniences. A rare combination of Land, flexibility & privacy. This turnkey sanctuary is an absolute must-see!...
Contact an agent
Home facts
- Year built:1994
- Subdivision & Development:Rainbow Springs
- Listing ID #:2594752
- Updated:October 21, 2026 at 12:05 PM
Rooms and interior
- Bedrooms:3
- Total bathrooms:3
- Full bathrooms:1
- Flooring:Carpet, Concrete Floor, Vinyl Floor
- Kitchen Description:Dishwasher, Refrigerator
- Bedroom Description:Main Level Bedrooms : 2, Upper Level Bedrooms : 1
- Living area:2,208 sq. ft.
Heating and cooling
- Heating:Radiant
Structure and exterior
- Roof:Composition
- Year built:1994
- Building area:2,208 sq. ft.
- Lot area:5 Acres
- Lot Features:Cul-De-Sac, Dead-end Street
- Architectural Style:Traditional
- Construction Materials:Wood Exterior Finish
- Exterior Features:Deck, Fenced-Partially
- Foundation Description:None
Schools
- High school:Granite Falls High
- Middle school:Granite Falls Mid
- Elementary school:Monte Cristo Elem
Utilities
- Water:Public
- Sewer:Septic Tank
Finances and disclosures
- Price:$825,000
- Price per sq. ft.:$373.64
- Tax amount:$5,051 (2026)
Features and amenities
- Appliances:Dishwasher, Refrigerator, Washer
- Laundry features:Dryer, Washer
- Amenities:French Doors, Gated Entry, High Speed Internet, Pantry, Propane, Shop, Skylight(s), Walk-In Closet(s), Water Heater
Parking
- Total parking spaces:2
- Parking description:Detached Garage, RV Parking
- Garage:Yes
 Listings courtesy of Northwest MLS as distributed by MLS GRID. Based on information submitted to the MLS GRID as of October 21, 2026. All data is obtained from various sources and may not have been verified by broker or MLS GRID. Supplied Open House Information is subject to change without notice. All information should be independently reviewed and verified for accuracy. Properties may or may not be listed by the office/agent presenting the information. Listing information is provided for consumers' personal, non-commercial use, solely to identify prospective properties for potential purchase; all other use is strictly prohibited and may violate relevant federal and state law. Information deemed reliable but not guaranteed. Copyright © 2026 MLS GRID. All Rights Reserved.
New listings near 12133 169th Drive Ne
- Coming Soon
 $349,900First Look1 beds 1 baths360 sq. ft.
30807 412th Drive Ne, Arlington, WA 98223
MLS# 2594742Listed by: BLUE EMERALD REAL ESTATE CO. - Coming Soon
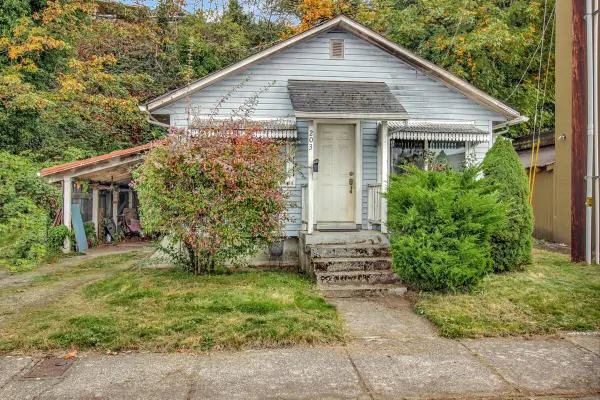 $399,950First Look2 beds 1 baths1,224 sq. ft.
203 N Macleod Avenue, Arlington, WA 98223
MLS# 2594918Listed by: KELLER WILLIAMS WESTERN REALTY - Coming Soon
 $649,999First Look4 beds 2 baths1,709 sq. ft.
1101 E 5th Street, Arlington, WA 98223
MLS# 2594536Listed by: CENTURY 21 NORTH HOMES REALTY - New
 $625,000Active4 beds 2 baths1,244 sq. ft.
110 288th Street Ne, Arlington, WA 98223
MLS# 2595778Listed by: UPGRADE REALTY - New
 $299,950Active0.34 Acres
18 51st Avenue Ne #18, Arlington, WA 98223
MLS# 2594704Listed by: KW NORTH SOUND - New
 $860,000Active3 beds 3 baths2,091 sq. ft.
6910 278th Street Ne, Arlington, WA 98223
MLS# 2595195Listed by: REAL BROKER LLC - New
 $849,950Active1.02 Acres
181920 51st Avenue Ne #18,19,20, Arlington, WA 98223
MLS# 2592269Listed by: KW NORTH SOUND - New
 $299,950Active0.34 Acres
19 51st Avenue Ne #19, Arlington, WA 98223
MLS# 2594705Listed by: KW NORTH SOUND - New
 $299,950Active0.34 Acres
20 51st Avenue Ne #20, Arlington, WA 98223
MLS# 2594706Listed by: KW NORTH SOUND


Protect your home and budget from life's surprises with an Assurant Home Warranty, backed by a partner that supports you through every step of homeownership. Explore Plans.
© 2026 Better Homes and Gardens Real Estate LLC. An Anywhere Real Estate company. All rights reserved. Better Homes and Gardens® Real Estate is a registered trademark owned by Meredith Operations Corporation, licensed to Better Homes and Gardens Real Estate LLC and used with permission. Better Homes and Gardens Real Estate LLC fully supports the principles of the Fair Housing Act and the Equal Opportunity Act. Listing information is deemed reliable but is not guaranteed accurate.
Each office is independently owned and operated.
Any services or products provided by third parties are not provided by, affiliated with or related to Better Homes and Gardens Real Estate LLC, or its affiliated companies.