
16827 114th Drive Ne, Arlington, WA 98223
Local realty services provided by:Better Homes and Gardens Real Estate Gary Mann Realty
Listed by: patrick fieser
Office: compass
MLS#:2585339
Source:NWMLS
16827 114th Drive Ne,Arlington, WA 98223
$899,999
- 3 Beds
- 2 Baths
- 2,237 sq. ft.
- Single family
- First Look
Price summary
- Price:$899,999
- Price per sq. ft.:$402.32
- Monthly HOA dues:$100
About this home
Welcome to Trophy Ponds! Located within this desirable gated community, this beautifully designed single-level home offers 3 bedrooms, 2 baths and 2,237 sq. ft. of comfortable living. The open and inviting floor plan features soaring ceilings, hardwood floors and a spacious great room designed for gathering and entertaining. The well-appointed kitchen offers slab granite countertops, stainless steel appliances, abundant cabinetry and generous workspace. French doors open to an office, which could also be used as a fourth bedroom or flex space. The spacious primary suite creates a relaxing retreat with a walk-in closet and private bath. Step outside to the covered outdoor living area featuring a two-sided fireplace, perfect for enjoying the Northwest throughout the seasons. Or step down to the cozy fire pit. Situated on approximately .45 acre, the property offers an in-ground sprinkler system serving both the front and backyard, making it easy to maintain the surrounding landscaping. A 3-car garage provides plenty of room for vehicles, recreational gear and storage. One of the true highlights of living in this gated community is the exclusive resident access and use of Trophy Ponds, a private, non-motorized lake that is stocked annually with trout—perfect for fishing, paddling or simply enjoying peaceful days on the water. A rare opportunity to enjoy single-level living, generous outdoor space and a unique lake-centered lifestyle in the gated Trophy Ponds community....
Contact an agent
Home facts
- Year built:2016
- Subdivision & Development:Burn Road
- Listing ID #:2585339
- Updated:September 25, 2026 at 11:28 AM
Rooms and interior
- Bedrooms:3
- Total bathrooms:2
- Full bathrooms:2
- Flooring:Carpet, Ceramic Tile Floor, Hardwood, Vinyl Floor, Vinyl Plank
- Kitchen Description:Dishwasher, Microwave, Refrigerator
- Bedroom Description:Main Level Bedrooms : 3
- Basement:Yes
- Living area:2,237 sq. ft.
Heating and cooling
- Heating:Forced Air, Heat Pump
- Central air:Yes
Structure and exterior
- Roof:Composition
- Year built:2016
- Building area:2,237 sq. ft.
- Lot area:0.45 Acres
- Lot Features:Cul-De-Sac, Dead-end Street, Paved
- Architectural Style:Craftsman
- Construction Materials:Cement Planked, Wood Exterior Finish
- Exterior Features:Deck, Fenced-Partially, Sprinkler System
- Foundation Description:None
- Levels:1 Story
Schools
- High school:Granite Falls High
- Middle school:Granite Falls Mid
- Elementary school:Monte Cristo Elem
Utilities
- Water:Public
- Sewer:Septic Tank
Finances and disclosures
- Price:$899,999
- Price per sq. ft.:$402.32
- Tax amount:$5,980 (2026)
Features and amenities
- Appliances:Dishwasher, Refrigerator, Washer
- Laundry features:Dryer, Washer
- Amenities:French Doors, Gated Entry, Propane, Sprinkler System, Walk-In Closet(s), Water Heater
Parking
- Total parking spaces:6
- Parking description:Attached Garage, Driveway, RV Parking
- Garage:Yes
 Listings courtesy of Northwest MLS as distributed by MLS GRID. Based on information submitted to the MLS GRID as of September 25, 2026. All data is obtained from various sources and may not have been verified by broker or MLS GRID. Supplied Open House Information is subject to change without notice. All information should be independently reviewed and verified for accuracy. Properties may or may not be listed by the office/agent presenting the information. Listing information is provided for consumers' personal, non-commercial use, solely to identify prospective properties for potential purchase; all other use is strictly prohibited and may violate relevant federal and state law. Information deemed reliable but not guaranteed. Copyright © 2026 MLS GRID. All Rights Reserved.
New listings near 16827 114th Drive Ne
- Coming Soon
 $875,000First Look4 beds 1 baths1,539 sq. ft.
13606 168th Street Ne, Arlington, WA 98223
MLS# 2579170Listed by: FIRST TEAM REAL ESTATE - Coming Soon
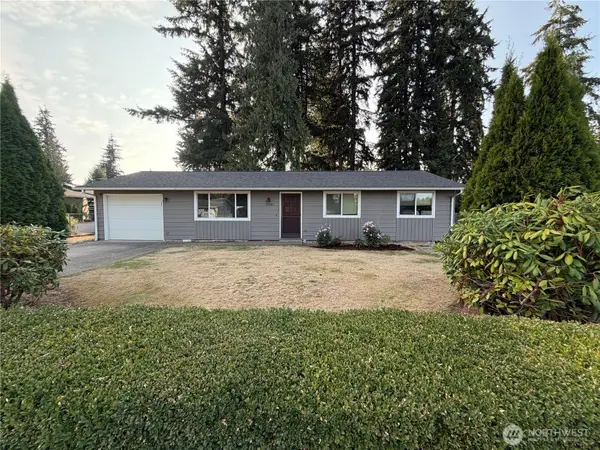 $495,000First Look3 beds 1 baths1,008 sq. ft.
20130 62nd Drive Ne, Arlington, WA 98223
MLS# 2582593Listed by: NORTH48 REAL ESTATE - New
 $625,000Active3 beds 2 baths1,700 sq. ft.
8031 NE 174th Place, Arlington, WA 98223
MLS# 2585922Listed by: JOHN L. SCOTT SNOHOMISH - New
 $1,198,999Active3 beds 3 baths2,703 sq. ft.
13105 129th Street Ne, Arlington, WA 98223
MLS# 2586599Listed by: CASCADIAN KING COMPANY, L.L.C. - New
 $560,000Active4 beds 2 baths1,363 sq. ft.
17701 Hillside Court, Arlington, WA 98223
MLS# 2586111Listed by: KW NORTH SOUND - New
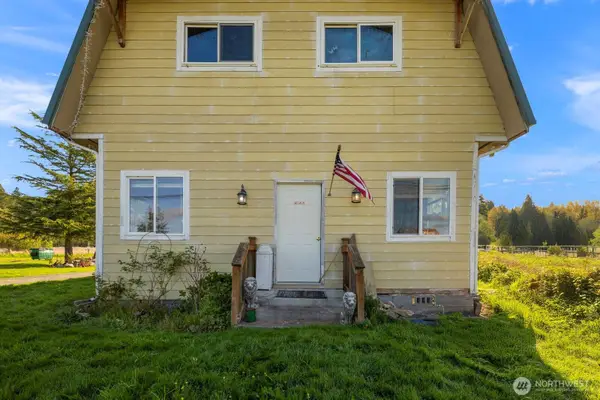 $525,000Active4 beds 2 baths2,396 sq. ft.
15721 67th Avenue Ne, Arlington, WA 98223
MLS# 2585926Listed by: RE/MAX ELITE - Open Sat, 12 to 3pmNew
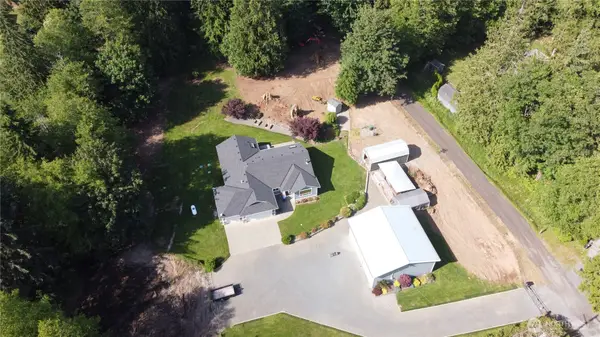 $800,000Active4 beds 2 baths1,979 sq. ft.
16617 Jim Creek Road, Arlington, WA 98223
MLS# 2586007Listed by: ZATI REALTY GROUP, INC. - New
 $685,000Active3 beds 1 baths1,559 sq. ft.
311 156th Street Ne, Arlington, WA 98223
MLS# 2585616Listed by: RE PROPERTY CONSULTING LLC - New
 $1,149,999Active3 beds 3 baths2,703 sq. ft.
13117 129th Street Ne, Arlington, WA 98223
MLS# 2585836Listed by: CASCADIAN KING COMPANY, L.L.C.


Protect your home and budget from life's surprises with an Assurant Home Warranty, backed by a partner that supports you through every step of homeownership. Explore Plans.
© 2026 Better Homes and Gardens Real Estate LLC. An Anywhere Real Estate company. All rights reserved. Better Homes and Gardens® Real Estate is a registered trademark owned by Meredith Operations Corporation, licensed to Better Homes and Gardens Real Estate LLC and used with permission. Better Homes and Gardens Real Estate LLC fully supports the principles of the Fair Housing Act and the Equal Opportunity Act. Listing information is deemed reliable but is not guaranteed accurate.
Each office is independently owned and operated.
Any services or products provided by third parties are not provided by, affiliated with or related to Better Homes and Gardens Real Estate LLC, or its affiliated companies.