
9330 Arlington Heights Rd, Arlington, WA 98223
Local realty services provided by:Better Homes and Gardens Real Estate McKenzie Realty
Listed by: cat rowe, rick vannoy
Office: exp realty
MLS#:2568125
Source:NWMLS
9330 Arlington Heights Rd,Arlington, WA 98223
$850,000
- 4 Beds
- 3 Baths
- 2,487 sq. ft.
- Single family
- Pending
Price summary
- Price:$850,000
- Price per sq. ft.:$341.78
About this home
A truly exceptional setup for anyone who needs room to work, play, store, or create! A standout feature of this property is the impressive 3-bay detached shop, offering 1,500 square feet of insulated workspace with 20- and 30-amp power, soaring exposed trusses, a dedicated office space, and a substantial loft for additional storage. Whether you need room for vehicles, equipment, projects, or just for fun, this is the kind of shop that's exceptionally hard to find. A separate 2-car garage is connected to the home by a wood-stained breezeway next to a lovely water feature, while RV parking, a play set, and a potting shed add to the convenience and functionality of this fantastic property. Inside, the home offers comfortable living spaces paired with incredible views of the river in a peaceful, wooded setting. The kitchen features granite counters, a generous center island, and a breakfast nook, as well as convenient access to the spacious Trex deck with retractable awning and brick-laid patio overlooking the valley. The bedrooms include a spacious primary suite with a cedar-lined walk-in closet, ensuite bath, and picture-perfect views. A dedicated den/office on the main floor provides a quiet workspace, while downstairs, you'll find the cool comfort of ~585 unfinished space with high ceilings, and a finished media room, ready for enjoying and entertaining. Central A/C, no HOA, garden, garage and shop spaces, and stunning views make this an exceptional place to call home!...
Contact an agent
Home facts
- Year built:1961
- Subdivision & Development:Arlington Heights
- Listing ID #:2568125
- Updated:September 28, 2026 at 08:37 AM
Rooms and interior
- Bedrooms:4
- Total bathrooms:3
- Full bathrooms:1
- Half bathrooms:1
- Flooring:Carpet, Ceramic Tile Floor, Laminate
- Kitchen Description:Dishwasher, Disposal, Microwave, Refrigerator
- Bedroom Description:Main Level Bedrooms : 1, Upper Level Bedrooms : 3
- Basement:Yes
- Basement Description:Partially Finished
- Living area:2,487 sq. ft.
Heating and cooling
- Heating:90%+ High Efficiency, Forced Air, Heat Pump
- Central air:Yes
Structure and exterior
- Roof:Composition
- Year built:1961
- Building area:2,487 sq. ft.
- Lot area:1.26 Acres
- Lot Features:Paved
- Construction Materials:Brick Exterior Finish, Wood Exterior Finish
- Exterior Features:Fenced-Partially, Patio
- Foundation Description:Partially Finished
- Levels:3 or More Stories
Schools
- High school:Arlington High
- Middle school:Post Mid
- Elementary school:Eagle Creek Elem
Utilities
- Water:Shared Well
- Sewer:Septic Tank
Finances and disclosures
- Price:$850,000
- Price per sq. ft.:$341.78
- Tax amount:$6,184 (2026)
Features and amenities
- Appliances:Dishwasher, Refrigerator, Washer
- Laundry features:Dryer, Washer
- Amenities:Ceiling Fan(s), High Speed Internet, Security System, Shop, Vaulted Ceiling(s), Walk-In Closet(s)
Parking
- Total parking spaces:6
- Parking description:Attached Garage, Detached Garage, RV Parking
- Garage:Yes
 Listings courtesy of Northwest MLS as distributed by MLS GRID. Based on information submitted to the MLS GRID as of September 28, 2026. All data is obtained from various sources and may not have been verified by broker or MLS GRID. Supplied Open House Information is subject to change without notice. All information should be independently reviewed and verified for accuracy. Properties may or may not be listed by the office/agent presenting the information. Listing information is provided for consumers' personal, non-commercial use, solely to identify prospective properties for potential purchase; all other use is strictly prohibited and may violate relevant federal and state law. Information deemed reliable but not guaranteed. Copyright © 2026 MLS GRID. All Rights Reserved.
New listings near 9330 Arlington Heights Rd
- Coming Soon
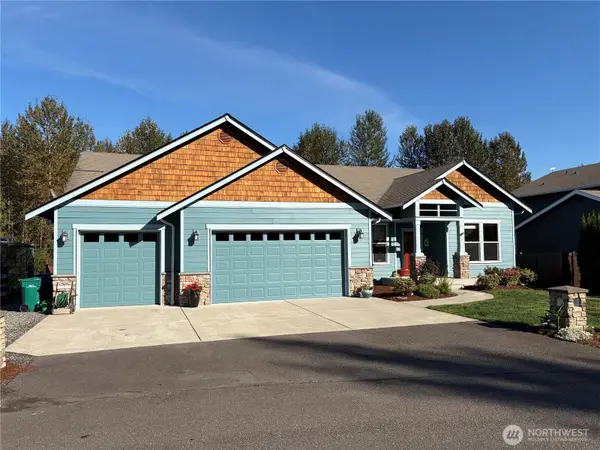 $899,999First Look3 beds 2 baths2,237 sq. ft.
16827 114th Drive Ne, Arlington, WA 98223
MLS# 2585339Listed by: COMPASS - Coming Soon
 $875,000First Look4 beds 1 baths1,539 sq. ft.
13606 168th Street Ne, Arlington, WA 98223
MLS# 2579170Listed by: FIRST TEAM REAL ESTATE - Coming Soon
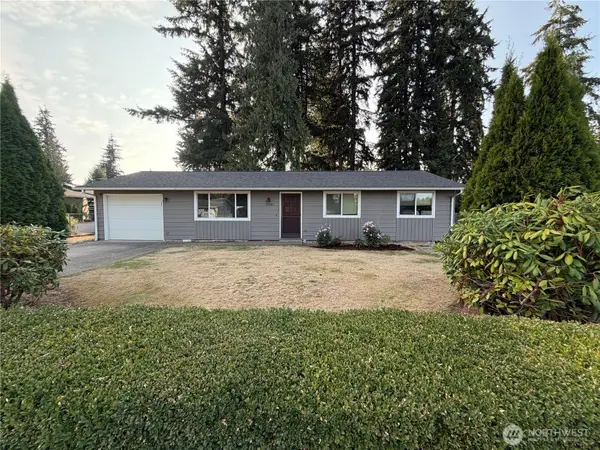 $495,000First Look3 beds 1 baths1,008 sq. ft.
20130 62nd Drive Ne, Arlington, WA 98223
MLS# 2582593Listed by: NORTH48 REAL ESTATE - New
 $829,950Active4 beds 2 baths2,706 sq. ft.
3528 274th Street Ne, Arlington, WA 98223
MLS# 2587738Listed by: BALLPARK REALTY - New
 $479,900Active3 beds 2 baths1,782 sq. ft.
4816 252nd Street Ne, Arlington, WA 98223
MLS# 2587942Listed by: NORTH PACIFIC PROPERTIES - New
 $979,900Active4 beds 3 baths3,017 sq. ft.
15522 91st Avenue Ne, Arlington, WA 98223
MLS# 2586691Listed by: EXP REALTY - New
 $388,500Active3 beds 2 baths1,192 sq. ft.
20627 Circle Bluff Drive, Arlington, WA 98223
MLS# 2587328Listed by: KELLER WILLIAMS EASTSIDE - New
 $449,999Active3 beds 2 baths1,080 sq. ft.
17233 119th Place Ne, Arlington, WA 98223
MLS# 2587491Listed by: GRANITE FALLS PREMIER RE - New
 $625,000Active3 beds 2 baths1,700 sq. ft.
8031 NE 174th Place, Arlington, WA 98223
MLS# 2585922Listed by: JOHN L. SCOTT SNOHOMISH - New
 $1,198,999Active3 beds 3 baths2,703 sq. ft.
13105 129th Street Ne, Arlington, WA 98223
MLS# 2586599Listed by: CASCADIAN KING COMPANY, L.L.C.


Protect your home and budget from life's surprises with an Assurant Home Warranty, backed by a partner that supports you through every step of homeownership. Explore Plans.
© 2026 Better Homes and Gardens Real Estate LLC. An Anywhere Real Estate company. All rights reserved. Better Homes and Gardens® Real Estate is a registered trademark owned by Meredith Operations Corporation, licensed to Better Homes and Gardens Real Estate LLC and used with permission. Better Homes and Gardens Real Estate LLC fully supports the principles of the Fair Housing Act and the Equal Opportunity Act. Listing information is deemed reliable but is not guaranteed accurate.
Each office is independently owned and operated.
Any services or products provided by third parties are not provided by, affiliated with or related to Better Homes and Gardens Real Estate LLC, or its affiliated companies.