
47 Riverpointe Dr, Asotin, WA 99402
Local realty services provided by:Better Homes and Gardens Real Estate 43° North
47 Riverpointe Dr,Asotin, WA 99402
$729,000
- 4 Beds
- 3 Baths
- 3,400 sq. ft.
- Single family
- Active
Listed by: rachel spearsMain: 208-746-7400
Office: coldwell banker tomlinson associates
MLS#:99001512
Source:ID_IMLS
Price summary
- Price:$729,000
- Price per sq. ft.:$214.41
About this home
Beautiful Snake River views from this four bedroom, three bath home perched on .35 acres in Asotin. This one owner home was beautifully crafted in 2006 with approximately 3400 ft.² the home features stunning hardwood floors, a spacious primary suite, and a walkout lower level with an open flex space ideal for a theater, game room, home gym or pool table, and plenty of storage. Enjoy the expansive river views from inside or out. Relax on the covered deck and watch the wildlife or take a break in the hammock surrounded by mature landscaping and soak in that stunning view of the river. A two car garage plus RV bay and additional gated parking provides plenty of room for a boat, toy hauler, or other toys. Great space, incredible views, and room for everything!
Contact an agent
Home facts
- Year built:2006
- Subdivision & Development:0 Not Applicable
- Listing ID #:99001512
- Added:2 day(s) ago
- Updated:September 24, 2026 at 02:15 PM
Rooms and interior
- Bedrooms:4
- Total bathrooms:3
- Full bathrooms:3
- Flooring:Hardwood, Tile
- Kitchen Description:Pantry
- Basement Description:Walk-Out Access
- Living area:3,400 sq. ft.
Heating and cooling
- Cooling:Central Air
- Heating:Forced Air, Natural Gas
- Central air:Yes
Structure and exterior
- Roof:Composition
- Year built:2006
- Building area:3,400 sq. ft.
- Lot area:0.35 Acres
- Construction Materials:Frame
Schools
- High school:Asotin
- Middle school:Asotin
- Elementary school:Asotin
Utilities
- Water:City Service
Finances and disclosures
- Price:$729,000
- Price per sq. ft.:$214.41
- Tax amount:$4,905 (2025)
Features and amenities
- Amenities:Breakfast Bar, Pantry, Walk-In Closet(s)
Parking
- Parking description:Attached, Finished Driveway, RV Access/Parking, RV/Boat
- Garage:Yes
- Garage spaces:3
New listings near 47 Riverpointe Dr
- New
 $895,000Active6 beds 5 baths4,000 sq. ft.
3387 Asotin Creek Road, Asotin, WA 99402
MLS# 99000746Listed by: COLDWELL BANKER TOMLINSON ASSOCIATES 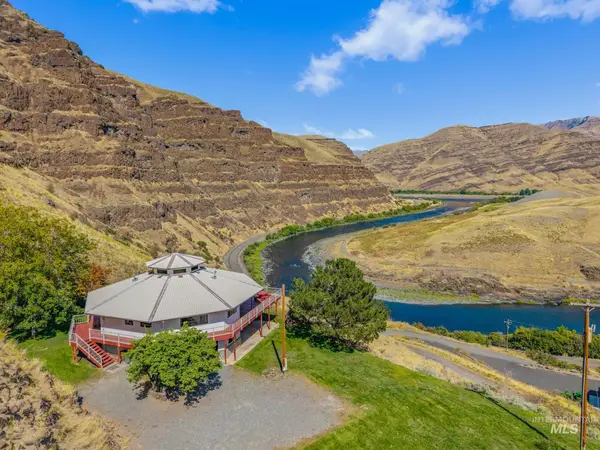 $869,000Active3 beds 3 baths2,704 sq. ft.
37896 Snake River Rd, Asotin, WA 99402
MLS# 99000398Listed by: SILVERCREEK REALTY GROUP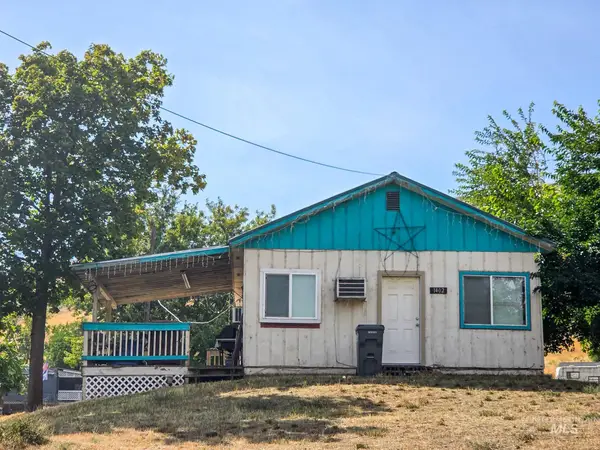 $169,900Pending2 beds 1 baths704 sq. ft.
1402 4th St, Asotin, WA 99402
MLS# 99000547Listed by: REALTY ONE GROUP ECLIPSE $750,000Active182 Acres
793 Swantz Dr, Asotin, WA 99402
MLS# 99000548Listed by: RE/MAX ROCK-N-ROLL REALTY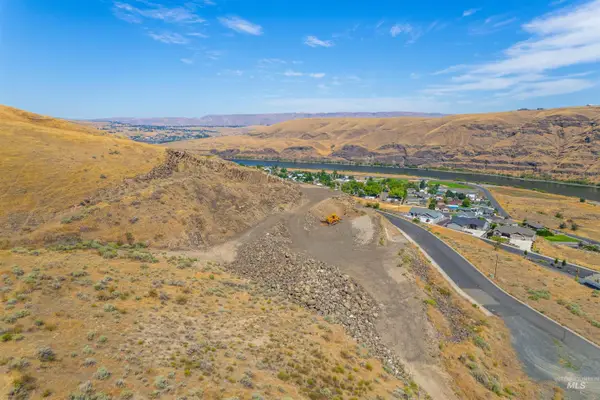 $150,000Active33.4 Acres
56 Riverpointe Dr, Asotin, WA 99402
MLS# 99000440Listed by: RE/MAX ROCK-N-ROLL REALTY $250,000Active25 Acres
768 Swantz Dr, Asotin, WA 99402
MLS# 99000415Listed by: RE/MAX ROCK-N-ROLL REALTY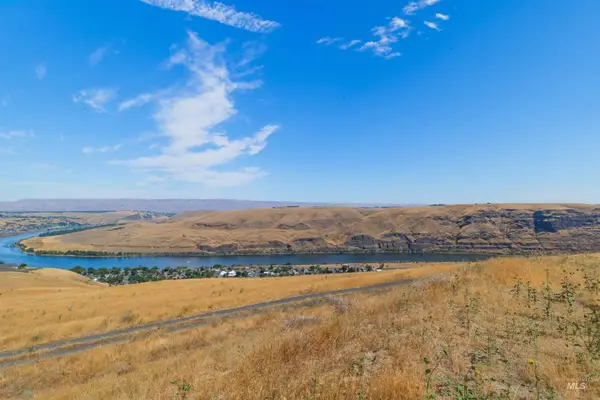 $125,000Active20.7 Acres
1550 Perro Pointe Rd, Asotin, WA 99402
MLS# 99000423Listed by: RE/MAX ROCK-N-ROLL REALTY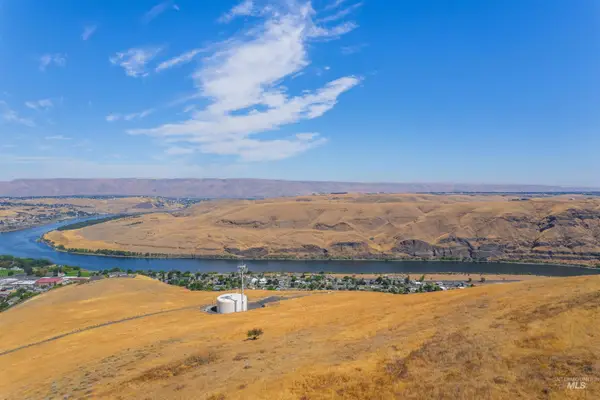 $250,000Active80.21 Acres
1750 Perro Pointe Rd, Asotin, WA 99402
MLS# 99000380Listed by: RE/MAX ROCK-N-ROLL REALTY $125,000Active18 Acres
1875 Perro Pointe Rd, Asotin, WA 99402
MLS# 99000105Listed by: RE/MAX ROCK-N-ROLL REALTY


Protect your home and budget from life's surprises with an Assurant Home Warranty, backed by a partner that supports you through every step of homeownership. Explore Plans.
© 2026 Better Homes and Gardens Real Estate LLC. An Anywhere Real Estate company. All rights reserved. Better Homes and Gardens® Real Estate is a registered trademark owned by Meredith Operations Corporation, licensed to Better Homes and Gardens Real Estate LLC and used with permission. Better Homes and Gardens Real Estate LLC fully supports the principles of the Fair Housing Act and the Equal Opportunity Act. Listing information is deemed reliable but is not guaranteed accurate.
Each office is independently owned and operated.
Any services or products provided by third parties are not provided by, affiliated with or related to Better Homes and Gardens Real Estate LLC, or its affiliated companies.