
29814 65th Avenue S, Auburn, WA 98001
Local realty services provided by:Better Homes and Gardens Real Estate Realty Partners
Listed by: tj navilio
Office: john l. scott r.e. lake tapps
MLS#:2528935
Source:NWMLS
29814 65th Avenue S,Auburn, WA 98001
$739,000
- 3 Beds
- 2 Baths
- 1,757 sq. ft.
- Single family
- Pending
Price summary
- Price:$739,000
- Price per sq. ft.:$420.6
- Monthly HOA dues:$55
About this home
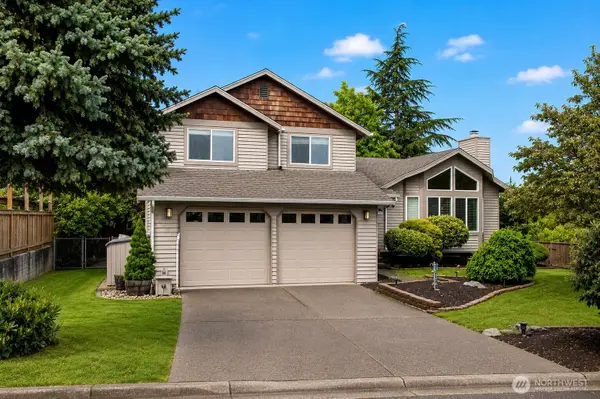
This original-owner 3 bedroom, 2 bath Rambler by Schneider Homes offers 1,757 square feet of thoughtfully designed living space with premium upgrades throughout. The gourmet kitchen features a 5-burner cooktop with warming drawer, all GE appliances that stay, cabinets 6" higher than standard, a high-end Grohe faucet, extra counter space with a desk area, and a large pantry. The living room showcases a gas fireplace, built-in cabinets, hardwood flooring, and convenient in-floor electrical outlets. The office/den, with double French doors & Casablanca 4-speed ceiling fan with closet space, can easily serve as a 4th bedroom. The primary suite boasts a custom-designed California Closet system, 5 piece bath with a jetted tub and built-in dressing table. All bathrooms include built-in medicine cabinets, and the home offers double-shelved closets throughout. The garage is highly functional with a 60-amp ChargePoint EV charger, double the standard number of outlets, a workbench with pegboards that stay, and extra workspace area. Outside, enjoy a private backyard with mature row trees for added privacy, a covered patio wired for electric heaters, Rain Bird irrigation with a drip system, a dedicated dog run with a direct bedroom closet doggie door, and whole-house generator wiring. Additional features include a Ring security system with cameras and ADT alarm. Located in the Meredith Hill Elementary/FW Schools. This home is close to freeways, the new light rail station, and shopping....
Contact an agent
Home facts
- Year built:2015
- Listing ID #:2528935
- Updated:May 26, 2026 at 03:58 PM
Rooms and interior
- Bedrooms:3
- Total bathrooms:2
- Full bathrooms:2
- Flooring:Carpet, Ceramic Tile Floor, Hardwood
- Kitchen Description:Dishwasher, Disposal, Microwave, Refrigerator
- Bedroom Description:Main Level Bedrooms : 3
- Basement:Yes
- Living area:1,757 sq. ft.
Heating and cooling
- Heating:Forced Air, Heat Pump
- Central air:Yes
Structure and exterior
- Roof:Composition
- Year built:2015
- Building area:1,757 sq. ft.
- Lot area:0.17 Acres
- Lot Features:Cul-De-Sac, Curbed Lot, Paved, Sidewalk
- Construction Materials:Brick Exterior Finish, Cement Planked
- Exterior Features:Dog Run, Fenced-Fully, Patio, Sprinkler System
- Foundation Description:None
- Levels:1 Story
Schools
- High school:Thomas Jefferson Hig
- Middle school:Kilo Jnr High
- Elementary school:Meredith Hill Elem
Utilities
- Water:Public
- Sewer:Sewer Connected
Finances and disclosures
- Price:$739,000
- Price per sq. ft.:$420.6
- Tax amount:$6,975 (2026)
Features and amenities
- Appliances:Dishwasher, Refrigerator, Washer
- Laundry features:Dryer, Washer
- Amenities:Cable TV, Ceiling Fan(s), Electric Car Charging, French Doors, Gas Available, High Speed Internet, Security System, Sprinkler System, Vaulted Ceiling(s), Walk-In Closet(s), Wired for Generator
Parking
- Total parking spaces:2
- Parking description:Attached Garage
- Garage:Yes
 Listings courtesy of Northwest MLS as distributed by MLS GRID. Based on information submitted to the MLS GRID as of May 26, 2026. All data is obtained from various sources and may not have been verified by broker or MLS GRID. Supplied Open House Information is subject to change without notice. All information should be independently reviewed and verified for accuracy. Properties may or may not be listed by the office/agent presenting the information. Listing information is provided for consumers' personal, non-commercial use, solely to identify prospective properties for potential purchase; all other use is strictly prohibited and may violate relevant federal and state law. Information deemed reliable but not guaranteed. Copyright © 2026 MLS GRID. All Rights Reserved.
New listings near 29814 65th Avenue S
- New
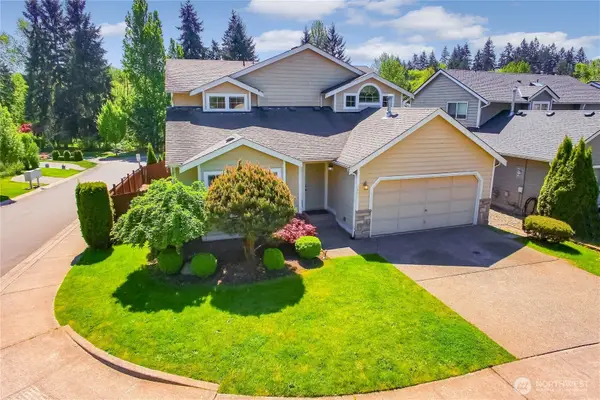 $650,000Active4 beds 3 baths1,984 sq. ft.
3445 S 382nd Street, Auburn, WA 98001
MLS# 2525150Listed by: BERKSHIRE HATHAWAY HS NW - Open Sat, 1 to 3pmNew
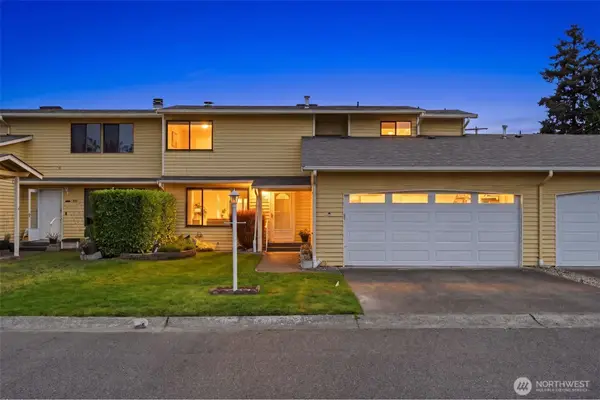 $419,000Active3 beds 3 baths1,651 sq. ft.
1837 F Street Se #2, Auburn, WA 98002
MLS# 2528214Listed by: SASH REALTY - New
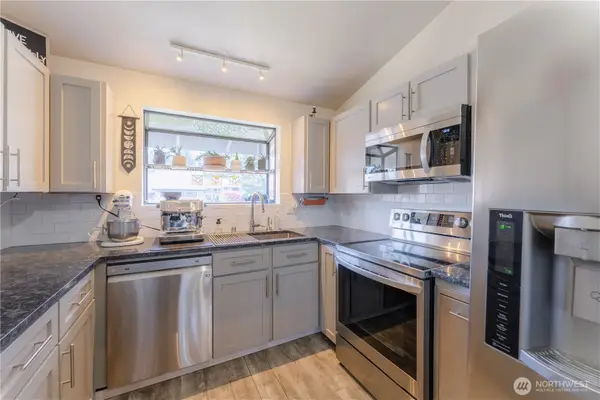 $249,950Active2 beds 2 baths904 sq. ft.
3435 Auburn Way S #30, Auburn, WA 98092
MLS# 2528503Listed by: WINDERMERE R.E. MILL CREEK - New
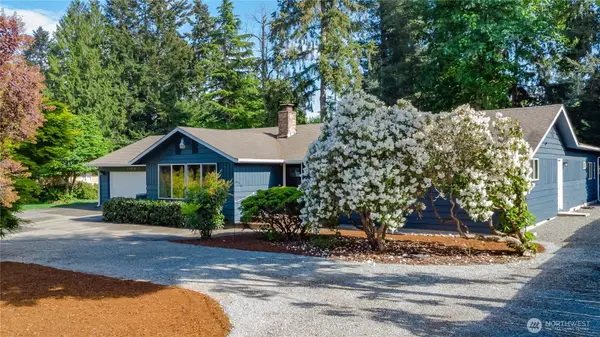 $915,000Active4 beds 2 baths2,290 sq. ft.
11215 SE 284th Street, Auburn, WA 98092
MLS# 2528221Listed by: KW LAKE WASHINGTON SO - New
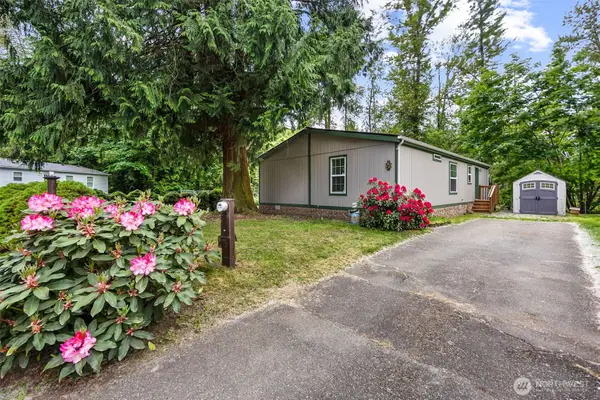 $180,000Active3 beds 2 baths1,344 sq. ft.
31101 116th Avenue Se #35, Auburn, WA 98092
MLS# 2528513Listed by: RE/MAX INTEGRITY - New
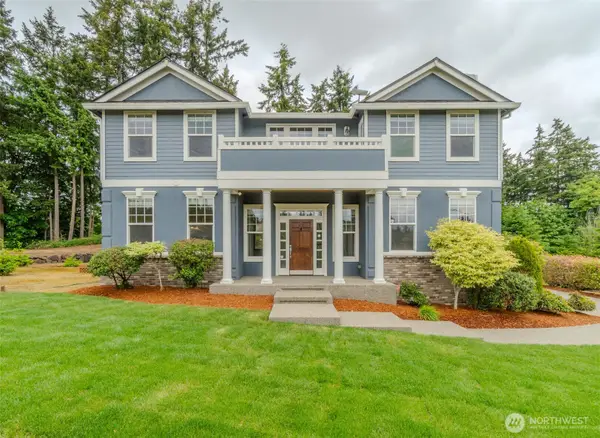 $1,100,000Active5 beds 3 baths3,365 sq. ft.
27836 53rd Place S, Auburn, WA 98001
MLS# 2526073Listed by: BEST CHOICE REALTY LLC - New
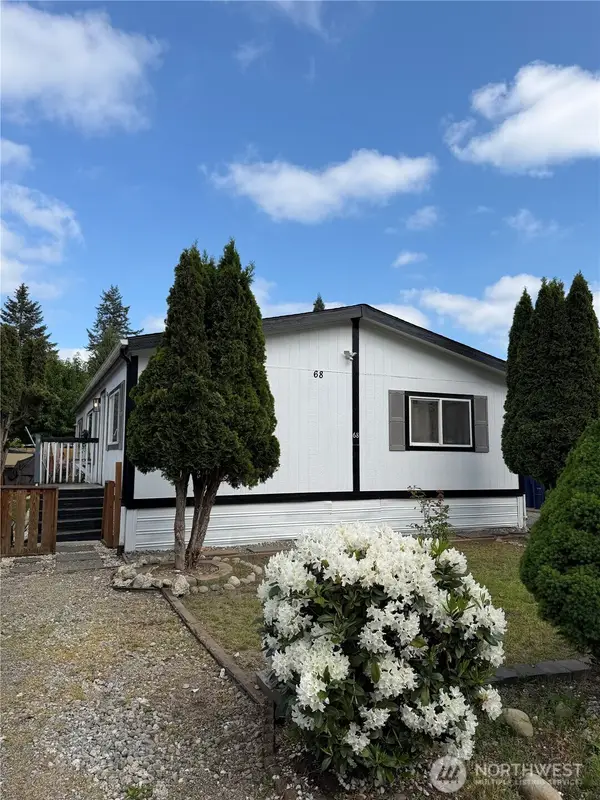 $180,000Active3 beds 2 baths1,344 sq. ft.
602 29th Street Se #68, Auburn, WA 98002
MLS# 2526602Listed by: REAL BROKER LLC - New
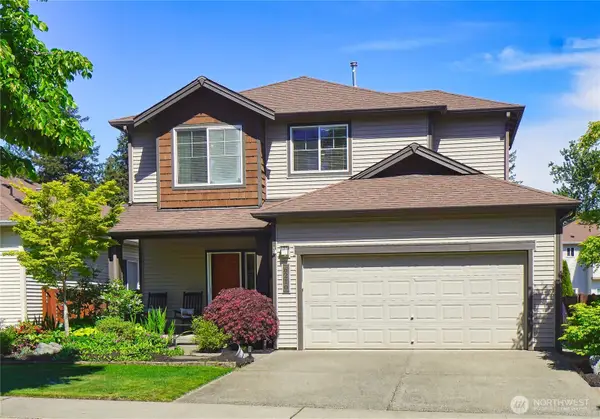 $635,000Active3 beds 3 baths1,701 sq. ft.
6210 Wesley Place Se, Auburn, WA 98092
MLS# 2528207Listed by: RE/MAX INTEGRITY - New
 $675,000Active3 beds 3 baths1,870 sq. ft.
2411 T Street Nw, Auburn, WA 98001
MLS# 2525782Listed by: DMD REAL ESTATE


Protect your home and budget from life's surprises with an Assurant Home Warranty, backed by a partner that supports you through every step of homeownership. Explore Plans.
© 2026 Better Homes and Gardens Real Estate LLC. An Anywhere Real Estate company. All rights reserved. Better Homes and Gardens® Real Estate is a registered trademark owned by Meredith Operations Corporation, licensed to Better Homes and Gardens Real Estate LLC and used with permission. Better Homes and Gardens Real Estate LLC fully supports the principles of the Fair Housing Act and the Equal Opportunity Act. Listing information is deemed reliable but is not guaranteed accurate.
Each office is independently owned and operated.
Any services or products provided by third parties are not provided by, affiliated with or related to Better Homes and Gardens Real Estate LLC, or its affiliated companies.