
37231 40th Avenue S, Auburn, WA 98001
Local realty services provided by:Better Homes and Gardens Real Estate Gary Mann Realty
Listed by: tj soni, sarina perera
Office: best choice network llc.
MLS#:2557135
Source:NWMLS
37231 40th Avenue S,Auburn, WA 98001
$474,950
- 3 Beds
- 1 Baths
- 1,390 sq. ft.
- Single family
- Active
Price summary
- Price:$474,950
- Price per sq. ft.:$341.69
About this home
This move-in-ready rambler delivers a peaceful, neighborhood feel without sacrificing city connectivity and offering a smooth commute in any direction. Situated on a rare double-lot, this home offers peek-a-boo views of Trout Lake from fully fenced in front yard. The main living room is a total standout—it is oversized with high vaulted ceilings, a ceiling fan, and a cozy wood fireplace. Huge windows and sliding glass doors flood the space with natural light and lead right out to a private back patio. The kitchen features custom cabinets, tile countertops, and durable tile floors. Right off the kitchen is a super versatile, step-down bonus room with its own wood stove, laundry area, and plenty of space for a home office, game room, or guest setup. Upgraded with newer appliances, electrical panel, water main and so much more! The search is over - welcome home.
Contact an agent
Home facts
- Year built:1967
- Subdivision & Development:Jovita
- Listing ID #:2557135
- Updated:August 29, 2026 at 11:26 AM
Rooms and interior
- Bedrooms:3
- Total bathrooms:1
- Full bathrooms:1
- Flooring:Carpet, Ceramic Tile Floor, Laminate
- Kitchen Description:Dishwasher, Microwave, Refrigerator
- Bedroom Description:Main Level Bedrooms : 3
- Basement:Yes
- Living area:1,390 sq. ft.
Heating and cooling
- Heating:Heat Pump
Structure and exterior
- Roof:Composition
- Year built:1967
- Building area:1,390 sq. ft.
- Lot area:0.22 Acres
- Lot Features:Paved
- Architectural Style:See Remarks
- Construction Materials:Wood Exterior Finish
- Exterior Features:Fenced-Partially
- Foundation Description:None
- Levels:1 Story
Schools
- High school:Fife High
- Middle school:Buyer To Verify
- Elementary school:Buyer To Verify
Utilities
- Water:Public
- Sewer:Septic Tank
Finances and disclosures
- Price:$474,950
- Price per sq. ft.:$341.69
- Tax amount:$5,872 (2026)
Features and amenities
- Appliances:Dishwasher, Refrigerator, Washer
- Laundry features:Dryer, Washer
- Amenities:Cable TV, High Speed Internet, Vaulted Ceiling(s)
Parking
- Total parking spaces:3
- Parking description:Driveway, Off Street Parking
 Listings courtesy of Northwest MLS as distributed by MLS GRID. Based on information submitted to the MLS GRID as of August 29, 2026. All data is obtained from various sources and may not have been verified by broker or MLS GRID. Supplied Open House Information is subject to change without notice. All information should be independently reviewed and verified for accuracy. Properties may or may not be listed by the office/agent presenting the information. Listing information is provided for consumers' personal, non-commercial use, solely to identify prospective properties for potential purchase; all other use is strictly prohibited and may violate relevant federal and state law. Information deemed reliable but not guaranteed. Copyright © 2026 MLS GRID. All Rights Reserved.
New listings near 37231 40th Avenue S
- New
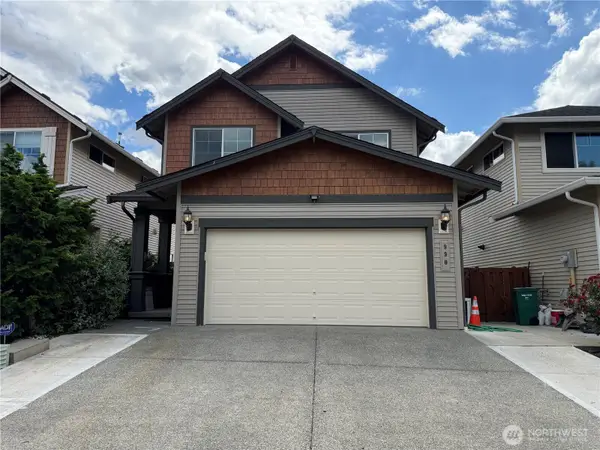 $649,990Active4 beds 3 baths1,752 sq. ft.
990 42nd Court Ne, Auburn, WA 98002
MLS# 2575791Listed by: BEST CHOICE REALTY LLC - New
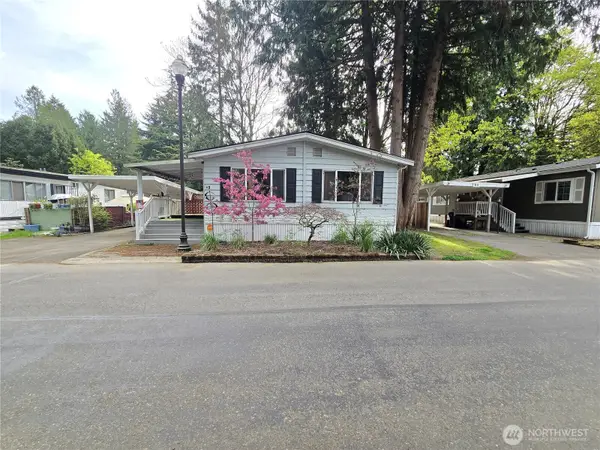 $75,525Active3 beds 2 baths1,152 sq. ft.
900 29th Street Se #D-9, Auburn, WA 98002
MLS# 2575794Listed by: RE/MAX EXTRA INC. - New
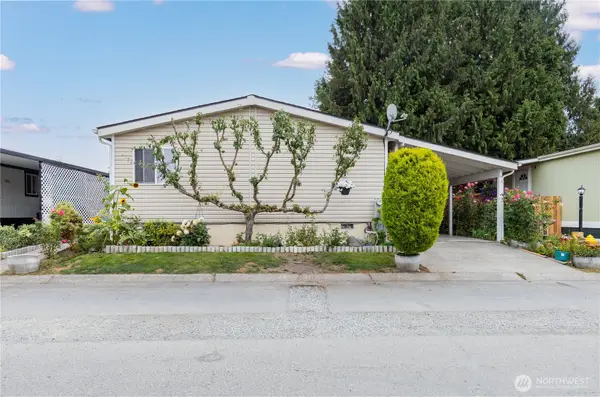 Listed by BHGRE$175,000Active3 beds 2 baths1,450 sq. ft.
607 SE 37th Street #94, Auburn, WA 98002
MLS# 2575284Listed by: BHGRE - NORTHWEST HOME TEAM - Open Sat, 11am to 2pmNew
 $274,950Active1 beds 1 baths744 sq. ft.
4714 Mill Pond Drive Se #403, Auburn, WA 98092
MLS# 2574150Listed by: COLDWELL BANKER DANFORTH - Open Sat, 1 to 3pmNew
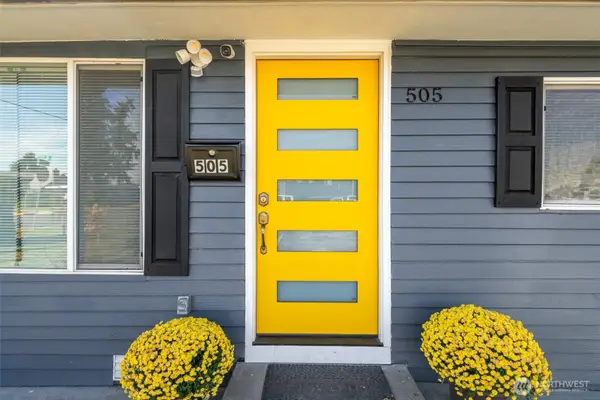 $559,995Active2 beds 2 baths960 sq. ft.
505 B Street Ne, Auburn, WA 98002
MLS# 2575540Listed by: BEST CHOICE REALTY LLC - Open Sat, 12 to 3pmNew
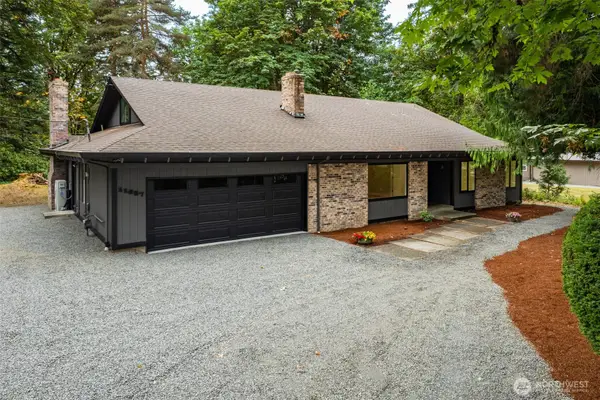 $889,500Active5 beds 4 baths3,461 sq. ft.
11657 SE 282nd Street, Auburn, WA 98092
MLS# 2573619Listed by: EXP REALTY - New
 $69,950Active3 beds 2 baths1,232 sq. ft.
3611 I Street Ne #235, Auburn, WA 98002
MLS# 2575282Listed by: RAINIER VALLEY REALTY - Open Sat, 2 to 4pmNew
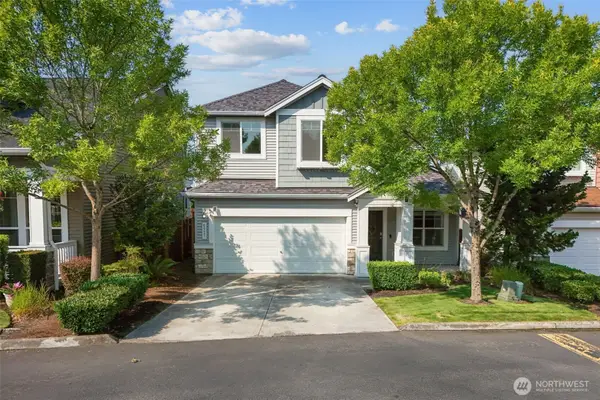 $610,000Active3 beds 3 baths1,826 sq. ft.
6527 Francis Avenue Se, Auburn, WA 98092
MLS# 2575298Listed by: EVERY DOOR REAL ESTATE - Open Sat, 12 to 2pmNew
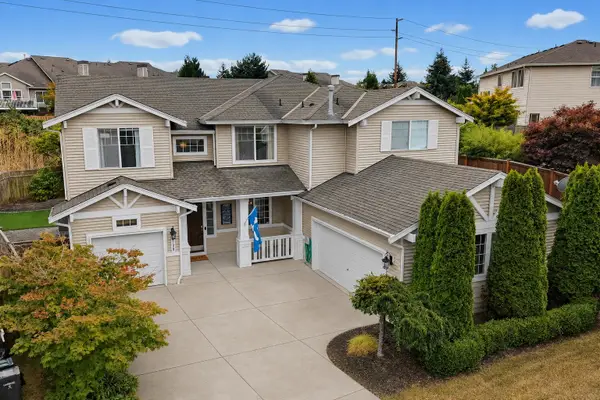 $799,990Active5 beds 3 baths3,008 sq. ft.
5728 Hazel Loop Se, Auburn, WA 98092
MLS# 2574746Listed by: RENAISSANCE REAL ESTATE LLC - Open Sat, 11am to 2pmNew
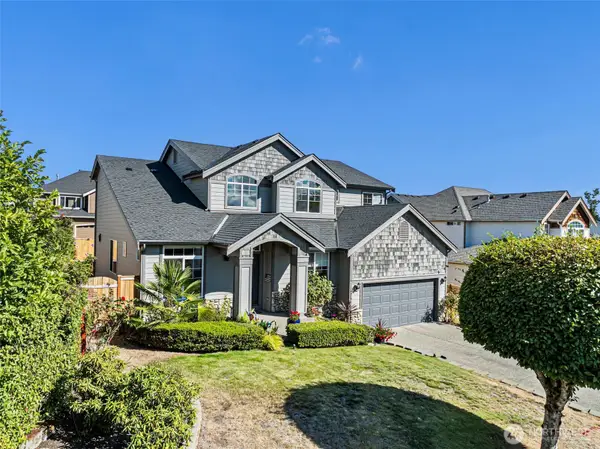 $775,000Active4 beds 3 baths2,400 sq. ft.
38018 38th Avenue S, Auburn, WA 98001
MLS# 2575413Listed by: WINDERMERE PROF PARTNERS


Protect your home and budget from life's surprises with an Assurant Home Warranty, backed by a partner that supports you through every step of homeownership. Explore Plans.
© 2026 Better Homes and Gardens Real Estate LLC. An Anywhere Real Estate company. All rights reserved. Better Homes and Gardens® Real Estate is a registered trademark owned by Meredith Operations Corporation, licensed to Better Homes and Gardens Real Estate LLC and used with permission. Better Homes and Gardens Real Estate LLC fully supports the principles of the Fair Housing Act and the Equal Opportunity Act. Listing information is deemed reliable but is not guaranteed accurate.
Each office is independently owned and operated.
Any services or products provided by third parties are not provided by, affiliated with or related to Better Homes and Gardens Real Estate LLC, or its affiliated companies.