
6651 S 298th Place, Auburn, WA 98001
Local realty services provided by:Better Homes and Gardens Real Estate Pacific Commons
Listed by: carla r. clark, cheryl pederson
Office: kw mountains to sound realty
MLS#:2563906
Source:NWMLS
Price summary
- Price:$949,000
- Price per sq. ft.:$284.05
- Monthly HOA dues:$40
About this home
Morning coffee with Mt. Rainier in view, evenings under the stars in the hot tub, and quiet moments surrounded by sweeping Cascade and valley scenery; this Auburn home makes every day feel elevated. Designed for both connection and retreat, the main level offers inviting spaces to gather, work, host, or unwind, including a comfortable bedroom and 3/4 bath for added flexibility. The island kitchen sets the stage for memorable meals with quartz counters, a double oven, and a gas cooktop, while the deck invites you to take the living outdoors. Upstairs, the primary suite feels like a private escape with a cozy fireplace and sitting area, perfect for ending the day in comfort. A bonus room adds space for movie nights, fitness, hobbies, or creative pursuits, and the garage sauna brings a spa-like touch home. Come experience the views, comfort, and everyday ease that make this home truly special. Schedule your tour today!
Contact an agent
Home facts
- Year built:2017
- Subdivision & Development:Auburn
- Listing ID #:2563906
- Updated:September 25, 2026 at 12:34 AM
Rooms and interior
- Bedrooms:4
- Total bathrooms:3
- Full bathrooms:2
- Flooring:Carpet, Ceramic Tile Floor, Laminate, Vinyl Floor
- Kitchen Description:Dishwasher, Disposal, Double Oven, Microwave, Refrigerator
- Bedroom Description:Main Level Bedrooms : 1, Upper Level Bedrooms : 3
- Basement:Yes
- Living area:3,341 sq. ft.
Heating and cooling
- Heating:Forced Air
Structure and exterior
- Roof:Composition
- Year built:2017
- Building area:3,341 sq. ft.
- Lot area:0.12 Acres
- Lot Features:Cul-De-Sac, Curbed Lot, Dead-end Street, Paved, Sidewalk
- Construction Materials:Cement/Concrete Exterior Finish, Stone Exterior Finish
- Exterior Features:Deck, Fenced-Fully
- Foundation Description:None
- Levels:2 Story
Schools
- High school:Buyer To Verify
- Middle school:Buyer To Verify
- Elementary school:Buyer To Verify
Utilities
- Water:Public
- Sewer:Sewer Connected
Finances and disclosures
- Price:$949,000
- Price per sq. ft.:$284.05
- Tax amount:$9,079 (2026)
Features and amenities
- Appliances:Dishwasher, Refrigerator, Washer
- Laundry features:Dryer, Washer
- Amenities:Cable TV, Electric Car Charging, Pantry, Vaulted Ceiling(s), Walk-In Closet(s), Water Heater
Parking
- Total parking spaces:4
- Parking description:Attached Garage
- Garage:Yes
 Listings courtesy of Northwest MLS as distributed by MLS GRID. Based on information submitted to the MLS GRID as of September 25, 2026. All data is obtained from various sources and may not have been verified by broker or MLS GRID. Supplied Open House Information is subject to change without notice. All information should be independently reviewed and verified for accuracy. Properties may or may not be listed by the office/agent presenting the information. Listing information is provided for consumers' personal, non-commercial use, solely to identify prospective properties for potential purchase; all other use is strictly prohibited and may violate relevant federal and state law. Information deemed reliable but not guaranteed. Copyright © 2026 MLS GRID. All Rights Reserved.
New listings near 6651 S 298th Place
- Coming SoonOpen Sat, 1 to 3pm
 $779,950First Look3 beds 2 baths2,300 sq. ft.
1202 Pike Street Ne, Auburn, WA 98002
MLS# 2586031Listed by: JOHN L. SCOTT, INC - Coming Soon
 $1,120,000First Look4 beds 5 baths3,896 sq. ft.
35535 56th Avenue S, Auburn, WA 98001
MLS# 2585007Listed by: JOHN L. SCOTT, INC - Coming Soon
 $910,000First Look5 beds 3 baths3,168 sq. ft.
29822 121st Place Se, Auburn, WA 98092
MLS# 2584535Listed by: PELLEGO, INC. - Coming Soon
 $2,400,000First Look4 beds 4 baths4,397 sq. ft.
32948 139th Place Se, Auburn, WA 98092
MLS# 2584373Listed by: GCH PUGET SOUND, INC. - Coming Soon
 $675,000First Look3 beds 2 baths1,890 sq. ft.
31312 179th Place Se, Auburn, WA 98092
MLS# 2583422Listed by: KELLER WILLIAMS EASTSIDE - New
 $525,000Active3 beds 2 baths3,200 sq. ft.
1516 G Street Se, Auburn, WA 98002
MLS# 2585725Listed by: RE/MAX REALTY SOUTH - Open Sat, 2 to 4pm
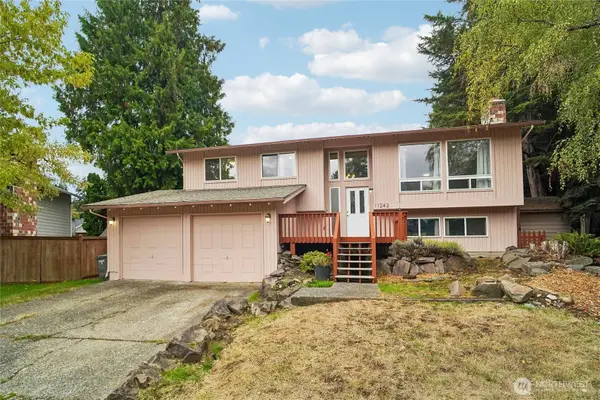 $610,000Pending Inspection4 beds 2 baths1,930 sq. ft.
11242 SE 321st Place, Auburn, WA 98092
MLS# 2582571Listed by: REDFIN - New
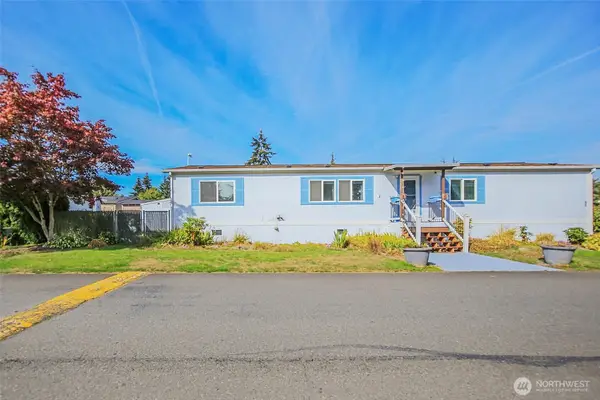 $180,000Active4 beds 2 baths1,800 sq. ft.
31600 126th Avenue Se #89, Auburn, WA 98092
MLS# 2583000Listed by: COLDWELL BANKER BAIN - New
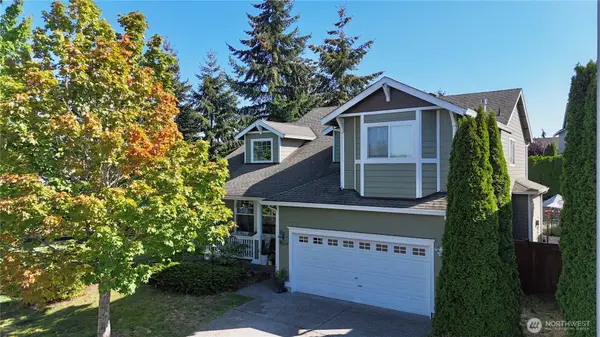 $850,000Active5 beds 3 baths2,625 sq. ft.
6214 Perry Avenue Se, Auburn, WA 98092
MLS# 2584956Listed by: JOHN L. SCOTT, INC. - New
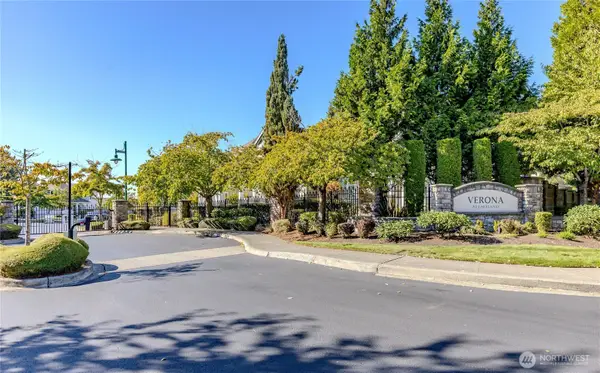 $829,000Active4 beds 3 baths3,108 sq. ft.
6530 SE Montevista Drive Se, Auburn, WA 98092
MLS# 2581880Listed by: BLUE EMERALD REAL ESTATE CO.


Protect your home and budget from life's surprises with an Assurant Home Warranty, backed by a partner that supports you through every step of homeownership. Explore Plans.
© 2026 Better Homes and Gardens Real Estate LLC. An Anywhere Real Estate company. All rights reserved. Better Homes and Gardens® Real Estate is a registered trademark owned by Meredith Operations Corporation, licensed to Better Homes and Gardens Real Estate LLC and used with permission. Better Homes and Gardens Real Estate LLC fully supports the principles of the Fair Housing Act and the Equal Opportunity Act. Listing information is deemed reliable but is not guaranteed accurate.
Each office is independently owned and operated.
Any services or products provided by third parties are not provided by, affiliated with or related to Better Homes and Gardens Real Estate LLC, or its affiliated companies.