
10133 Citation Court Ne, Bainbridge Island, WA 98110
Local realty services provided by:Better Homes and Gardens Real Estate McKenzie Realty
Listed by: terra wright knudsen
Office: bainbridge homes real estate
MLS#:2594088
Source:NWMLS
10133 Citation Court Ne,Bainbridge Island, WA 98110
$2,398,000
- 4 Beds
- 5 Baths
- 5,053 sq. ft.
- Single family
- First Look
Upcoming open houses
- Thu, Oct 2210:00 am - 01:00 pm
- Sat, Oct 2411:00 am - 01:00 pm
- Sun, Oct 2502:00 pm - 04:00 pm
Price summary
- Price:$2,398,000
- Price per sq. ft.:$474.57
About this home
Welcome to Derby Downs. This Bainbridge Island estate, set on 1.73 acres offers a private retreat just minutes from Winslow. With 5,000+ sq ft, this home has formal living & dining rooms, chef's kitchen with SubZero fridge, Viking range, and great room with built-in entertainment space. With French doors throughout, you can create privacy or an open flow as desired. Outside, the mature gardens offer an oasis, with your own tiered pond, fire pit, and a wraparound deck create a peaceful setting for entertaining and everyday living. Thoughtfully designed, the main level also has a beautiful office, laundry room, and two bathrooms for comfort and functionality. The light-filled upstairs is a PNW dream. Primary bedroom features a fireplace, walk-in closet, and a 5-piece bathroom with soaking tub and walk-in shower. 2 additional beds, full bath, and bonus room provide flexibility for hobbies or relaxing. Fully finished walk-out basement offers even more flexibility with a bedroom, bathroom, additional living space, and private entrance. This thoughtfully cared-for home blends timeless character with versatile living spaces. This Bainbridge Island retreat offers the best of island living: established gardens, outdoor recreation, privacy, and convenient access to Winslow. Enjoy the beauty of Derby Downs with bridle trails and access to the expansive Grand Forest, all just steps from your door. A special opportunity to carry forward the story of a beloved home and make it your own....
Contact an agent
Home facts
- Year built:1999
- Subdivision & Development:Bainbridge Island
- Listing ID #:2594088
- Updated:October 21, 2026 at 12:05 PM
Rooms and interior
- Bedrooms:4
- Total bathrooms:5
- Full bathrooms:2
- Half bathrooms:1
- Flooring:Carpet, Ceramic Tile Floor, Hardwood, Laminate
- Kitchen Description:Dishwasher, Microwave, Refrigerator
- Bedroom Description:Lower Level Bedrooms : 1, Upper Level Bedrooms : 3
- Basement Description:Daylight, Finished
- Living area:5,053 sq. ft.
Heating and cooling
- Heating:Forced Air, Heat Pump
Structure and exterior
- Roof:Composition
- Year built:1999
- Building area:5,053 sq. ft.
- Lot area:1.73 Acres
- Lot Features:Dead-end Street, Paved
- Architectural Style:Traditional
- Construction Materials:Wood Exterior Finish
- Exterior Features:Deck, Patio, Sprinkler System
- Foundation Description:Daylight, Finished
- Levels:2 Story
Schools
- High school:Buyer To Verify
- Middle school:Buyer To Verify
- Elementary school:Buyer To Verify
Utilities
- Water:Community
- Sewer:Septic Tank
Finances and disclosures
- Price:$2,398,000
- Price per sq. ft.:$474.57
- Tax amount:$13,986 (2026)
Features and amenities
- Appliances:Dishwasher, Refrigerator, Washer
- Laundry features:Dryer, Washer
- Amenities:Cable TV, Ceiling Fan(s), French Doors, Irrigation, Pantry, Security System, Skylight(s), Sprinkler System, Vaulted Ceiling(s), Walk-In Closet(s), Water Heater, Wired for Generator
Parking
- Total parking spaces:3
- Parking description:Attached Garage, Driveway, Off Street Parking
- Garage:Yes
 Listings courtesy of Northwest MLS as distributed by MLS GRID. Based on information submitted to the MLS GRID as of October 21, 2026. All data is obtained from various sources and may not have been verified by broker or MLS GRID. Supplied Open House Information is subject to change without notice. All information should be independently reviewed and verified for accuracy. Properties may or may not be listed by the office/agent presenting the information. Listing information is provided for consumers' personal, non-commercial use, solely to identify prospective properties for potential purchase; all other use is strictly prohibited and may violate relevant federal and state law. Information deemed reliable but not guaranteed. Copyright © 2026 MLS GRID. All Rights Reserved.
New listings near 10133 Citation Court Ne
- Coming SoonOpen Thu, 10am to 12:30pm
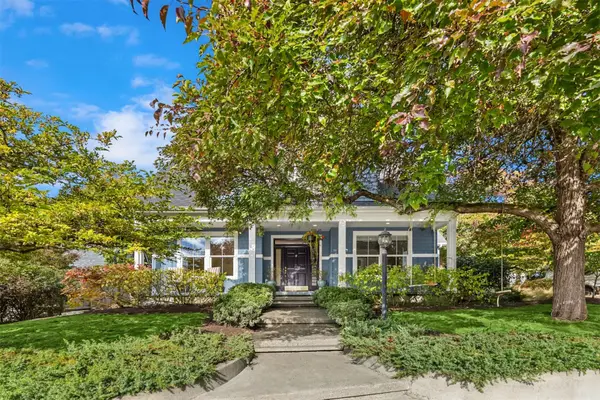 $1,275,000First Look3 beds 3 baths2,160 sq. ft.
730 Village Circle Nw, Bainbridge Island, WA 98110
MLS# 2594241Listed by: THE AGENCY BAINBRIDGE ISLAND - New
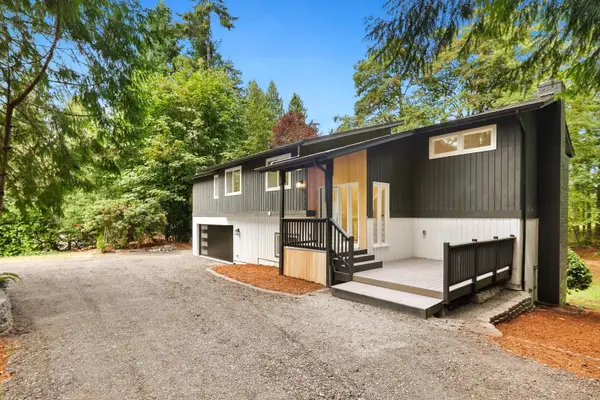 $899,950Active3 beds 3 baths2,204 sq. ft.
5755 Blakely Avenue Ne, Bainbridge Island, WA 98110
MLS# 2595886Listed by: JOHN L. SCOTT, INC - New
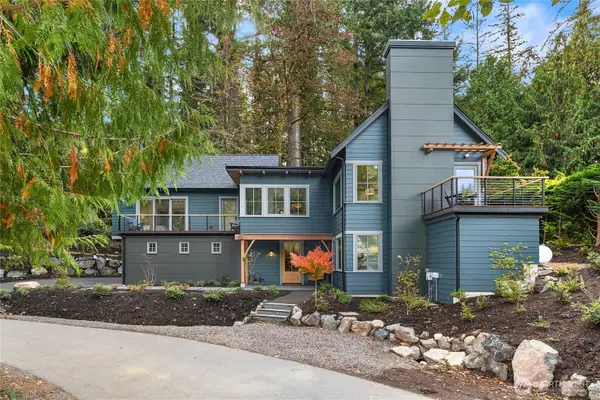 $2,048,000Active3 beds 3 baths2,400 sq. ft.
7693 NE Beverly Lane, Bainbridge Island, WA 98110
MLS# 2591223Listed by: WINDERMERE RE BAINBRIDGE - New
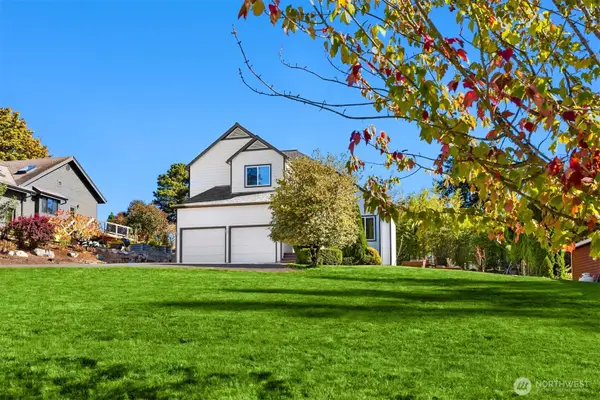 $1,100,000Active3 beds 3 baths1,847 sq. ft.
534 Azalea Avenue Ne, Bainbridge Island, WA 98110
MLS# 2594347Listed by: WINDERMERE RE BAINBRIDGE - Open Sat, 1 to 3pmNew
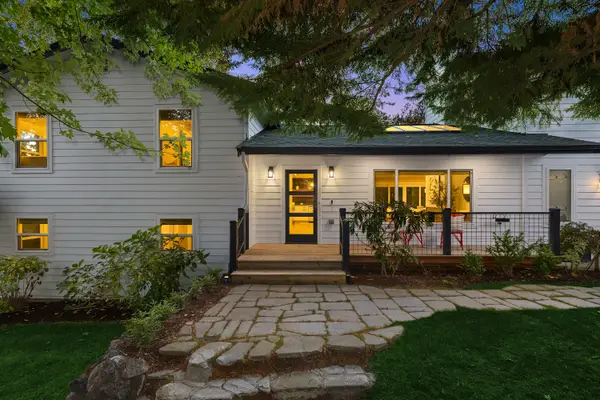 $1,895,000Active4 beds 6 baths3,159 sq. ft.
689 Pierce Court Nw, Bainbridge Island, WA 98110
MLS# 2593763Listed by: REALOGICS SOTHEBY'S INT'L RLTY - New
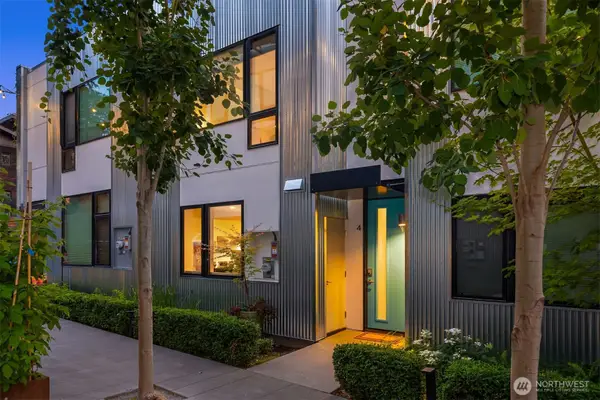 $795,000Active2 beds 2 baths1,300 sq. ft.
519 Madrona Way Ne #8, Bainbridge Island, WA 98110
MLS# 2593532Listed by: COMPASS - New
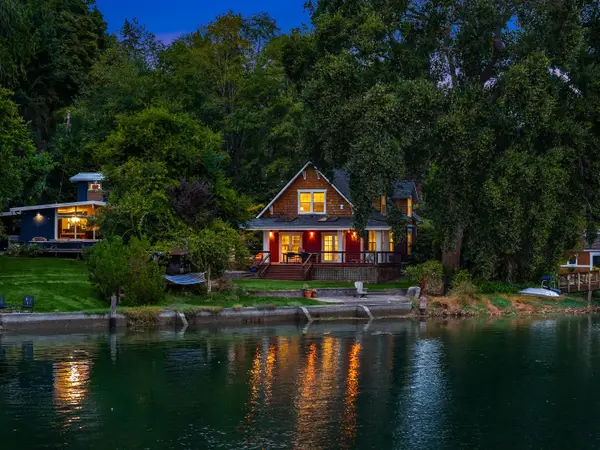 $1,950,000Active4 beds 3 baths1,968 sq. ft.
15122 NE & 15128 Anna Vera Lane, Bainbridge Island, WA 98110
MLS# 2593410Listed by: REALOGICS SOTHEBY'S INT'L RLTY 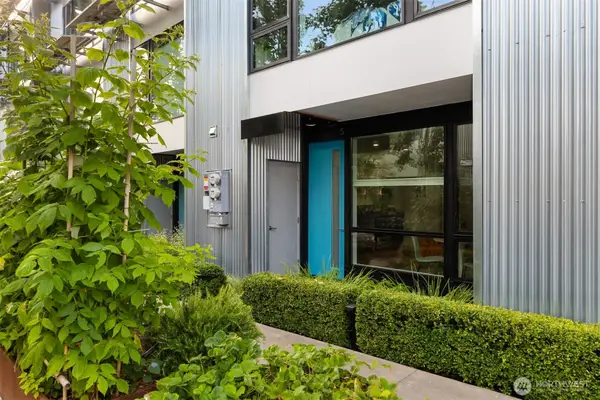 $455,500Pending1 beds 1 baths650 sq. ft.
521 Madrona Way Ne #5, Bainbridge Island, WA 98110
MLS# 2590616Listed by: COMPASS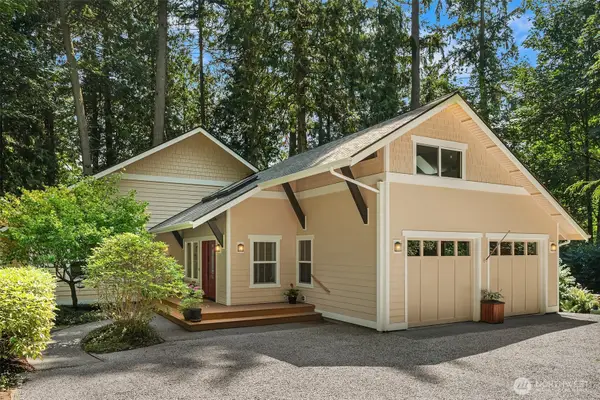 $1,020,000Pending3 beds 4 baths2,678 sq. ft.
14744 Sivertson Road Ne, Bainbridge Island, WA 98110
MLS# 2593045Listed by: WINDERMERE RE BAINBRIDGE


Protect your home and budget from life's surprises with an Assurant Home Warranty, backed by a partner that supports you through every step of homeownership. Explore Plans.
© 2026 Better Homes and Gardens Real Estate LLC. An Anywhere Real Estate company. All rights reserved. Better Homes and Gardens® Real Estate is a registered trademark owned by Meredith Operations Corporation, licensed to Better Homes and Gardens Real Estate LLC and used with permission. Better Homes and Gardens Real Estate LLC fully supports the principles of the Fair Housing Act and the Equal Opportunity Act. Listing information is deemed reliable but is not guaranteed accurate.
Each office is independently owned and operated.
Any services or products provided by third parties are not provided by, affiliated with or related to Better Homes and Gardens Real Estate LLC, or its affiliated companies.