
689 Pierce Court Nw, Bainbridge Island, WA 98110
Local realty services provided by:Better Homes and Gardens Real Estate McKenzie Realty
Listed by: beckey anderson, arthur mortell
Office: realogics sotheby's int'l rlty
MLS#:2593763
Source:NWMLS
689 Pierce Court Nw,Bainbridge Island, WA 98110
$1,895,000
- 4 Beds
- 6 Baths
- 3,159 sq. ft.
- Single family
- Active
Upcoming open houses
- Sat, Oct 2401:00 pm - 03:00 pm
Price summary
- Price:$1,895,000
- Price per sq. ft.:$599.87
About this home
Marketing Remarks
Tastefully remodeled four-bedroom home with a newly built, private one-bedroom guest apartment, offering 3,861 square feet of combined living space. Set on a cul-de-sac in a desirable Winslow neighborhood, close to parks, schools, restaurants, markets, the waterfront and Seattle ferry. The great room features soaring vaulted ceilings, a bank of skylights, and a wall of glass with oversized sliders opening to the massive sun drenched deck. The designer kitchen showcases a dolomite stone island, accent tile, floating shelves, custom cabinetry, five-burner gas range and Thermador refrigerator. The wood burning fireplace with soapstone hearth and surround anchors the living room. The dining room opens to the deck, ideal for indoor/outdoor living. The spacious upper primary bedroom has a sitting area, walk-in closet and luxurious bath with heated tile floors and towel rack. An adjacent upper room offers a quiet space for work or study. Three additional bedrooms share a full bath. The lower-level family room opens to the back yard through a covered patio and features a freestanding gas fireplace, laundry and a full bath. The gorgeous ADU has a private exterior entrance, vaulted ceilings with clerestory windows, a fully appointed designer kitchen with soapstone counters, an en-suite primary, guest bath and laundry. The nearly 1/3 acre, sun soaked property has lawn space, mature plantings, fruit trees, veggie beds and a new fire pit. An incredible, turnkey opportunity right in town!...
Contact an agent
Home facts
- Year built:1981
- Subdivision & Development:Winslow
- Listing ID #:2593763
- Updated:October 21, 2026 at 12:05 PM
Rooms and interior
- Bedrooms:4
- Total bathrooms:6
- Full bathrooms:3
- Half bathrooms:2
- Flooring:Carpet, Ceramic Tile Floor, Hardwood, Stone
- Kitchen Description:Dishwasher, Disposal, Microwave, Refrigerator
- Bedroom Description:Lower Level Bedrooms : 3, Upper Level Bedrooms : 1
- Basement Description:Daylight, Finished
- Living area:3,159 sq. ft.
Heating and cooling
- Heating:Radiant
Structure and exterior
- Roof:Composition
- Year built:1981
- Building area:3,159 sq. ft.
- Lot area:0.29 Acres
- Lot Features:Corner, Cul-De-Sac, Paved, Sidewalk
- Architectural Style:Modern
- Construction Materials:Cement Planked, Wood Products Exterior Finish
- Exterior Features:Deck, Fenced-Partially, Patio
- Foundation Description:Daylight, Finished
- Levels:Multi/Split
Schools
- High school:Buyer To Verify
- Middle school:Buyer To Verify
- Elementary school:Buyer To Verify
Utilities
- Water:Public
- Sewer:Sewer Connected
Finances and disclosures
- Price:$1,895,000
- Price per sq. ft.:$599.87
- Tax amount:$11,320 (2026)
Features and amenities
- Appliances:Dishwasher, Refrigerator, Washer
- Laundry features:Dryer, Washer
- Amenities:Cable TV, Electric Car Charging, High Speed Internet, Propane, Skylight(s), Vaulted Ceiling(s), Walk-In Closet(s), Water Heater
Parking
- Total parking spaces:5
- Parking description:Attached Garage, Driveway, Off Street Parking
- Garage:Yes
 Listings courtesy of Northwest MLS as distributed by MLS GRID. Based on information submitted to the MLS GRID as of October 21, 2026. All data is obtained from various sources and may not have been verified by broker or MLS GRID. Supplied Open House Information is subject to change without notice. All information should be independently reviewed and verified for accuracy. Properties may or may not be listed by the office/agent presenting the information. Listing information is provided for consumers' personal, non-commercial use, solely to identify prospective properties for potential purchase; all other use is strictly prohibited and may violate relevant federal and state law. Information deemed reliable but not guaranteed. Copyright © 2026 MLS GRID. All Rights Reserved.
New listings near 689 Pierce Court Nw
- Coming SoonOpen Thu, 10am to 12:30pm
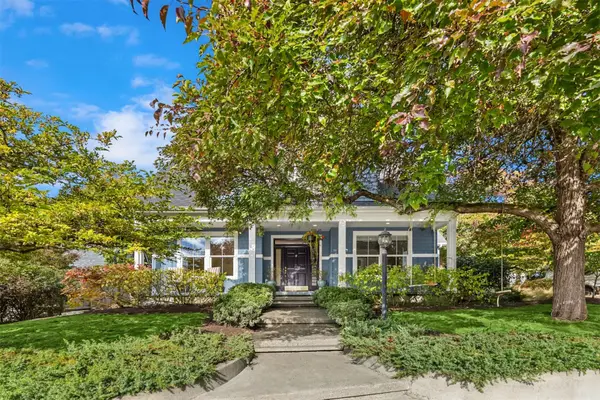 $1,275,000First Look3 beds 3 baths2,160 sq. ft.
730 Village Circle Nw, Bainbridge Island, WA 98110
MLS# 2594241Listed by: THE AGENCY BAINBRIDGE ISLAND - Coming SoonOpen Thu, 10am to 1pm
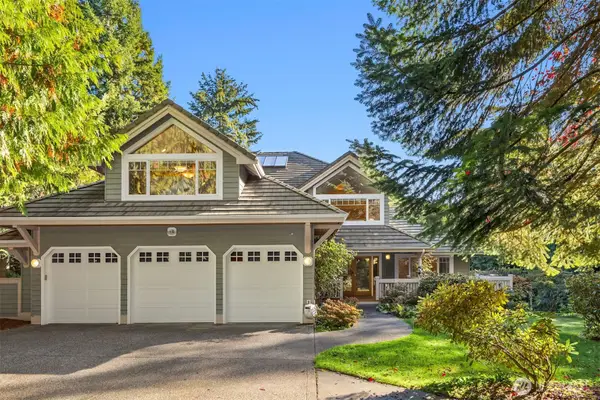 $2,398,000First Look4 beds 5 baths5,053 sq. ft.
10133 Citation Court Ne, Bainbridge Island, WA 98110
MLS# 2594088Listed by: BAINBRIDGE HOMES REAL ESTATE - New
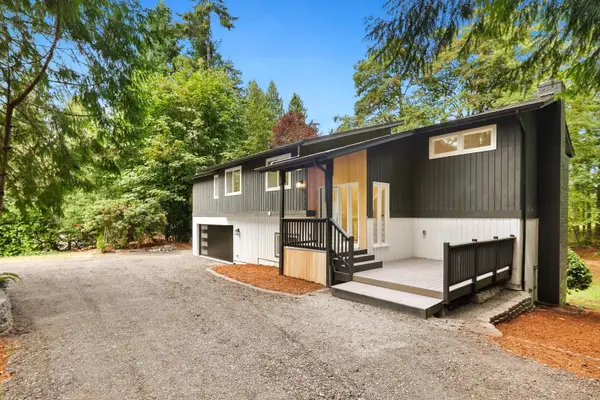 $899,950Active3 beds 3 baths2,204 sq. ft.
5755 Blakely Avenue Ne, Bainbridge Island, WA 98110
MLS# 2595886Listed by: JOHN L. SCOTT, INC - New
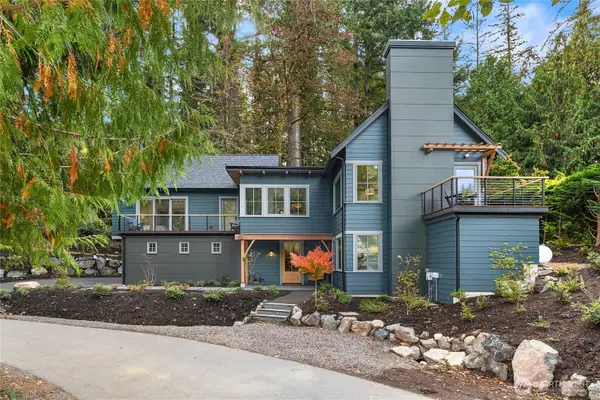 $2,048,000Active3 beds 3 baths2,400 sq. ft.
7693 NE Beverly Lane, Bainbridge Island, WA 98110
MLS# 2591223Listed by: WINDERMERE RE BAINBRIDGE - New
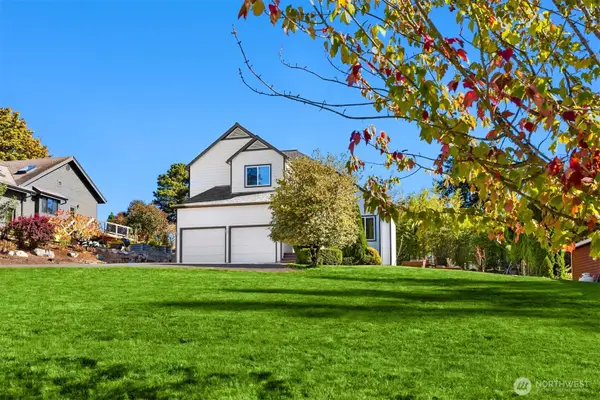 $1,100,000Active3 beds 3 baths1,847 sq. ft.
534 Azalea Avenue Ne, Bainbridge Island, WA 98110
MLS# 2594347Listed by: WINDERMERE RE BAINBRIDGE - Open Sat, 1 to 3pmNew
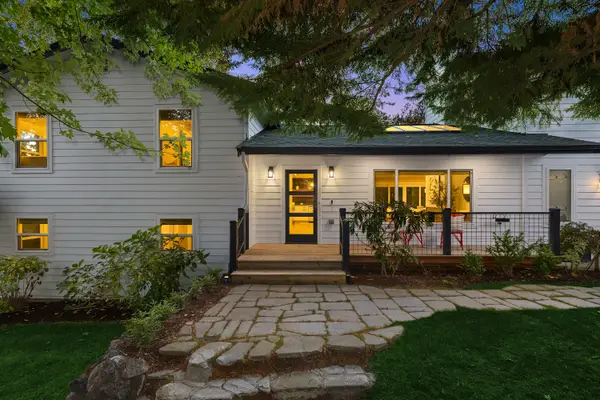 $1,895,000Active4 beds 6 baths3,159 sq. ft.
689 Pierce Court Nw, Bainbridge Island, WA 98110
MLS# 2593763Listed by: REALOGICS SOTHEBY'S INT'L RLTY - New
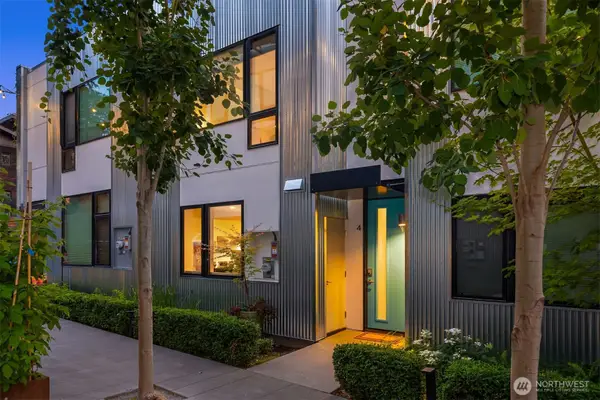 $795,000Active2 beds 2 baths1,300 sq. ft.
519 Madrona Way Ne #8, Bainbridge Island, WA 98110
MLS# 2593532Listed by: COMPASS - New
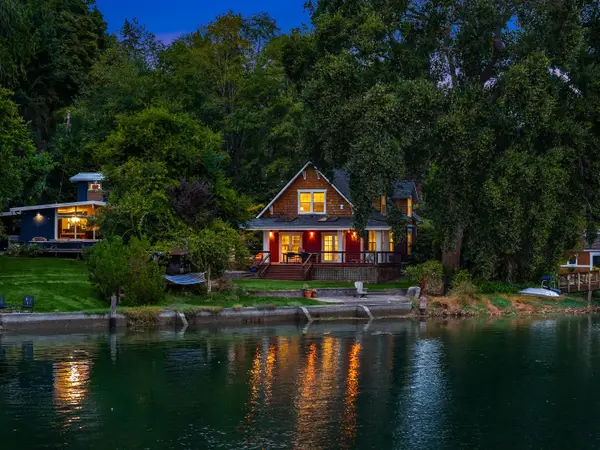 $1,950,000Active4 beds 3 baths1,968 sq. ft.
15122 NE & 15128 Anna Vera Lane, Bainbridge Island, WA 98110
MLS# 2593410Listed by: REALOGICS SOTHEBY'S INT'L RLTY 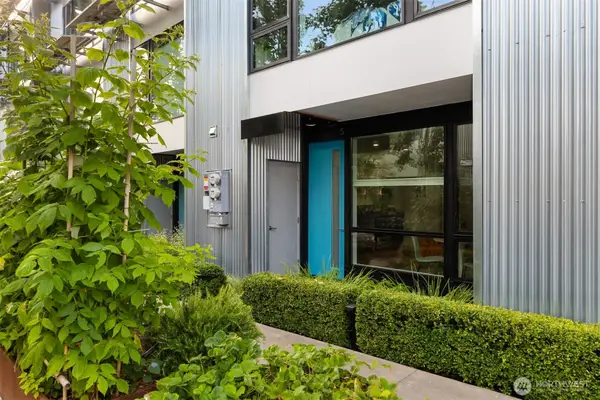 $455,500Pending1 beds 1 baths650 sq. ft.
521 Madrona Way Ne #5, Bainbridge Island, WA 98110
MLS# 2590616Listed by: COMPASS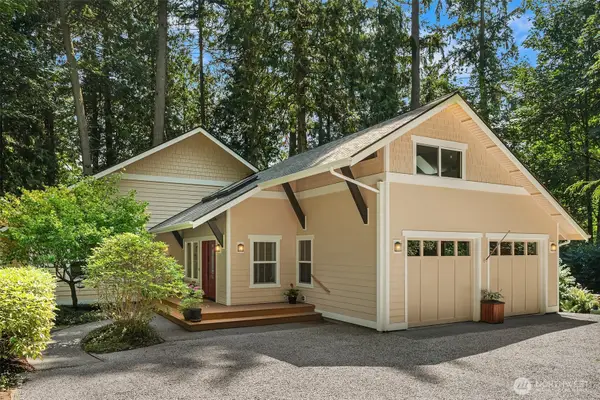 $1,020,000Pending3 beds 4 baths2,678 sq. ft.
14744 Sivertson Road Ne, Bainbridge Island, WA 98110
MLS# 2593045Listed by: WINDERMERE RE BAINBRIDGE


Protect your home and budget from life's surprises with an Assurant Home Warranty, backed by a partner that supports you through every step of homeownership. Explore Plans.
© 2026 Better Homes and Gardens Real Estate LLC. An Anywhere Real Estate company. All rights reserved. Better Homes and Gardens® Real Estate is a registered trademark owned by Meredith Operations Corporation, licensed to Better Homes and Gardens Real Estate LLC and used with permission. Better Homes and Gardens Real Estate LLC fully supports the principles of the Fair Housing Act and the Equal Opportunity Act. Listing information is deemed reliable but is not guaranteed accurate.
Each office is independently owned and operated.
Any services or products provided by third parties are not provided by, affiliated with or related to Better Homes and Gardens Real Estate LLC, or its affiliated companies.