
13102 Trail Heights Court Ne, Bainbridge Island, WA 98110
Local realty services provided by:Better Homes and Gardens Real Estate Gary Mann Realty
Listed by: amy mcfarland
Office: compass
MLS#:2581660
Source:NWMLS
13102 Trail Heights Court Ne,Bainbridge Island, WA 98110
$1,750,000
- 4 Beds
- 4 Baths
- 4,202 sq. ft.
- Single family
- Active
Upcoming open houses
- Thu, Oct 0110:00 am - 01:00 pm
- Sun, Oct 0411:30 am - 01:30 pm
Price summary
- Price:$1,750,000
- Price per sq. ft.:$416.47
- Monthly HOA dues:$52
About this home
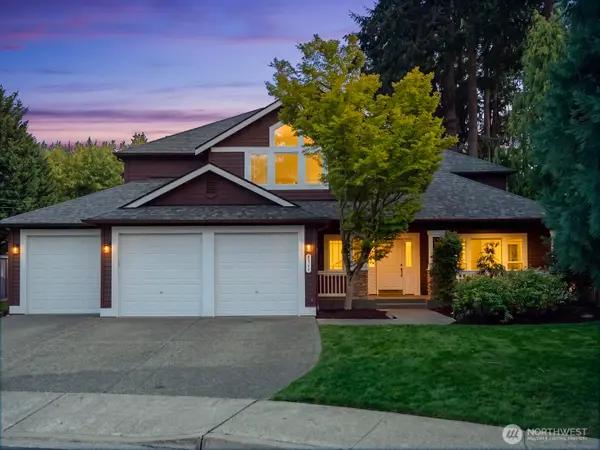
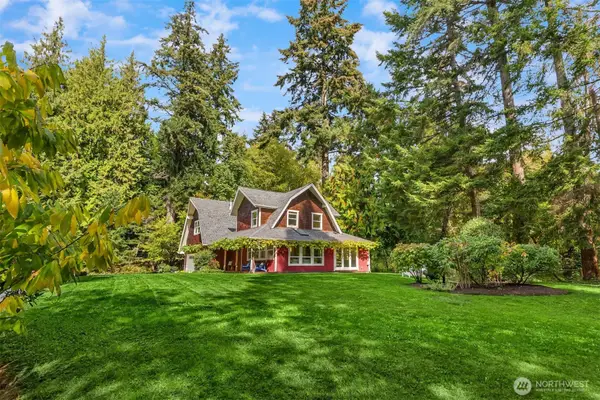
Sophisticated design meets effortless island living in coveted Hidden Cove Estates. Beautifully designed by John Buchan, this spacious 4,200-square-foot, 4-bedroom, 4-bath residence offers timeless architecture, exceptional craftsmanship and a gracious floorplan designed for both everyday living and entertaining. A grand foyer with dramatic curved staircase and soaring vaulted ceilings sets the tone. The main level offers an expansive chef’s kitchen at the heart of the home, along with formal living and dining rooms, a comfortable family room, casual dining area and private office. Upstairs, all four bedrooms are thoughtfully located together along with a generous recreation room. The luxurious primary suite is a true retreat, complete with its own private sitting room, spa-inspired bath and dual walk-in closets. Set on a beautifully landscaped shy acre, the outdoor spaces are equally inviting with an expansive entertaining deck, turf lawn, tranquil water feature and fenced dog run. Surrounded by approximately 100 acres of open space and trails, the property enjoys exceptional privacy and a peaceful connection to nature while remaining part of one of Bainbridge Island’s most desirable established neighborhoods. Refined, comfortable and beautifully designed for island living....
Contact an agent
Home facts
- Year built:2007
- Subdivision & Development:Bainbridge Island
- Listing ID #:2581660
- Updated:September 29, 2026 at 01:00 PM
Rooms and interior
- Bedrooms:4
- Total bathrooms:4
- Full bathrooms:2
- Half bathrooms:1
- Flooring:Carpet, Ceramic Tile Floor, Hardwood
- Kitchen Description:Dishwasher, Disposal, Double Oven, Microwave, Refrigerator
- Bedroom Description:Upper Level Bedrooms : 4
- Basement:Yes
- Living area:4,202 sq. ft.
Heating and cooling
- Heating:Forced Air
Structure and exterior
- Roof:Composition
- Year built:2007
- Building area:4,202 sq. ft.
- Lot area:0.75 Acres
- Lot Features:Cul-De-Sac, Dead-end Street, Open Space, Paved
- Architectural Style:Traditional
- Construction Materials:Stone Exterior Finish, Wood Exterior Finish
- Exterior Features:Deck, Fenced-Partially, Sprinkler System
- Foundation Description:None
- Levels:2 Story
Schools
- High school:Bainbridge Isl
- Middle school:Buyer To Verify
- Elementary school:Bainbridge Schools
Utilities
- Water:Public
- Sewer:Septic Tank
Finances and disclosures
- Price:$1,750,000
- Price per sq. ft.:$416.47
- Tax amount:$13,770 (2026)
Features and amenities
- Appliances:Dishwasher, Refrigerator, Washer
- Laundry features:Dryer, Washer
- Amenities:Cable TV, French Doors, High Speed Internet, Pantry, Propane, Security System, Skylight(s), Sprinkler System, Vaulted Ceiling(s), Walk-In Closet(s), Water Heater
Parking
- Total parking spaces:3
- Parking description:Attached Garage
- Garage:Yes
 Listings courtesy of Northwest MLS as distributed by MLS GRID. Based on information submitted to the MLS GRID as of September 29, 2026. All data is obtained from various sources and may not have been verified by broker or MLS GRID. Supplied Open House Information is subject to change without notice. All information should be independently reviewed and verified for accuracy. Properties may or may not be listed by the office/agent presenting the information. Listing information is provided for consumers' personal, non-commercial use, solely to identify prospective properties for potential purchase; all other use is strictly prohibited and may violate relevant federal and state law. Information deemed reliable but not guaranteed. Copyright © 2026 MLS GRID. All Rights Reserved.
New listings near 13102 Trail Heights Court Ne
- Coming Soon
 $1,690,000First Look4 beds 4 baths4,257 sq. ft.
1176 Alexander Place Ne, Bainbridge Island, WA 98110
MLS# 2587566Listed by: WINDERMERE RE BAINBRIDGE - Coming Soon
 $2,600,000First Look4 beds 3 baths3,592 sq. ft.
15194 Sunrise Drive Ne, Bainbridge Island, WA 98110
MLS# 2588049Listed by: KELLER WILLIAMS WEST SOUND - Coming Soon
 $1,295,000First Look4 beds 3 baths3,313 sq. ft.
8748 NE Rosario Place, Bainbridge Island, WA 98110
MLS# 2587557Listed by: WINDERMERE RE BAINBRIDGE - Coming Soon
 $975,000First Look2 beds 3 baths1,369 sq. ft.
130 Harbor Square Loop Ne #H1, Bainbridge Island, WA 98110
MLS# 2585416Listed by: WINDERMERE RE BAINBRIDGE 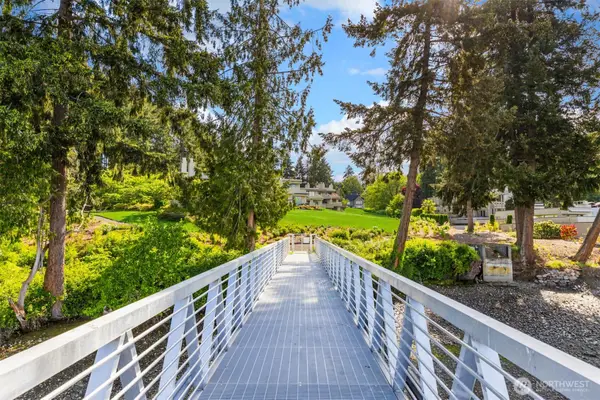 $1,350,000Pending4 beds 3 baths2,764 sq. ft.
105 Lovell Avenue Sw #16-II, Bainbridge Island, WA 98110
MLS# 2525745Listed by: COMPASS- New
 $1,349,800Active3 beds 4 baths3,119 sq. ft.
10454 Arrow Point Drive Ne, Bainbridge Island, WA 98110
MLS# 2587767Listed by: EVERY DOOR REAL ESTATE - Open Thu, 10 to 1amNew
 $1,735,000Active3 beds 3 baths2,314 sq. ft.
8453 Ferncliff Avenue Ne, Bainbridge Island, WA 98110
MLS# 2587183Listed by: WINDERMERE RE BAINBRIDGE - New
 $418,000Active2 beds 2 baths1,040 sq. ft.
216 Madrona Way Ne, Bainbridge Island, WA 98110
MLS# 2586518Listed by: WINDERMERE RE BAINBRIDGE - New
 $410,000Active2 beds 1 baths870 sq. ft.
1574 NE Park View Dr #5, Bainbridge Island, WA 98110
MLS# 2587219Listed by: WINDERMERE RE BAINBRIDGE


Protect your home and budget from life's surprises with an Assurant Home Warranty, backed by a partner that supports you through every step of homeownership. Explore Plans.
© 2026 Better Homes and Gardens Real Estate LLC. An Anywhere Real Estate company. All rights reserved. Better Homes and Gardens® Real Estate is a registered trademark owned by Meredith Operations Corporation, licensed to Better Homes and Gardens Real Estate LLC and used with permission. Better Homes and Gardens Real Estate LLC fully supports the principles of the Fair Housing Act and the Equal Opportunity Act. Listing information is deemed reliable but is not guaranteed accurate.
Each office is independently owned and operated.
Any services or products provided by third parties are not provided by, affiliated with or related to Better Homes and Gardens Real Estate LLC, or its affiliated companies.