
4548 Island Avenue Ne, Bainbridge Island, WA 98110
Local realty services provided by:Better Homes and Gardens Real Estate Pacific Commons
Listed by: matthew paige, danny varona
Office: realogics sotheby's int'l rlty
MLS#:2527351
Source:NWMLS
Price summary
- Price:$2,475,000
- Price per sq. ft.:$560.34
- Monthly HOA dues:$16.67
About this home
Timeless East Coast Architecture Above Rich Passage ~ On the market for the first time, this beautifully established 1.25-acre property enjoys elevated water and Cascade views from nearly every room. A wraparound covered porch, balanced elevation, and professionally designed gardens introduce a residence shaped by craftsmanship, privacy, and architectural pedigree. Inside, warm hardwood floors, substantial millwork, and a columned entry establish a tone of enduring quality. The spacious kitchen with a large center island, custom cabinetry, butler's pantry, and bright breakfast nook opens to comfortable living and dining spaces, while multiple French doors lead to a covered view deck for year-round outdoor living. The main-level primary suite opens directly to the deck and water views, complemented by a vaulted bath with soaking tub, dual vanities, and a separate shower. Upstairs, two spacious bedrooms share an open landing ideal for reading or work. The walk-out lower level enjoys water views and offers a large rec/media room, den/office, and ¾ bath, along with direct access to the covered patio and meandering gardens. Above the detached two-car garage, an 800 SqFt studio/guest suite features vaulted ceilings, a kitchenette, a half bath, and a private balcony with Mt. Rainier views. Tucked along a quiet dead-end street near Lynwood Center, Gazzam Lake Preserve trails, and just 10 minutes to town and ferry, this is a rare offering of timeless architecture and gracious island living....
Contact an agent
Home facts
- Year built:2009
- Listing ID #:2527351
- Updated:July 12, 2026 at 10:43 AM
Rooms and interior
- Bedrooms:3
- Total bathrooms:6
- Full bathrooms:2
- Half bathrooms:3
- Flooring:Carpet, Ceramic Tile Floor, Hardwood, Laminate, Stone
- Kitchen Description:Dishwasher, Disposal, Microwave, Refrigerator
- Bedroom Description:Main Level Bedrooms : 1, Upper Level Bedrooms : 2
- Basement:Yes
- Basement Description:Finished
- Living area:4,417 sq. ft.
Heating and cooling
- Heating:Forced Air, Heat Pump, Radiant
Structure and exterior
- Roof:Composition, Metal
- Year built:2009
- Building area:4,417 sq. ft.
- Lot area:1.25 Acres
- Lot Features:Dead-end Street, Paved
- Architectural Style:Traditional
- Construction Materials:Wood Exterior Finish
- Exterior Features:Deck, Fenced-Partially, Patio, Sprinkler System
- Foundation Description:Finished
- Levels:2 Story
Schools
- High school:Bainbridge Isl
- Middle school:Sonoji Sakai Inter
- Elementary school:Capt Johnston Blakel
Utilities
- Water:Public
- Sewer:Septic Tank
Finances and disclosures
- Price:$2,475,000
- Price per sq. ft.:$560.34
- Tax amount:$14,576 (2026)
Features and amenities
- Appliances:Dishwasher, Refrigerator, Washer
- Laundry features:Dryer, Washer
- Amenities:Cable TV, French Doors, High Speed Internet, Pantry, Propane, Skylight(s), Vaulted Ceiling(s), Walk-In Closet(s), Water Heater, Wired for Generator
Parking
- Total parking spaces:6
- Parking description:Detached Garage, Driveway
- Garage:Yes
 Listings courtesy of Northwest MLS as distributed by MLS GRID. Based on information submitted to the MLS GRID as of July 12, 2026. All data is obtained from various sources and may not have been verified by broker or MLS GRID. Supplied Open House Information is subject to change without notice. All information should be independently reviewed and verified for accuracy. Properties may or may not be listed by the office/agent presenting the information. Listing information is provided for consumers' personal, non-commercial use, solely to identify prospective properties for potential purchase; all other use is strictly prohibited and may violate relevant federal and state law. Information deemed reliable but not guaranteed. Copyright © 2026 MLS GRID. All Rights Reserved.
New listings near 4548 Island Avenue Ne
- New
 $1,159,000Active3 beds 3 baths2,147 sq. ft.
2484 Soundview Drive Ne, Bainbridge Island, WA 98110
MLS# 2537233Listed by: EXP REALTY - Open Sun, 11am to 1pmNew
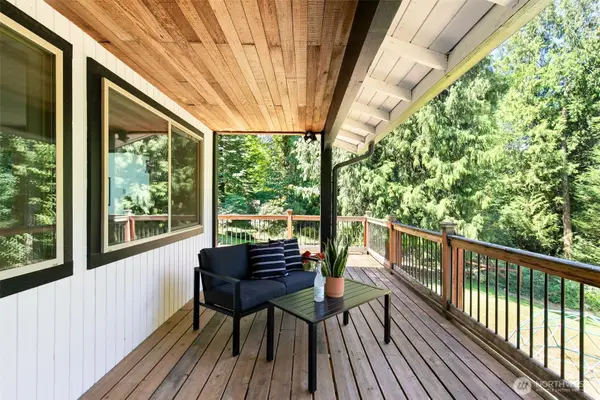 $1,200,000Active3 beds 3 baths2,973 sq. ft.
5769 Blakely Avenue Ne, Bainbridge Island, WA 98110
MLS# 2544605Listed by: REDFIN - Open Sun, 2 to 4pmNew
 $1,170,000Active3 beds 2 baths1,756 sq. ft.
676 Park Avenue Ne, Bainbridge Island, WA 98110
MLS# 2552337Listed by: REALOGICS SOTHEBY'S INT'L RLTY - New
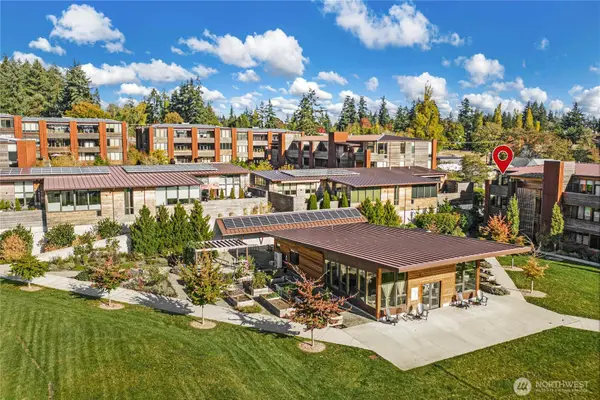 $768,000Active2 beds 2 baths1,227 sq. ft.
363 Ambrose Lane Nw #L301, Bainbridge Island, WA 98110
MLS# 2551606Listed by: WINDERMERE RE BAINBRIDGE - New
 $4,500,000Active4 beds 6 baths5,328 sq. ft.
10374 Country Club Road, Bainbridge Island, WA 98110
MLS# 2547438Listed by: COLDWELL BANKER BAIN - Open Sun, 12 to 3pmNew
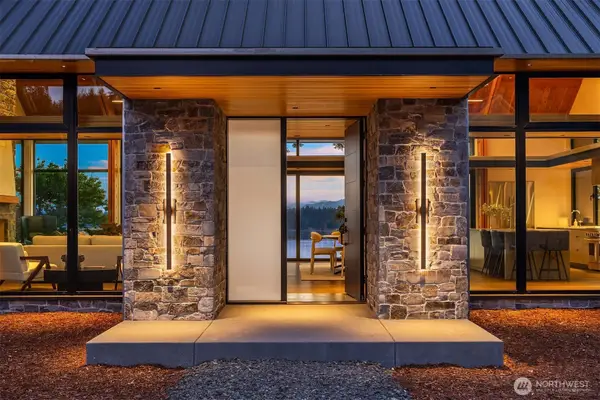 $5,900,000Active3 beds 6 baths4,200 sq. ft.
6620 NE Seabold Road, Bainbridge Island, WA 98110
MLS# 2551368Listed by: COMPASS - New
 $1,290,000Active3 beds 3 baths1,813 sq. ft.
224 Canopy Path Nw, Bainbridge Island, WA 98110
MLS# 2553080Listed by: COMPASS - New
 $795,000Active2 beds 2 baths1,166 sq. ft.
200 Shepard Way Nw, Bainbridge Island, WA 98110
MLS# 2551860Listed by: COMPASS - New
 $6,488,000Active3 beds 6 baths6,382 sq. ft.
5128 Rockaway Beach Road Ne, Bainbridge Island, WA 98110
MLS# 2550784Listed by: WINDERMERE RE BAINBRIDGE - New
 $3,468,000Active3 beds 3 baths3,651 sq. ft.
5858 Crystal Springs Drive Ne, Bainbridge Island, WA 98110
MLS# 2551218Listed by: WINDERMERE RE BAINBRIDGE


Protect your home and budget from life's surprises with an Assurant Home Warranty, backed by a partner that supports you through every step of homeownership. Explore Plans.
© 2026 Better Homes and Gardens Real Estate LLC. An Anywhere Real Estate company. All rights reserved. Better Homes and Gardens® Real Estate is a registered trademark owned by Meredith Operations Corporation, licensed to Better Homes and Gardens Real Estate LLC and used with permission. Better Homes and Gardens Real Estate LLC fully supports the principles of the Fair Housing Act and the Equal Opportunity Act. Listing information is deemed reliable but is not guaranteed accurate.
Each office is independently owned and operated.
Any services or products provided by third parties are not provided by, affiliated with or related to Better Homes and Gardens Real Estate LLC, or its affiliated companies.