
4833 Rosalind Road Ne, Bainbridge Island, WA 98110
Local realty services provided by:Better Homes and Gardens Real Estate McKenzie Realty
Listed by: terra wright knudsen
Office: bainbridge homes real estate
MLS#:2582990
Source:NWMLS
4833 Rosalind Road Ne,Bainbridge Island, WA 98110
$2,650,000
- 3 Beds
- 3 Baths
- 2,775 sq. ft.
- Single family
- Active
Upcoming open houses
- Sat, Sep 2611:00 am - 01:00 pm
- Sun, Sep 2702:00 pm - 04:00 pm
Price summary
- Price:$2,650,000
- Price per sq. ft.:$954.95
- Monthly HOA dues:$271.67
About this home
Welcome to the best of Pleasant Beach and Lynwood Center; where breathtaking views, effortless single-level living, and an enviable walkable lifestyle come together. Perfectly positioned to take in sweeping views of Rich Passage, this better-than-new home invites you to slow down and enjoy the setting. Start your morning with coffee on the deck and end the day watching the sunset over the water from your western-facing outdoor space. Inside, thoughtful design and elevated finishes create a home that feels both luxurious and wonderfully livable. Wide-plank floors, custom closets, and light and bright chef's kitchen complement an easy, open layout designed for everyday living and effortless entertaining. The primary suite is conveniently located on the main level, offering true single-level living.The lower level expands the possibilities with two additional bedrooms, a versatile den, and abundant storage. Ideal for guests, hobbies, a home office, or simply room to spread out. Outside, the easy-to-maintain garden provides just the right amount of space for pets, entertaining, or enjoying a quiet afternoon at home without the upkeep of a large property. And then there’s the location. From this coveted Pleasant Beach setting, Lynwood Center’s restaurants, shops, coffee, and community gathering places are all within easy reach, with nearby beaches adding even more to the everyday experience. Beautifully designed, and made for enjoying the best of island living....
Contact an agent
Home facts
- Year built:2023
- Subdivision & Development:Pleasant Beach
- Listing ID #:2582990
- Updated:September 25, 2026 at 11:43 AM
Rooms and interior
- Bedrooms:3
- Total bathrooms:3
- Full bathrooms:2
- Half bathrooms:1
- Flooring:Carpet, Ceramic Tile Floor, Engineered Hardwood
- Kitchen Description:Dishwasher, Disposal, Microwave, Refrigerator
- Bedroom Description:Lower Level Bedrooms : 2, Main Level Bedrooms : 1
- Basement:Yes
- Basement Description:Finished
- Living area:2,775 sq. ft.
Heating and cooling
- Heating:Forced Air, Heat Pump, Radiant
Structure and exterior
- Roof:Composition, Metal
- Year built:2023
- Building area:2,775 sq. ft.
- Lot area:0.14 Acres
- Lot Features:Curbed Lot, Paved, Sidewalk
- Construction Materials:Wood Exterior Finish
- Exterior Features:Deck, Fenced-Partially, Patio, Sprinkler System
- Foundation Description:Finished
- Levels:1 Story
Schools
- High school:Buyer To Verify
- Middle school:Buyer To Verify
- Elementary school:Buyer To Verify
Utilities
- Water:Public
- Sewer:Sewer Connected
Finances and disclosures
- Price:$2,650,000
- Price per sq. ft.:$954.95
- Tax amount:$17,665 (2026)
Features and amenities
- Appliances:Dishwasher, Refrigerator
- Amenities:Cable TV, Electric Car Charging, High Speed Internet, Propane, Vaulted Ceiling(s), Walk-In Closet(s), Water Heater
Parking
- Total parking spaces:2
- Parking description:Attached Garage, Driveway
- Garage:Yes
 Listings courtesy of Northwest MLS as distributed by MLS GRID. Based on information submitted to the MLS GRID as of September 25, 2026. All data is obtained from various sources and may not have been verified by broker or MLS GRID. Supplied Open House Information is subject to change without notice. All information should be independently reviewed and verified for accuracy. Properties may or may not be listed by the office/agent presenting the information. Listing information is provided for consumers' personal, non-commercial use, solely to identify prospective properties for potential purchase; all other use is strictly prohibited and may violate relevant federal and state law. Information deemed reliable but not guaranteed. Copyright © 2026 MLS GRID. All Rights Reserved.
New listings near 4833 Rosalind Road Ne
- Coming Soon
 $410,000First Look2 beds 1 baths870 sq. ft.
1574 NE Park View Dr #5, Bainbridge Island, WA 98110
MLS# 2587219Listed by: WINDERMERE RE BAINBRIDGE - Coming Soon
 $975,000First Look2 beds 3 baths1,369 sq. ft.
130 Harbor Square Loop Ne #H1, Bainbridge Island, WA 98110
MLS# 2585416Listed by: WINDERMERE RE BAINBRIDGE - Open Sat, 12 to 2pmNew
 $418,000Active2 beds 2 baths1,040 sq. ft.
216 Madrona Way Ne, Bainbridge Island, WA 98110
MLS# 2586518Listed by: WINDERMERE RE BAINBRIDGE - Open Sat, 1 to 3pmNew
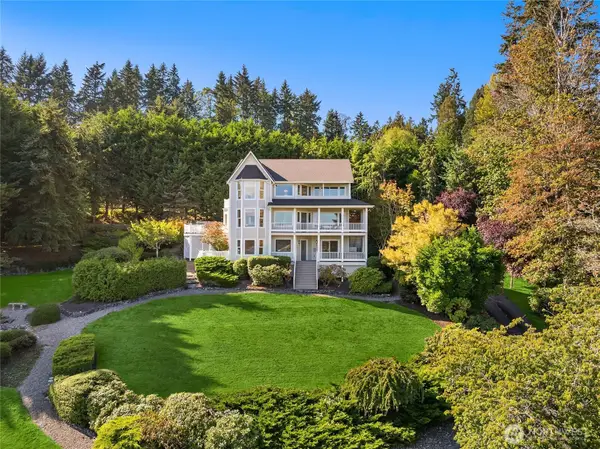 $1,648,000Active4 beds 5 baths3,804 sq. ft.
4181 Point White Drive Ne, Bainbridge Island, WA 98110
MLS# 2586108Listed by: WINDERMERE RE BAINBRIDGE - Open Sat, 12 to 3pmNew
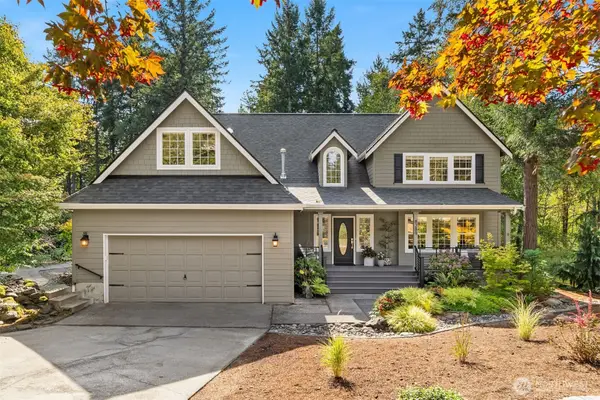 $1,290,000Active3 beds 4 baths3,268 sq. ft.
8289 New Holland Court Ne, Bainbridge Island, WA 98110
MLS# 2586381Listed by: WINDERMERE RE BAINBRIDGE - Open Sat, 11am to 2pmNew
 $2,250,000Active5 beds 5 baths4,337 sq. ft.
8777 NE Winslow Grove Court, Bainbridge Island, WA 98110
MLS# 2579211Listed by: COMPASS - Open Sat, 10am to 1pmNew
 $1,798,000Active3 beds 4 baths4,258 sq. ft.
284 Wood Avenue Sw, Bainbridge Island, WA 98110
MLS# 2580107Listed by: WINDERMERE RE BAINBRIDGE - Open Sat, 1 to 3pmNew
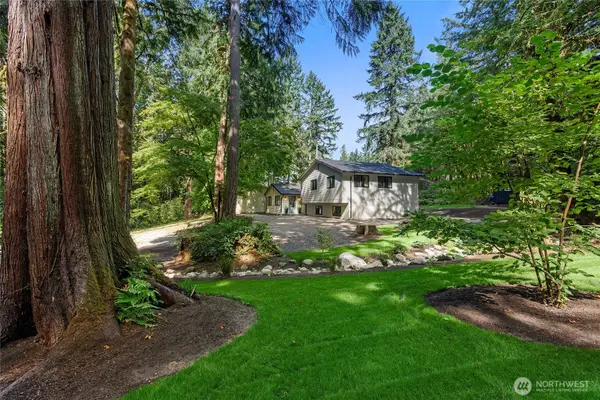 $1,195,000Active3 beds 4 baths2,916 sq. ft.
6894 NE Koura Road, Bainbridge Island, WA 98110
MLS# 2586126Listed by: WINDERMERE RE BAINBRIDGE - New
 $235,000Active-- beds -- baths
141 Parfitt Way Sw #A-15, Bainbridge Island, WA 98110
MLS# 2586071Listed by: COMPASS - Open Sat, 12 to 2pmNew
 $695,000Active4 beds 1 baths1,976 sq. ft.
5432 New Sweden Avenue Ne, Bainbridge Island, WA 98110
MLS# 2586372Listed by: JOHN L. SCOTT PORT LUDLOW


Protect your home and budget from life's surprises with an Assurant Home Warranty, backed by a partner that supports you through every step of homeownership. Explore Plans.
© 2026 Better Homes and Gardens Real Estate LLC. An Anywhere Real Estate company. All rights reserved. Better Homes and Gardens® Real Estate is a registered trademark owned by Meredith Operations Corporation, licensed to Better Homes and Gardens Real Estate LLC and used with permission. Better Homes and Gardens Real Estate LLC fully supports the principles of the Fair Housing Act and the Equal Opportunity Act. Listing information is deemed reliable but is not guaranteed accurate.
Each office is independently owned and operated.
Any services or products provided by third parties are not provided by, affiliated with or related to Better Homes and Gardens Real Estate LLC, or its affiliated companies.