
724 SE 36th Street, Battle Ground, WA 98604
Local realty services provided by:Better Homes and Gardens Real Estate Gary Mann Realty
Listed by: heather renner
Office: premiere property group, llc.
MLS#:2546173
Source:NWMLS
Price summary
- Price:$625,000
- Price per sq. ft.:$345.69
- Monthly HOA dues:$65
About this home
Beautiful one-level home featuring 3 bedrooms, 2 bathrooms, and an inviting great room floor plan with open kitchen, dining, and living areas. The kitchen offers granite countertops, tile backsplash, stainless steel appliances, soft-close cabinetry, eat bar, and a walk-in pantry. Dining area includes a slider leading to the covered back patio for seamless indoor/outdoor living. The living room features custom built-ins and a cozy gas fireplace. Spacious primary suite includes a walk-in closet with custom shelving, dual sink vanity with tile countertops, tile walk-in shower, and ample storage. Two additional bedrooms and a full guest bath provide plenty of space for guests. Quality upgrades include plantation shutters throughout, upgraded laminate flooring, upgraded carpet padding, and a laundry room with washer and dryer included. Enjoy the fully fenced backyard with covered patio plumbed for a gas BBQ, extended paver patio, raised garden beds, newly installed French drain system with over 9 yards of gravel, and a free-standing hot tub. Front and backyard landscaping are complete with front yard sprinklers, and HOA dues include front yard landscaping for easy, low-maintenance living....
Contact an agent
Home facts
- Year built:2023
- Subdivision & Development:Battle Ground
- Listing ID #:2546173
- Updated:September 25, 2026 at 12:23 AM
Rooms and interior
- Bedrooms:3
- Total bathrooms:2
- Full bathrooms:2
- Flooring:Carpet, Laminate, Vinyl Floor
- Kitchen Description:Dishwasher, Disposal, Double Oven, Microwave, Refrigerator
- Bedroom Description:Main Level Bedrooms : 3
- Basement:Yes
- Living area:1,808 sq. ft.
Heating and cooling
- Heating:Forced Air, Heat Pump
- Central air:Yes
Structure and exterior
- Roof:Composition
- Year built:2023
- Building area:1,808 sq. ft.
- Lot area:0.11 Acres
- Lot Features:Curbed Lot, Paved, Sidewalk
- Architectural Style:Craftsman
- Construction Materials:Cement Planked, Stone Exterior Finish, Wood Products Exterior Finish
- Exterior Features:Fenced-Fully, Patio, Sprinkler System
- Foundation Description:None
- Levels:1 Story
Schools
- High school:Battle Ground High
- Middle school:Tukes Valley Middle
- Elementary school:Tukes Valley Primary
Utilities
- Water:Public
- Sewer:Sewer Connected
Finances and disclosures
- Price:$625,000
- Price per sq. ft.:$345.69
- Tax amount:$3,891 (2026)
Features and amenities
- Appliances:Dishwasher, Refrigerator, Washer
- Laundry features:Dryer, Washer
- Amenities:Gas Available, High Speed Internet, Pantry, Walk-In Closet(s), Water Heater
Parking
- Total parking spaces:2
- Parking description:Attached Garage, Driveway
- Garage:Yes
 Listings courtesy of Northwest MLS as distributed by MLS GRID. Based on information submitted to the MLS GRID as of September 25, 2026. All data is obtained from various sources and may not have been verified by broker or MLS GRID. Supplied Open House Information is subject to change without notice. All information should be independently reviewed and verified for accuracy. Properties may or may not be listed by the office/agent presenting the information. Listing information is provided for consumers' personal, non-commercial use, solely to identify prospective properties for potential purchase; all other use is strictly prohibited and may violate relevant federal and state law. Information deemed reliable but not guaranteed. Copyright © 2026 MLS GRID. All Rights Reserved.
New listings near 724 SE 36th Street
- Open Sat, 1 to 3pmNew
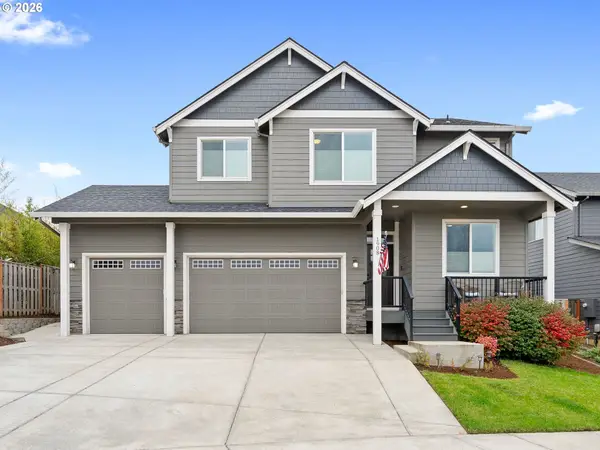 $599,900Active4 beds 3 baths2,310 sq. ft.
1908 NW 26th Ave, BattleGround, WA 98604
MLS# 483871661Listed by: JOHN L. SCOTT REAL ESTATE - Open Sat, 11am to 1pmNew
 $580,000Active5 beds 3 baths2,454 sq. ft.
305 NW 24th Way, BattleGround, WA 98604
MLS# 221894011Listed by: REDFIN - Open Sat, 12 to 2pmNew
 $450,000Active3 beds 2 baths1,410 sq. ft.
1208 NE 17th Ave, BattleGround, WA 98604
MLS# 500325491Listed by: WASHINGTON FIRST PROPERTIES - Open Sat, 12 to 2pmNew
 $450,000Active3 beds 2 baths1,410 sq. ft.
601 NW 29th Pl, BattleGround, WA 98604
MLS# 574750366Listed by: EXP REALTY LLC - New
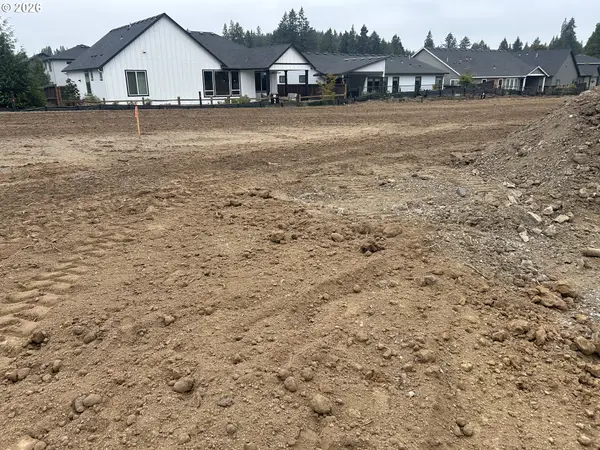 $315,000Active0 Acres
3908 SE 19th Ave, BrushPrairie, WA 98606
MLS# 574075692Listed by: FBR REALTY, INC. - New
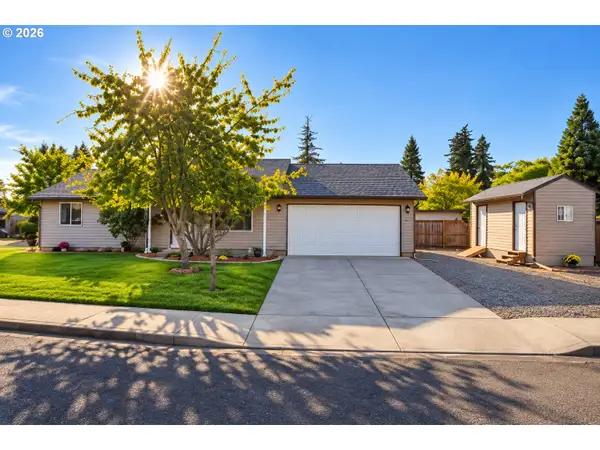 $449,000Active3 beds 2 baths1,080 sq. ft.
1100 SE 4th Ave, BattleGround, WA 98604
MLS# 773432745Listed by: PREMIERE PROPERTY GROUP LLC - New
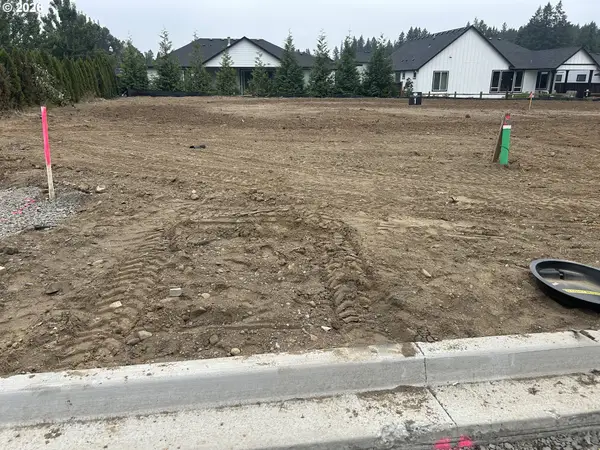 $299,900Active0 Acres
3908 SE 19th Ave, BrushPrairie, WA 98606
MLS# 149640006Listed by: FBR REALTY, INC. - New
 $600,000Active4 beds 3 baths2,091 sq. ft.
874 SE 37th St, BattleGround, WA 98604
MLS# 631485670Listed by: CASCADE NW REALTY INC. - New
 $469,000Active3 beds 2 baths1,218 sq. ft.
1316 NE 9th Way, BattleGround, WA 98604
MLS# 200178049Listed by: KNIPE REALTY ERA POWERED - New
 $775,000Active5 beds 4 baths2,766 sq. ft.
1342 SE 2nd Ave, BattleGround, WA 98604
MLS# 115146035Listed by: REAL BROKER LLC


Protect your home and budget from life's surprises with an Assurant Home Warranty, backed by a partner that supports you through every step of homeownership. Explore Plans.
© 2026 Better Homes and Gardens Real Estate LLC. An Anywhere Real Estate company. All rights reserved. Better Homes and Gardens® Real Estate is a registered trademark owned by Meredith Operations Corporation, licensed to Better Homes and Gardens Real Estate LLC and used with permission. Better Homes and Gardens Real Estate LLC fully supports the principles of the Fair Housing Act and the Equal Opportunity Act. Listing information is deemed reliable but is not guaranteed accurate.
Each office is independently owned and operated.
Any services or products provided by third parties are not provided by, affiliated with or related to Better Homes and Gardens Real Estate LLC, or its affiliated companies.