
821 SE 11th St, Battle Ground, WA 98604
Local realty services provided by:Better Homes and Gardens Real Estate Equinox
Listed by: shastine bredlie
Office: exp realty llc.888-317-5197
MLS#:431572817
Source:PORTLAND
Price summary
- Price:$540,000
- Price per sq. ft.:$258.13
About this home
Back on Market at no Fault of Seller! Extra Parking for RV or Cars with this Home! From the moment you step inside, this home feels warm, welcoming, and thoughtfully updated. Rich Brazilian Cherry hardwood floors flow throughout the main level, while a dedicated office with glass French doors and classic wainscoting creates the perfect space to work from home. Designer paint colors and updated lighting add a fresh, modern feel throughout.The open great room is designed for both everyday living and entertaining, featuring custom built-ins, abundant natural light, and a seamless connection to the kitchen. You'll love the floating shelves, pantry, stainless steel appliances, updated fixtures, and the wall of windows that fill the space with sunshine.Upstairs offers flexibility for every stage of life with a spacious media room that can also serve as a fourth bedroom thanks to its closet. Two additional bedrooms, an upstairs laundry room, and a beautifully updated guest bath complete the second level. The spacious primary suite is a relaxing retreat with a walk-in tile shower, dual marble vanity, and generous storage.Step outside to a backyard designed to be enjoyed year-round. The covered deck is perfect for summer barbecues or morning coffee, while the garden areas, storage shed, and dedicated RV or third-car parking provide space for hobbies, projects, and adventure.Located on a quiet dead-end street in an established neighborhood, you'll appreciate the peaceful setting while being just minutes from shopping, restaurants, schools, and everyday conveniences. A new roof and tasteful updates throughout make this a home you can simply move in and enjoy....
Contact an agent
Home facts
- Year built:2004
- Listing ID #:431572817
- Added:69 day(s) ago
- Updated:September 23, 2026 at 11:55 AM
Rooms and interior
- Bedrooms:4
- Total bathrooms:3
- Full bathrooms:2
- Half bathrooms:1
- Kitchen Description:Disposal, Free Standing Range, Free Standing Refrigerator, Microwave, Pantry, Plumbed For Icemaker, Stainless Steel Appliance
- Basement Description:Crawl Space
- Living area:2,092 sq. ft.
Heating and cooling
- Cooling:Central Air
- Heating:Forced Air
Structure and exterior
- Roof:Composition
- Year built:2004
- Building area:2,092 sq. ft.
- Lot area:0.18 Acres
- Lot Features:Level
- Architectural Style:2 Story, Craftsman
- Exterior Features:Covered Deck, Covered Patio, Fenced, Free Standing Hot Tub, Tool Shed
- Foundation Description:Concrete Perimeter
- Levels:2 Stories
Schools
- High school:Battle Ground
- Middle school:Tukes Valley
- Elementary school:Tukes Valley
Utilities
- Water:Public Water
- Sewer:Public Sewer
Finances and disclosures
- Price:$540,000
- Price per sq. ft.:$258.13
- Tax amount:$3,635 (2025)
Features and amenities
- Laundry features:Washer/Dryer
- Amenities:Ceiling Fan, Double Pane Window(s), Garage Door Opener, Home Theater, Laundry, Sound System, Wainscoting, Wall To Wall Carpet, Wood Floors
Parking
- Total parking spaces:2
- Parking description:On street, RV Access Parking
- Garage spaces:2
 All information provided is deemed reliable but is not guaranteed and should be independently verified. The content relating to real estate for sale on this web site comes in part from the IDX program of the RMLS of Portland Oregon. Real estate listings held by brokerage firms other than Better Homes and Gardens Real Estate Equinox are marked with the RMLS logo and detailed information about these properties includes the names of the listing brokers. Copyright 2026 RMLS, Portland, Oregon. Last updated: September 23, 2026
New listings near 821 SE 11th St
- Open Sat, 1 to 3pmNew
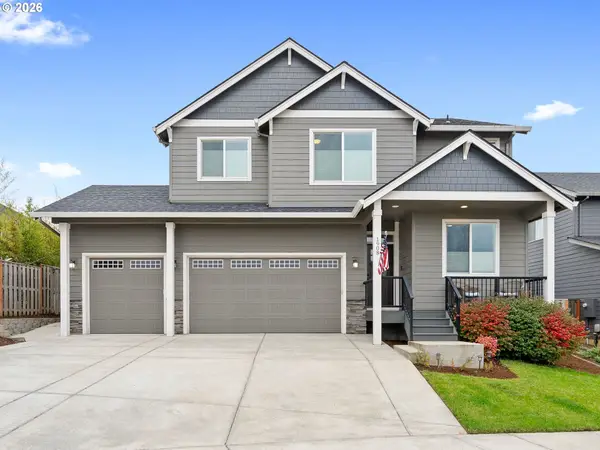 $599,900Active4 beds 3 baths2,310 sq. ft.
1908 NW 26th Ave, BattleGround, WA 98604
MLS# 483871661Listed by: JOHN L. SCOTT REAL ESTATE - Open Sat, 11am to 1pmNew
 $580,000Active5 beds 3 baths2,454 sq. ft.
305 NW 24th Way, BattleGround, WA 98604
MLS# 221894011Listed by: REDFIN - Open Sat, 12 to 2pmNew
 $450,000Active3 beds 2 baths1,410 sq. ft.
1208 NE 17th Ave, BattleGround, WA 98604
MLS# 500325491Listed by: WASHINGTON FIRST PROPERTIES - Open Sat, 12 to 2pmNew
 $450,000Active3 beds 2 baths1,410 sq. ft.
601 NW 29th Pl, BattleGround, WA 98604
MLS# 574750366Listed by: EXP REALTY LLC - New
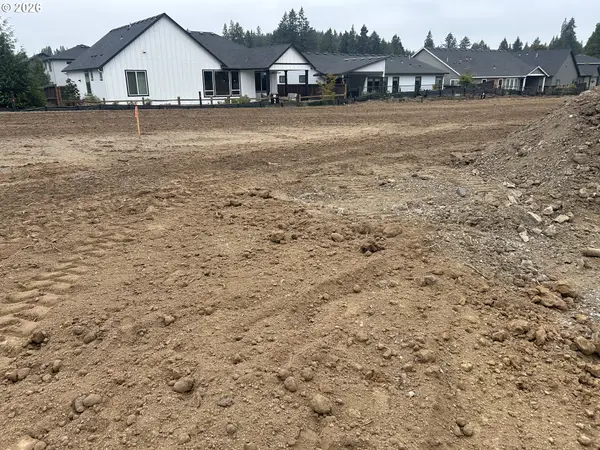 $315,000Active0 Acres
3908 SE 19th Ave, BrushPrairie, WA 98606
MLS# 574075692Listed by: FBR REALTY, INC. - New
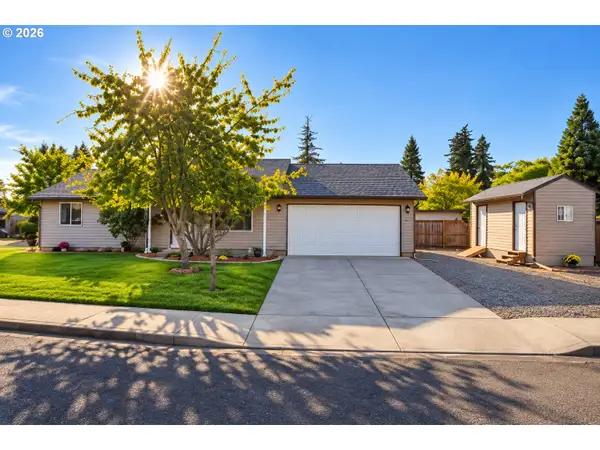 $449,000Active3 beds 2 baths1,080 sq. ft.
1100 SE 4th Ave, BattleGround, WA 98604
MLS# 773432745Listed by: PREMIERE PROPERTY GROUP LLC - New
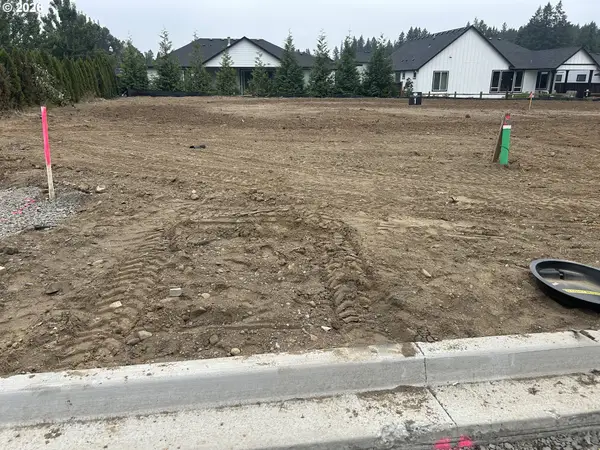 $299,900Active0 Acres
3908 SE 19th Ave, BrushPrairie, WA 98606
MLS# 149640006Listed by: FBR REALTY, INC. - New
 $600,000Active4 beds 3 baths2,091 sq. ft.
874 SE 37th St, BattleGround, WA 98604
MLS# 631485670Listed by: CASCADE NW REALTY INC. - New
 $469,000Active3 beds 2 baths1,218 sq. ft.
1316 NE 9th Way, BattleGround, WA 98604
MLS# 200178049Listed by: KNIPE REALTY ERA POWERED - New
 $775,000Active5 beds 4 baths2,766 sq. ft.
1342 SE 2nd Ave, BattleGround, WA 98604
MLS# 115146035Listed by: REAL BROKER LLC


Protect your home and budget from life's surprises with an Assurant Home Warranty, backed by a partner that supports you through every step of homeownership. Explore Plans.
© 2026 Better Homes and Gardens Real Estate LLC. An Anywhere Real Estate company. All rights reserved. Better Homes and Gardens® Real Estate is a registered trademark owned by Meredith Operations Corporation, licensed to Better Homes and Gardens Real Estate LLC and used with permission. Better Homes and Gardens Real Estate LLC fully supports the principles of the Fair Housing Act and the Equal Opportunity Act. Listing information is deemed reliable but is not guaranteed accurate.
Each office is independently owned and operated.
Any services or products provided by third parties are not provided by, affiliated with or related to Better Homes and Gardens Real Estate LLC, or its affiliated companies.