
2908 129th Avenue Ne, Bellevue, WA 98005
Local realty services provided by:Better Homes and Gardens Real Estate McKenzie Realty
Listed by: roman shulyak
Office: kronos real estate
MLS#:2555127
Source:NWMLS
2908 129th Avenue Ne,Bellevue, WA 98005
$4,188,000
- 5 Beds
- 5 Baths
- 4,770 sq. ft.
- Single family
- Active
Upcoming open houses
- Sat, Sep 0502:00 pm - 04:00 pm
Price summary
- Price:$4,188,000
- Price per sq. ft.:$877.99
About this home
Experience elevated luxury in Cherry Crest with this extraordinary brand-new custom home by Emerald City Construction. This stunning 5 bed, 4.5 bath, 4,770 sqft residence showcases exceptional craftsmanship and designer finishes throughout. A grand Pinky's pivot door welcomes you into an open-concept floor plan featuring 10' ceilings, hand-scraped Venetian plaster walls, designer lighting, and impeccable custom detailing. The chef's kitchen is a true showpiece with custom Shinnoki white oak cabinetry, Calacatta Caldia Italian marble countertops and full-height backsplash, oversized island with integrated Italian marble sink, premium Thermador & Wolf appliances, and a hidden full butler's pantry. Luxurious primary suite offers a spa-inspired 5-piece bath with heated tile floors, freestanding soaking tub, full-height tile shower, dual Shinoki vanities, and custom walk-in closet. Private en-suite bedroom, custom built-ins in every bedroom and office, dual laundry rooms, and heated tile floors in every bathroom elevate everyday living. Expansive lower level features a spacious family room, en-suite bedroom, second laundry, and storage. Enjoy seamless indoor-outdoor living with heated covered decks, bi-fold doors, epoxy-finished garage with dog wash station, and beautifully landscaped grounds. Ideally located minutes from Bridle Trails, Downtown Bellevue, parks, shopping, dining, and major commuter routes. A truly one-of-a-kind luxury offering in Cherry Crest!...
Contact an agent
Home facts
- Year built:2026
- Subdivision & Development:Cherry Crest
- Listing ID #:2555127
- Updated:September 05, 2026 at 11:33 AM
Rooms and interior
- Bedrooms:5
- Total bathrooms:5
- Full bathrooms:4
- Half bathrooms:1
- Flooring:Ceramic Tile Floor, Engineered Hardwood
- Kitchen Description:Dishwasher, Disposal, Double Oven, Microwave, Refrigerator
- Bedroom Description:Lower Level Bedrooms : 1, Upper Level Bedrooms : 4
- Basement:Yes
- Basement Description:Finished
- Living area:4,770 sq. ft.
Heating and cooling
- Heating:90%+ High Efficiency, Forced Air, Heat Pump
Structure and exterior
- Roof:Flat Roof, Torch Down
- Year built:2026
- Building area:4,770 sq. ft.
- Lot area:0.25 Acres
- Lot Features:Paved, Secluded
- Construction Materials:Cement Planked, Stone Exterior Finish, Wood Exterior Finish, Wood Products Exterior Finish
- Exterior Features:Deck, Fenced-Partially, Patio, Sprinkler System
- Foundation Description:Finished
- Levels:2 Story
Schools
- High school:Buyer To Verify
- Middle school:Buyer To Verify
- Elementary school:Buyer To Verify
Utilities
- Water:Public
- Sewer:Sewer Connected
Finances and disclosures
- Price:$4,188,000
- Price per sq. ft.:$877.99
- Tax amount:$9,873 (2025)
Features and amenities
- Appliances:Dishwasher, Refrigerator, Washer
- Laundry features:Dryer, Washer
- Amenities:French Doors, Gas Available, Pantry, Sprinkler System, Walk-In Closet(s), Water Heater
Parking
- Total parking spaces:2
- Parking description:Attached Garage
- Garage:Yes
 Listings courtesy of Northwest MLS as distributed by MLS GRID. Based on information submitted to the MLS GRID as of September 5, 2026. All data is obtained from various sources and may not have been verified by broker or MLS GRID. Supplied Open House Information is subject to change without notice. All information should be independently reviewed and verified for accuracy. Properties may or may not be listed by the office/agent presenting the information. Listing information is provided for consumers' personal, non-commercial use, solely to identify prospective properties for potential purchase; all other use is strictly prohibited and may violate relevant federal and state law. Information deemed reliable but not guaranteed. Copyright © 2026 MLS GRID. All Rights Reserved.
New listings near 2908 129th Avenue Ne
- Coming Soon
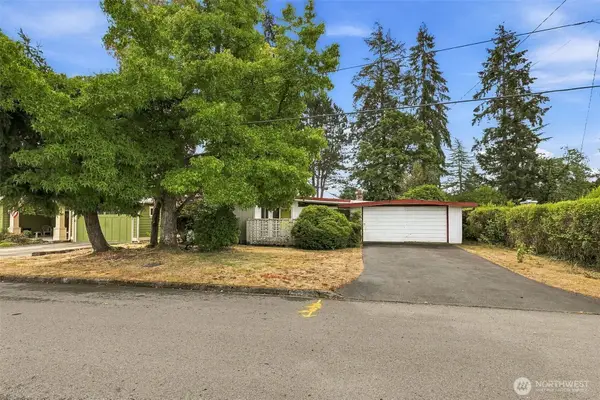 $1,350,000First Look4 beds 2 baths2,140 sq. ft.
15427 SE 9th Street, Bellevue, WA 98007
MLS# 2578647Listed by: KELLY RIGHT RE OF SEATTLE LLC - Coming SoonOpen Sat, 1 to 4pm
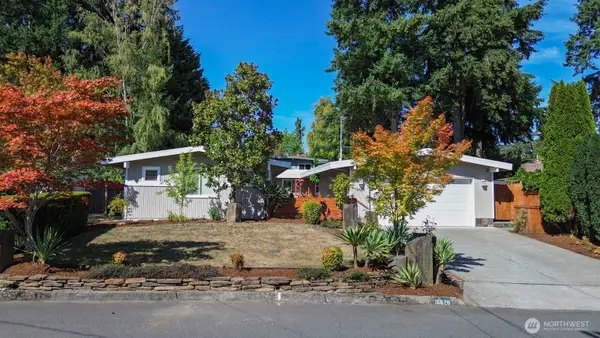 $1,350,000First Look4 beds 3 baths1,886 sq. ft.
16626 SE 9th Street, Bellevue, WA 98008
MLS# 2578125Listed by: WINDERMERE R.E. NORTHEAST, INC  $1,750,000Pending5 beds 4 baths2,864 sq. ft.
14838 NE 2nd Court, Bellevue, WA 98007
MLS# 2578706Listed by: TOLL BROTHERS REAL ESTATE, INC- Open Sat, 1 to 5pmNew
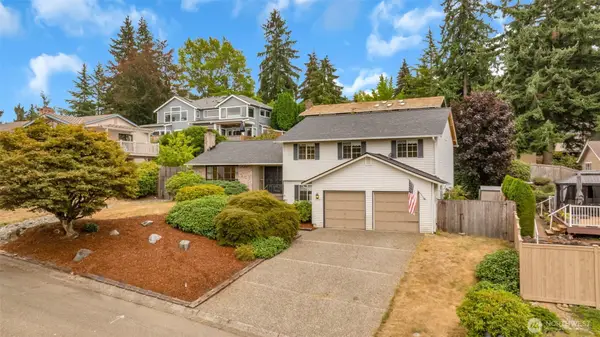 $1,350,000Active4 beds 3 baths2,770 sq. ft.
15307 SE 43rd Place, Bellevue, WA 98006
MLS# 2575888Listed by: REALTY ONE GROUP ORCA GOLD - Open Sat, 12 to 5pmNew
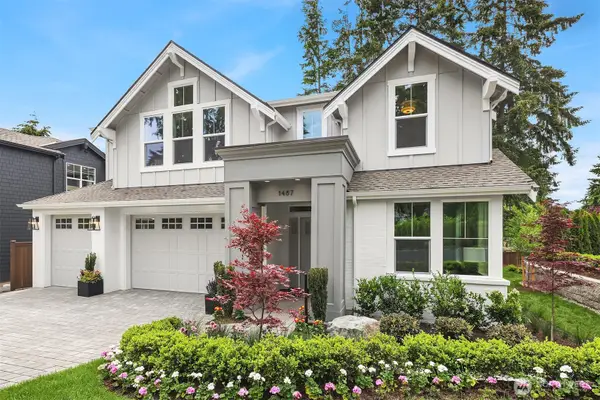 $3,299,990Active5 beds 6 baths4,395 sq. ft.
1487 158th Court Se, Bellevue, WA 98008
MLS# 2578168Listed by: WINDERMERE REAL ESTATE/EAST - Open Sat, 11am to 1pmNew
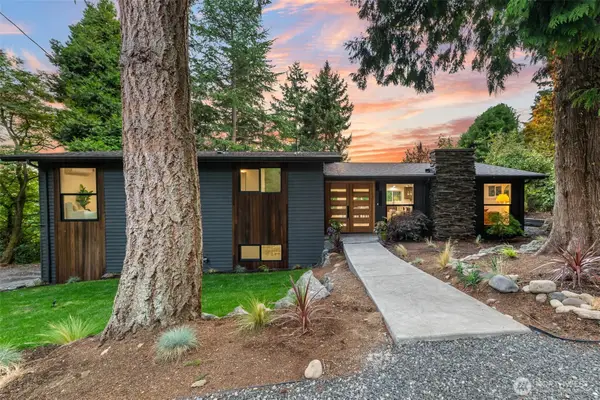 $1,499,950Active4 beds 3 baths2,530 sq. ft.
6123 110th Avenue Se, Bellevue, WA 98006
MLS# 2578528Listed by: HEATON DAINARD, LLC - Open Sat, 1:30 to 3:30pmNew
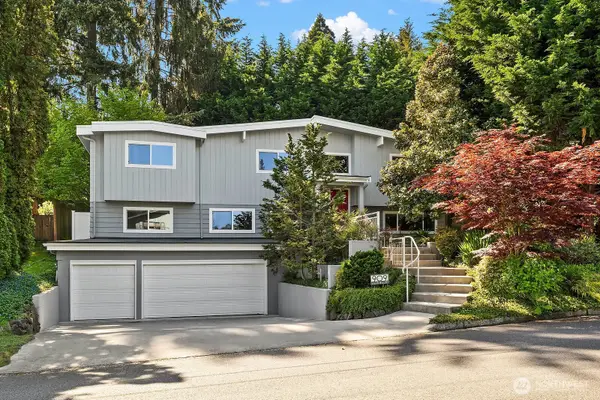 $1,850,000Active4 beds 3 baths3,000 sq. ft.
909 110th Avenue Se, Bellevue, WA 98004
MLS# 2578708Listed by: COMPASS - New
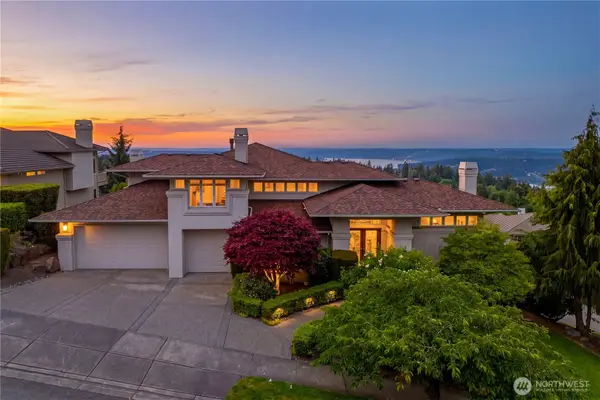 $2,680,000Active4 beds 4 baths4,632 sq. ft.
17288 SE 57th Place, Bellevue, WA 98006
MLS# 2577909Listed by: BEST CHOICE NETWORK LLC - New
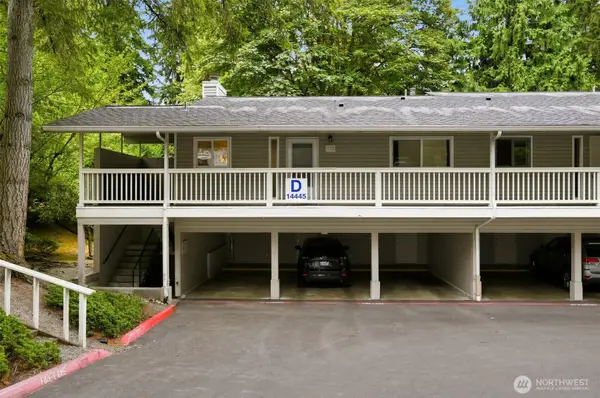 $320,000Active2 beds 1 baths900 sq. ft.
14445 NE 40th Street #D101, Bellevue, WA 98007
MLS# 2576067Listed by: WINDERMERE REAL ESTATE CENTRAL - Open Sat, 12 to 5pmNew
 $6,289,990Active5 beds 7 baths6,147 sq. ft.
4652 143rd Place Ne, Bellevue, WA 98005
MLS# 2557021Listed by: WINDERMERE REAL ESTATE/EAST


Protect your home and budget from life's surprises with an Assurant Home Warranty, backed by a partner that supports you through every step of homeownership. Explore Plans.
© 2026 Better Homes and Gardens Real Estate LLC. An Anywhere Real Estate company. All rights reserved. Better Homes and Gardens® Real Estate is a registered trademark owned by Meredith Operations Corporation, licensed to Better Homes and Gardens Real Estate LLC and used with permission. Better Homes and Gardens Real Estate LLC fully supports the principles of the Fair Housing Act and the Equal Opportunity Act. Listing information is deemed reliable but is not guaranteed accurate.
Each office is independently owned and operated.
Any services or products provided by third parties are not provided by, affiliated with or related to Better Homes and Gardens Real Estate LLC, or its affiliated companies.