
6349 114th Avenue Se, Bellevue, WA 98006
Local realty services provided by:Better Homes and Gardens Real Estate McKenzie Realty
Listed by: mike mcgoorty
Office: windermere r.e. northeast, inc
MLS#:2554571
Source:NWMLS
6349 114th Avenue Se,Bellevue, WA 98006
$1,365,000
- 4 Beds
- 3 Baths
- 2,347 sq. ft.
- Single family
- Active
Price summary
- Price:$1,365,000
- Price per sq. ft.:$581.59
About this home
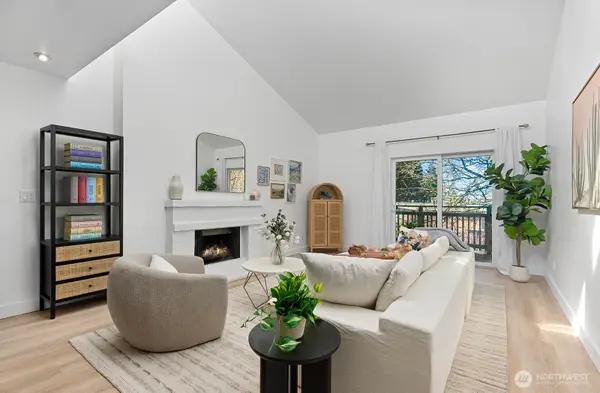
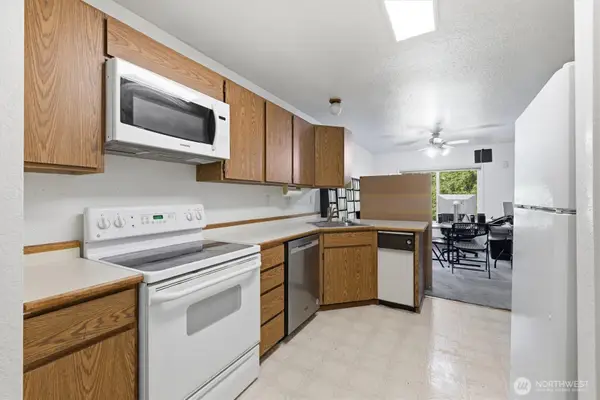
Discover casual elegance and modern comfort in this updated 4-bedroom, 2.5 bath + bonus room on quiet two home private lane. Designed for today’s lifestyle, it offers inviting spaces, refined finishes and exceptional convenience. Entire home updated since 2018 and is turn-key. Top-to-bottom remodeling of both upper-level bathrooms were just completed. Beautiful spa inspired Primary Bath w/huge shower. Gorgeously updated Chef's kitchen. A welcoming family room with vaulted ceiling and a gas fireplace adds warmth & comfort. Slider opens to huge patio w/backyard lighting. Upper level bonus room. Gleaming hardwood floors. New roof & exterior paint in 2025. Wired for generator. Air Conditioning. Several ceiling fans. Landscape turf in front yard. Raised garden bed w/dahlias, peonies & blueberries. Eligible to transfer to Bellevue School District (Buyer to verify). Close to Newport Hills Shopping Center, Factoria, parks & trails. Easy freeway access to Seattle, Bellevue, SeaTac and Park & Ride. Convenient living at its finest. Pre-inspected for peace of mind....
Contact an agent
Home facts
- Year built:1989
- Listing ID #:2554571
- Updated:July 21, 2026 at 11:42 AM
Rooms and interior
- Bedrooms:4
- Total bathrooms:3
- Full bathrooms:2
- Half bathrooms:1
- Flooring:Carpet, Hardwood, Vinyl Plank
- Kitchen Description:Dishwasher, Disposal, Microwave, Refrigerator
- Bedroom Description:Upper Level Bedrooms : 4
- Basement:Yes
- Living area:2,347 sq. ft.
Heating and cooling
- Heating:Forced Air
Structure and exterior
- Roof:Composition
- Year built:1989
- Building area:2,347 sq. ft.
- Lot area:0.15 Acres
- Lot Features:Cul-De-Sac, Dead-end Street, Sidewalk
- Construction Materials:Wood Exterior Finish
- Exterior Features:Fenced-Partially, Patio
- Foundation Description:None
- Levels:2 Story
Schools
- High school:Hazen Snr High
- Middle school:Risdon Middle School
- Elementary school:Hazelwood Elem
Utilities
- Water:Public
- Sewer:Sewer Connected
Finances and disclosures
- Price:$1,365,000
- Price per sq. ft.:$581.59
- Tax amount:$12,686 (2026)
Features and amenities
- Appliances:Dishwasher, Refrigerator
- Amenities:Cable TV, Ceiling Fan(s), Skylight(s), Vaulted Ceiling(s), Walk-In Closet(s), Water Heater, Wired for Generator
Parking
- Total parking spaces:2
- Parking description:Attached Garage
- Garage:Yes
 Listings courtesy of Northwest MLS as distributed by MLS GRID. Based on information submitted to the MLS GRID as of July 21, 2026. All data is obtained from various sources and may not have been verified by broker or MLS GRID. Supplied Open House Information is subject to change without notice. All information should be independently reviewed and verified for accuracy. Properties may or may not be listed by the office/agent presenting the information. Listing information is provided for consumers' personal, non-commercial use, solely to identify prospective properties for potential purchase; all other use is strictly prohibited and may violate relevant federal and state law. Information deemed reliable but not guaranteed. Copyright © 2026 MLS GRID. All Rights Reserved.
New listings near 6349 114th Avenue Se
- New
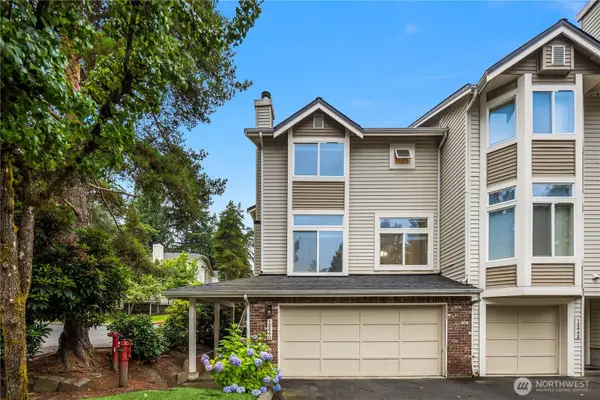 $863,600Active3 beds 3 baths1,806 sq. ft.
12440 NE 7th Place, Bellevue, WA 98005
MLS# 2557737Listed by: JOHN L. SCOTT, INC. - New
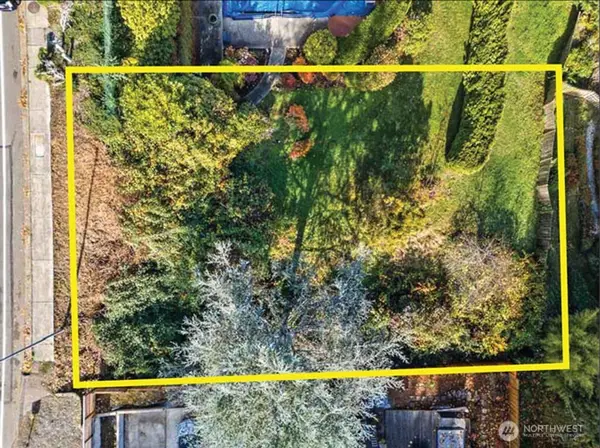 $999,950Active0.23 Acres
23 128th Avenue Se, Bellevue, WA 98005
MLS# 2557659Listed by: MATRIX REAL ESTATE, LLC - New
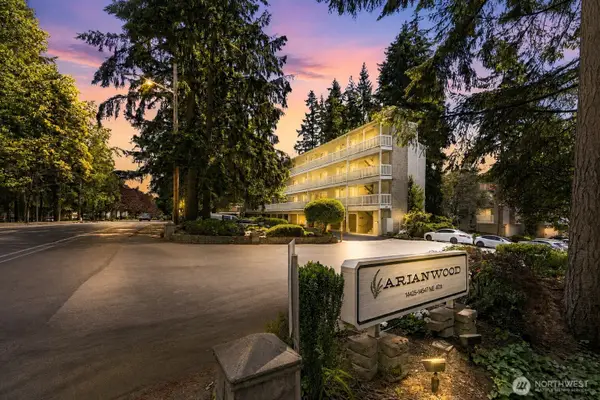 $380,000Active3 beds 2 baths1,080 sq. ft.
14527 NE 40th Street #G202, Bellevue, WA 98007
MLS# 2557324Listed by: LPT REALTY LLC - New
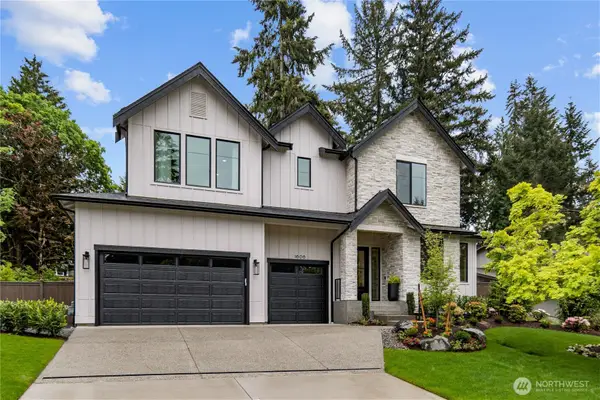 $2,745,000Active5 beds 5 baths4,254 sq. ft.
1606 146th Avenue Se, Bellevue, WA 98007
MLS# 2557523Listed by: WINDERMERE REAL ESTATE/EAST - New
 $494,000Active2 beds 2 baths1,271 sq. ft.
12303 SE 60th Street #3A, Bellevue, WA 98006
MLS# 2557312Listed by: COMPASS - New
 $370,000Active2 beds 1 baths1,041 sq. ft.
4200 Factoria Boulevard Se, Bellevue, WA 98006
MLS# 2557321Listed by: JASON MITCHELL REAL ESTATE WA - Open Thu, 12 to 2pmNew
 $899,000Active1 beds 1 baths967 sq. ft.
10650 NE 9th Place #1023, Bellevue, WA 98004
MLS# 2555676Listed by: REAL HOME NETWORK - New
 $1,243,600Active2 beds 2 baths1,333 sq. ft.
10610 NE 9th Place #2200, Bellevue, WA 98004
MLS# 2556478Listed by: JOHN L. SCOTT, INC. - New
 $2,295,000Active4 beds 5 baths3,880 sq. ft.
17120 SE 29th Place, Bellevue, WA 98008
MLS# 2556999Listed by: COMPASS - New
 $2,295,000Active4 beds 4 baths4,300 sq. ft.
4563 162nd Lane Se, Bellevue, WA 98006
MLS# 2556877Listed by: WINDERMERE REAL ESTATE/EAST


Protect your home and budget from life's surprises with an Assurant Home Warranty, backed by a partner that supports you through every step of homeownership. Explore Plans.
© 2026 Better Homes and Gardens Real Estate LLC. An Anywhere Real Estate company. All rights reserved. Better Homes and Gardens® Real Estate is a registered trademark owned by Meredith Operations Corporation, licensed to Better Homes and Gardens Real Estate LLC and used with permission. Better Homes and Gardens Real Estate LLC fully supports the principles of the Fair Housing Act and the Equal Opportunity Act. Listing information is deemed reliable but is not guaranteed accurate.
Each office is independently owned and operated.
Any services or products provided by third parties are not provided by, affiliated with or related to Better Homes and Gardens Real Estate LLC, or its affiliated companies.