
6432 166th Place Se, Bellevue, WA 98006
Local realty services provided by:Better Homes and Gardens Real Estate Northwest Home Team
Listed by: cl tang
Office: exp realty
MLS#:2546657
Source:NWMLS
6432 166th Place Se,Bellevue, WA 98006
$1,789,500
- 4 Beds
- 3 Baths
- 3,098 sq. ft.
- Single family
- Active
Price summary
- Price:$1,789,500
- Price per sq. ft.:$577.63
- Monthly HOA dues:$117
About this home
Exceptional Winfield at Lakemont home set at the top of a quiet cul-de-sac with beautiful views of The Golf Club at Newcastle and the Olympic Mountains from the upper level. This spacious 4-bedroom, 3-bath residence offers a light-filled, open floor plan with soaring ceilings, hardwood floors, cherry cabinetry and recent interior & exterior paint. A see-through fireplace connects the living room and home office, while the formal dining room adjoins a generous butler’s pantry. The gourmet kitchen with stainless-steel appliances opens to the family room and patio, creating an ideal setting for everyday living and entertaining. The primary suite enjoys scenic views, and all additional bedrms are generously sized. The flexible lower level includes a bonus room/dedicated home gym with premium virgin/commercial rubber flooring, and a custom wine cellar with storage for appx 300 bottles. Additional features include whole-house audio with indoor and outdoor speakers, Z-Wave smart switches, two fireplaces, a 3-car tandem garage, automatic sprinklers, and abundant storage. Major updates include a high end architectural roof with transferable 50-year warranty and leaf-guard gutters installed in 2022, a newer water heater, and brand new carpet. Enjoy the covered front porch, nature trails, open space, and newly refinished community tennis, pickleball, and basketball courts. Acclaimed Issaquah schools and easy access to newly opened T&T, I-90 and I-405. Pre-inspected and move in ready!...
Contact an agent
Home facts
- Year built:2000
- Listing ID #:2546657
- Updated:July 21, 2026 at 11:42 AM
Rooms and interior
- Bedrooms:4
- Total bathrooms:3
- Full bathrooms:3
- Flooring:Carpet, Ceramic Tile Floor, Hardwood, Vinyl Floor
- Kitchen Description:Dishwasher, Disposal, Microwave, Refrigerator
- Bedroom Description:Upper Level Bedrooms : 4
- Basement:Yes
- Basement Description:Finished
- Living area:3,098 sq. ft.
Heating and cooling
- Heating:Forced Air
Structure and exterior
- Roof:Composition
- Year built:2000
- Building area:3,098 sq. ft.
- Lot area:0.13 Acres
- Lot Features:Corner, Cul-De-Sac, Curbed Lot, Paved, Sidewalk
- Architectural Style:Craftsman
- Construction Materials:Cement Planked, Wood Exterior Finish
- Exterior Features:Deck, Fenced-Fully, Patio, Sprinkler System
- Foundation Description:Finished
- Levels:2 Story
Schools
- High school:Issaquah High
- Middle school:Cougar Mountain Middle
- Elementary school:Cougar Ridge Elem
Utilities
- Water:Public
- Sewer:Sewer Connected
Finances and disclosures
- Price:$1,789,500
- Price per sq. ft.:$577.63
- Tax amount:$13,777 (2026)
Features and amenities
- Appliances:Dishwasher, Refrigerator, Washer
- Laundry features:Dryer, Washer
- Amenities:Ceiling Fan(s), French Doors, High Speed Internet, Security System, Vaulted Ceiling(s), Walk-In Closet(s), Water Heater, Wine Cellar
Parking
- Total parking spaces:3
- Parking description:Attached Garage
- Garage:Yes
 Listings courtesy of Northwest MLS as distributed by MLS GRID. Based on information submitted to the MLS GRID as of July 21, 2026. All data is obtained from various sources and may not have been verified by broker or MLS GRID. Supplied Open House Information is subject to change without notice. All information should be independently reviewed and verified for accuracy. Properties may or may not be listed by the office/agent presenting the information. Listing information is provided for consumers' personal, non-commercial use, solely to identify prospective properties for potential purchase; all other use is strictly prohibited and may violate relevant federal and state law. Information deemed reliable but not guaranteed. Copyright © 2026 MLS GRID. All Rights Reserved.
New listings near 6432 166th Place Se
- New
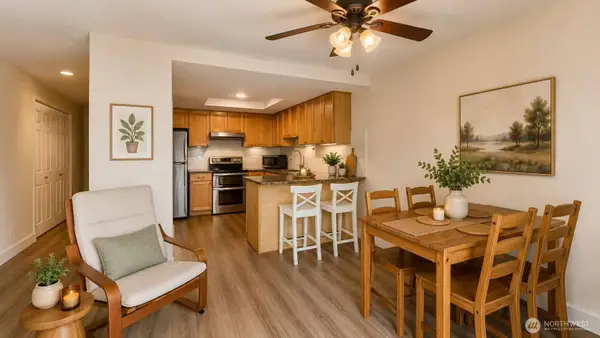 $488,000Active2 beds 2 baths1,003 sq. ft.
4515 125th Avenue Se #B210, Bellevue, WA 98006
MLS# 2557782Listed by: KELLY RIGHT RE OF SEATTLE LLC - New
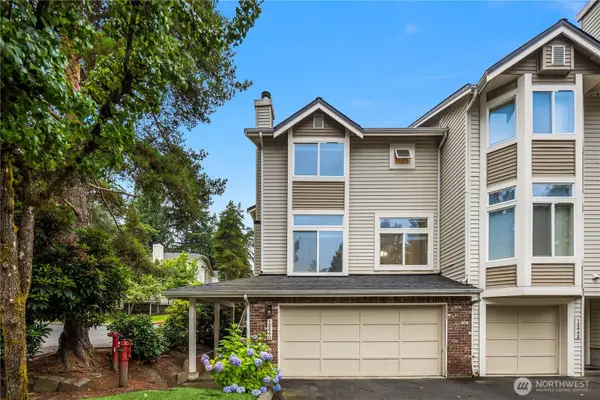 $863,600Active3 beds 3 baths1,806 sq. ft.
12440 NE 7th Place, Bellevue, WA 98005
MLS# 2557737Listed by: JOHN L. SCOTT, INC. - New
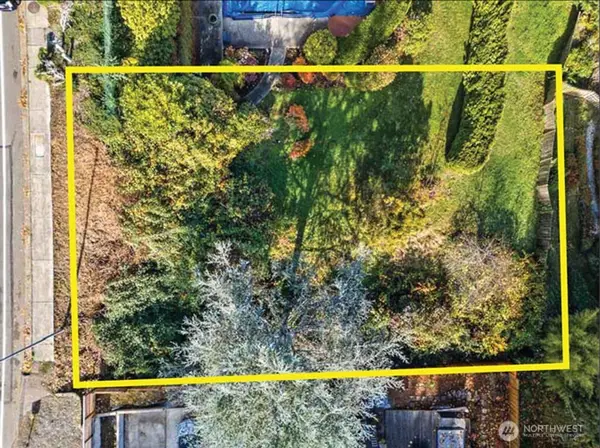 $999,950Active0.23 Acres
23 128th Avenue Se, Bellevue, WA 98005
MLS# 2557659Listed by: MATRIX REAL ESTATE, LLC - New
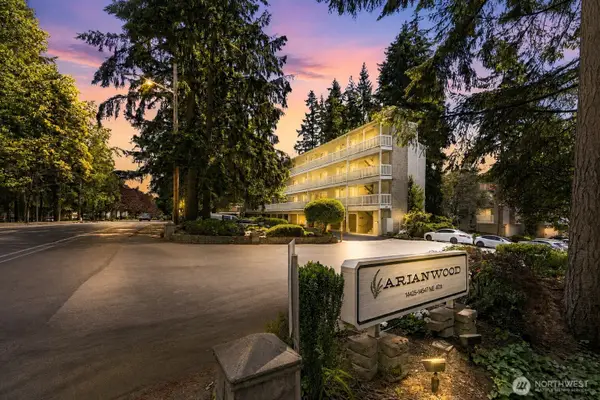 $380,000Active3 beds 2 baths1,080 sq. ft.
14527 NE 40th Street #G202, Bellevue, WA 98007
MLS# 2557324Listed by: LPT REALTY LLC - New
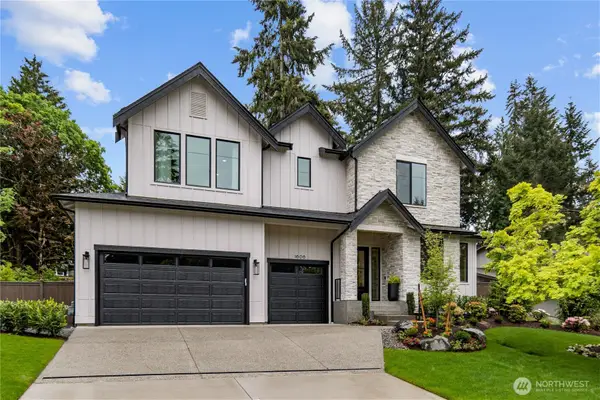 $2,745,000Active5 beds 5 baths4,254 sq. ft.
1606 146th Avenue Se, Bellevue, WA 98007
MLS# 2557523Listed by: WINDERMERE REAL ESTATE/EAST - New
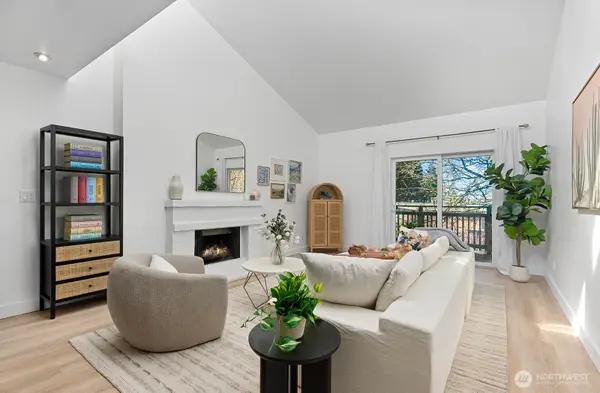 $494,000Active2 beds 2 baths1,271 sq. ft.
12303 SE 60th Street #3A, Bellevue, WA 98006
MLS# 2557312Listed by: COMPASS - New
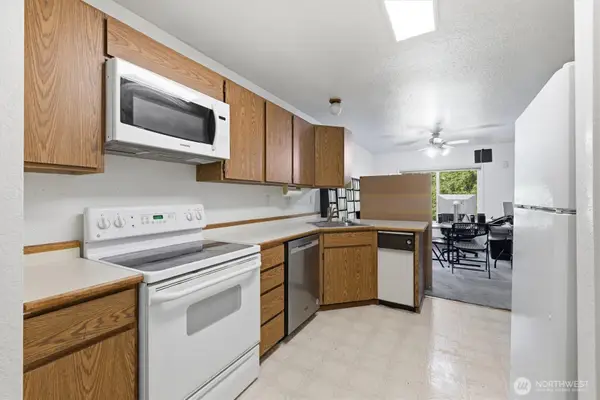 $370,000Active2 beds 1 baths1,041 sq. ft.
4200 Factoria Boulevard Se, Bellevue, WA 98006
MLS# 2557321Listed by: JASON MITCHELL REAL ESTATE WA - Open Thu, 12 to 2pmNew
 $899,000Active1 beds 1 baths967 sq. ft.
10650 NE 9th Place #1023, Bellevue, WA 98004
MLS# 2555676Listed by: REAL HOME NETWORK - New
 $1,243,600Active2 beds 2 baths1,333 sq. ft.
10610 NE 9th Place #2200, Bellevue, WA 98004
MLS# 2556478Listed by: JOHN L. SCOTT, INC. - New
 $2,295,000Active4 beds 5 baths3,880 sq. ft.
17120 SE 29th Place, Bellevue, WA 98008
MLS# 2556999Listed by: COMPASS


Protect your home and budget from life's surprises with an Assurant Home Warranty, backed by a partner that supports you through every step of homeownership. Explore Plans.
© 2026 Better Homes and Gardens Real Estate LLC. An Anywhere Real Estate company. All rights reserved. Better Homes and Gardens® Real Estate is a registered trademark owned by Meredith Operations Corporation, licensed to Better Homes and Gardens Real Estate LLC and used with permission. Better Homes and Gardens Real Estate LLC fully supports the principles of the Fair Housing Act and the Equal Opportunity Act. Listing information is deemed reliable but is not guaranteed accurate.
Each office is independently owned and operated.
Any services or products provided by third parties are not provided by, affiliated with or related to Better Homes and Gardens Real Estate LLC, or its affiliated companies.