
504 Darby Drive #111, Bellingham, WA 98226
Local realty services provided by:Better Homes and Gardens Real Estate McKenzie Realty
Listed by: tracie m gulit
Office: windermere re north, inc.
MLS#:2593719
Source:NWMLS
504 Darby Drive #111,Bellingham, WA 98226
$398,000
- 3 Beds
- 2 Baths
- 1,460 sq. ft.
- Condominium
- Active
Price summary
- Price:$398,000
- Price per sq. ft.:$272.6
- Monthly HOA dues:$443
About this home
What if you could have the space of a traditional home without all the maintenance? This exceptionally spacious, single-level condo at Darby Estates offers room to spread out, with an open great room where large windows frame views of the surrounding trees and pond. The changing seasons become part of your everyday backdrop, with glimpses of Mt. Baker through the trees in winter. Two of the three bedrooms could comfortably serve as primary suites, offering flexibility for guests, shared living, or simply having space to yourself. Brand-new carpet, updated vinyl plank flooring, and LED lighting give the interior a fresh feel, while generous closets, oversized bathrooms, a large kitchen pantry, and in-unit laundry make everyday living easy. Sliding glass doors from both the dining area and one of the bedrooms open to a concrete patio and grassy outdoor space overlooking the pond, creating a lovely extension of the living area. Enjoy beautifully landscaped grounds without the responsibility of yard maintenance, a dedicated parking spot near the building entrance, and a community clubhouse for larger gatherings. With shopping, restaurants, medical services, trails, and public transit nearby, this location makes it easy to enjoy everything Bellingham has to offer....
Contact an agent
Home facts
- Year built:2006
- Subdivision & Development:Cordata
- Listing ID #:2593719
- Updated:October 22, 2026 at 12:32 AM
Rooms and interior
- Bedrooms:3
- Total bathrooms:2
- Full bathrooms:1
- Flooring:Carpet, Ceramic Tile Floor, Vinyl Plank
- Kitchen Description:Dishwasher, Disposal, Microwave, Refrigerator
- Bedroom Description:Main Level Bedrooms : 3
- Living area:1,460 sq. ft.
Structure and exterior
- Roof:Composition
- Year built:2006
- Building area:1,460 sq. ft.
- Lot Features:Curbed Lot, Paved, Sidewalk
- Architectural Style:Craftsman
- Construction Materials:Metal/Vinyl Exterior Finish, Stone Exterior Finish
- Levels:1 Story
Schools
- High school:Buyer To Verify
- Middle school:Buyer To Verify
- Elementary school:Buyer To Verify
Finances and disclosures
- Price:$398,000
- Price per sq. ft.:$272.6
- Tax amount:$3,312 (2026)
Features and amenities
- Appliances:Dishwasher, Refrigerator, Washer
- Laundry features:Dryer, Electric Dryer Hookup, Washer, Washer Hookup
- Amenities:Cable TV, Exercise Room, Fire Sprinklers, Walk-In Closet(s), Water Heater
Parking
- Parking description:Off Street Parking
 Listings courtesy of Northwest MLS as distributed by MLS GRID. Based on information submitted to the MLS GRID as of October 22, 2026. All data is obtained from various sources and may not have been verified by broker or MLS GRID. Supplied Open House Information is subject to change without notice. All information should be independently reviewed and verified for accuracy. Properties may or may not be listed by the office/agent presenting the information. Listing information is provided for consumers' personal, non-commercial use, solely to identify prospective properties for potential purchase; all other use is strictly prohibited and may violate relevant federal and state law. Information deemed reliable but not guaranteed. Copyright © 2026 MLS GRID. All Rights Reserved.
New listings near 504 Darby Drive #111
- Coming Soon
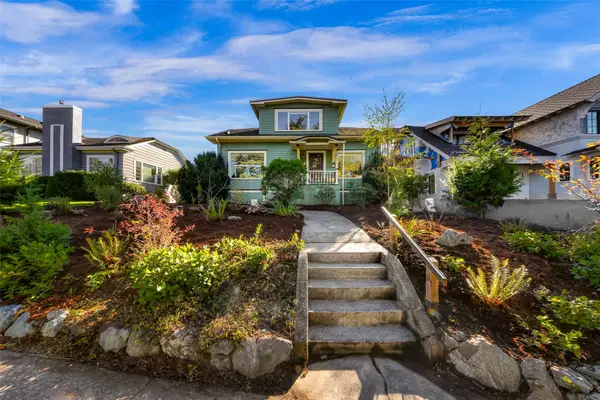 $1,200,000First Look5 beds 3 baths2,668 sq. ft.
2634 S Park Drive, Bellingham, WA 98225
MLS# 2596619Listed by: KELLER WILLIAMS WESTERN REALTY - Coming Soon
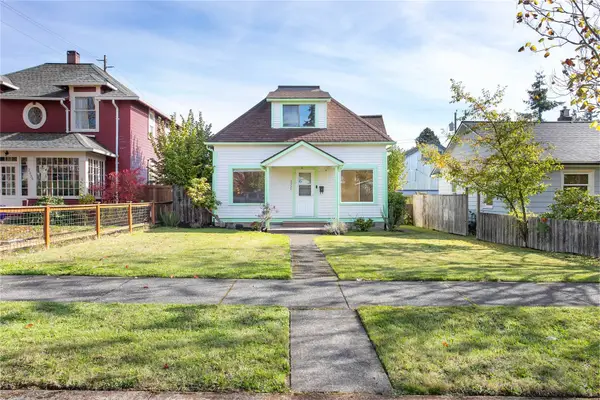 $539,000First Look2 beds 1 baths1,391 sq. ft.
2332 Franklin Street, Bellingham, WA 98225
MLS# 2596534Listed by: MULJAT GROUP - Coming SoonOpen Fri, 3 to 5pm
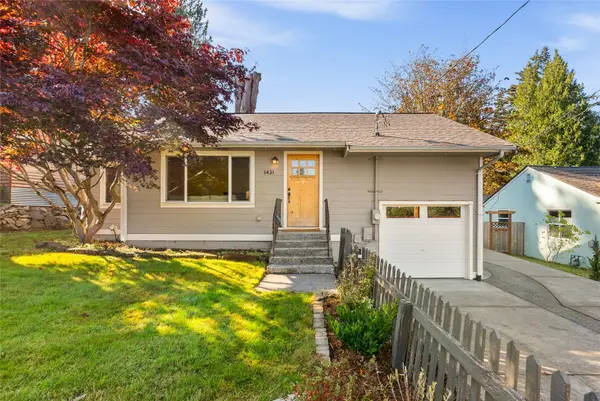 $685,000First Look3 beds 2 baths1,080 sq. ft.
1431 Portal Drive, Bellingham, WA 98229
MLS# 2594364Listed by: BHHS BAYSIDE REALTY - Coming Soon
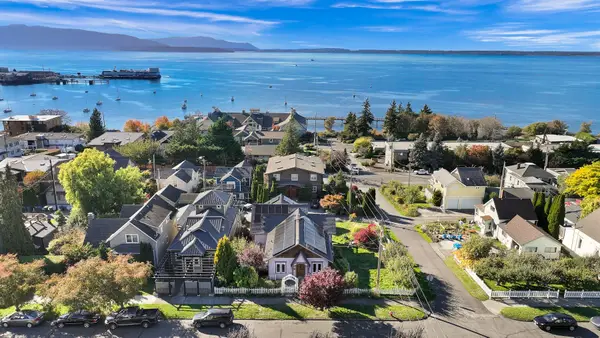 $1,050,000First Look2 beds 4 baths2,750 sq. ft.
800 12th Street, Bellingham, WA 98225
MLS# 2595053Listed by: KELLER WILLIAMS WESTERN REALTY - Coming SoonOpen Thu, 1:30 to 3:30pm
 $1,399,000First Look4 beds 1 baths3,561 sq. ft.
1515 F Street, Bellingham, WA 98225
MLS# 2591442Listed by: KELLER WILLIAMS WESTERN REALTY - Coming Soon
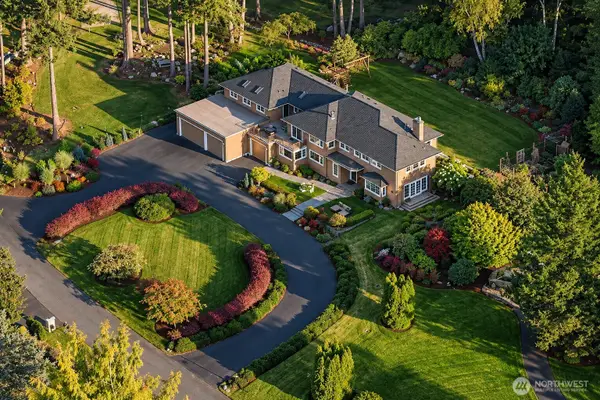 $3,250,000First Look5 beds 6 baths5,681 sq. ft.
222 Middlefield Road, Bellingham, WA 98225
MLS# 2594667Listed by: WINDERMERE RE WHATCOM, INC. - Coming Soon
 $625,000First Look3 beds 2 baths1,359 sq. ft.
3418 Lindsay Avenue, Bellingham, WA 98229
MLS# 2594055Listed by: WINDERMERE RE NORTH, INC. - Coming SoonOpen Sat, 1 to 3pm
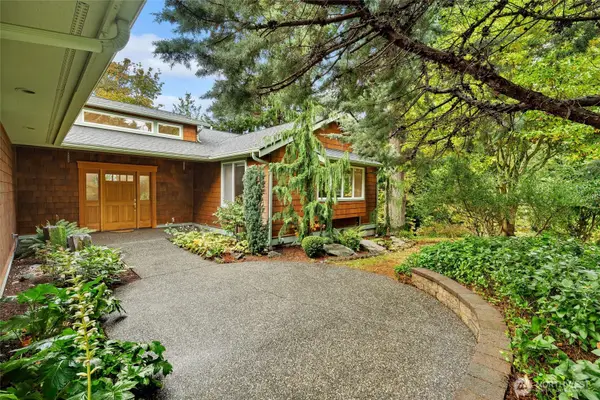 $1,082,000First Look4 beds 3 baths3,396 sq. ft.
4203 Harrison Street, Bellingham, WA 98229
MLS# 2592809Listed by: JOHN L. SCOTT BELLINGHAM - Coming Soon
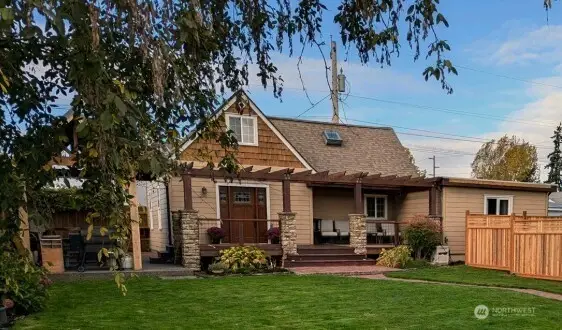 $579,900First Look3 beds 2 baths1,619 sq. ft.
2515 Kulshan Street, Bellingham, WA 98225
MLS# 2592271Listed by: WINDERMERE RE WHATCOM, INC. - Coming Soon
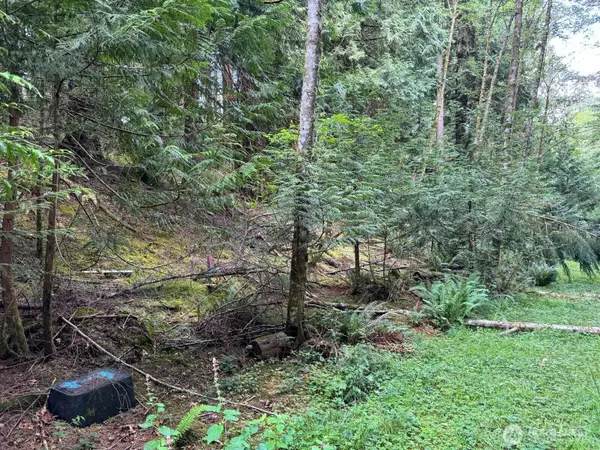 $70,000First Look0.29 Acres
17 Black Bear Court #128, Bellingham, WA 98229
MLS# 2592872Listed by: EXP REALTY


Protect your home and budget from life's surprises with an Assurant Home Warranty, backed by a partner that supports you through every step of homeownership. Explore Plans.
© 2026 Better Homes and Gardens Real Estate LLC. An Anywhere Real Estate company. All rights reserved. Better Homes and Gardens® Real Estate is a registered trademark owned by Meredith Operations Corporation, licensed to Better Homes and Gardens Real Estate LLC and used with permission. Better Homes and Gardens Real Estate LLC fully supports the principles of the Fair Housing Act and the Equal Opportunity Act. Listing information is deemed reliable but is not guaranteed accurate.
Each office is independently owned and operated.
Any services or products provided by third parties are not provided by, affiliated with or related to Better Homes and Gardens Real Estate LLC, or its affiliated companies.