
838 W Axton Road #54, Bellingham, WA 98226
Local realty services provided by:Better Homes and Gardens Real Estate Northwest Home Team
Listed by: dave hiller
Office: exp realty
MLS#:2578171
Source:NWMLS
838 W Axton Road #54,Bellingham, WA 98226
$166,000
- 3 Beds
- 1 Baths
- 924 sq. ft.
- Mobile / Manufactured
- Active
Upcoming open houses
- Sat, Sep 0503:00 pm - 05:00 pm
- Sun, Sep 0603:00 pm - 05:00 pm
- Mon, Sep 0701:00 pm - 03:00 pm
Price summary
- Price:$166,000
- Price per sq. ft.:$179.65
About this home
1972 vintage manu home completely restored in 2025 and 2026. 3 BR and .75 BA. Remodeling includes new TPO roof, new electrical panel and meter (all permits complete), vinyl plank flooring, carpeting, painting inside and out, new skirting, side porch w/ railing, new light fixtures, new bathroom shower insert and sink, toilet and counter, new kitchen counters and backsplash with sink, new heating and cooling (minisplit), all new appliances - dishwasher hook-up created new, washer/dryer, refrigerator, stove/range and microwave, dishwasher. Windows were new about 5 years ago. Two levels of wonderful sunny decks-upper deck is partially covered. Storage shed/outbuilding. Pleasant garden space is in order here and used. Partially fenced. Parking on the lot space and one space in front is OK. Parking for two cars. Short term visitor parking is nearby. Behind the home is all open field. Very country feel to this park yet is central to all of the Whatcom County destinations - 5 mins. to I-5, 15 mins. to Bellingham, 10 mins. to Ferndale, 15 mins. to Lynden, 15 mins. to US/CAN Border. Pets OK-2 dogs under 20 pounds and also 2 cats that are fixed. Space lease includes community septic and additional monthly fee for the community well. Manthey's Country Park is well managed and the community well has new filters and there is a filter at the home. Regular water quality analysis. The septics are also regularly well maintained. Fantastic remodeled home in an ideal location and park....
Contact an agent
Home facts
- Year built:1972
- Subdivision & Development:Bellingham
- Listing ID #:2578171
- Updated:September 05, 2026 at 11:33 AM
Rooms and interior
- Bedrooms:3
- Total bathrooms:1
- Flooring:Carpet, Vinyl Plank
- Kitchen Description:Dishwasher, Microwave, Refrigerator
- Living area:924 sq. ft.
Structure and exterior
- Year built:1972
- Building area:924 sq. ft.
- Lot Features:Paved
- Construction Materials:Metal/Vinyl Exterior Finish
- Levels:1 Story
Schools
- High school:Ferndale High
- Middle school:Buyer To Verify
- Elementary school:Buyer To Verify
Utilities
- Water:Community
Finances and disclosures
- Price:$166,000
- Price per sq. ft.:$179.65
- Tax amount:$342 (2026)
Features and amenities
- Appliances:Dishwasher, Refrigerator, Washer
- Laundry features:Dryer, Washer
- Amenities:Water Heater
Parking
- Parking description:Uncovered Parking
 Listings courtesy of Northwest MLS as distributed by MLS GRID. Based on information submitted to the MLS GRID as of September 5, 2026. All data is obtained from various sources and may not have been verified by broker or MLS GRID. Supplied Open House Information is subject to change without notice. All information should be independently reviewed and verified for accuracy. Properties may or may not be listed by the office/agent presenting the information. Listing information is provided for consumers' personal, non-commercial use, solely to identify prospective properties for potential purchase; all other use is strictly prohibited and may violate relevant federal and state law. Information deemed reliable but not guaranteed. Copyright © 2026 MLS GRID. All Rights Reserved.
New listings near 838 W Axton Road #54
- Open Sun, 11am to 1pmNew
 $589,000Active3 beds 3 baths2,105 sq. ft.
3 Catkin Court, Bellingham, WA 98229
MLS# 2578320Listed by: JOHN L. SCOTT SKAGIT - New
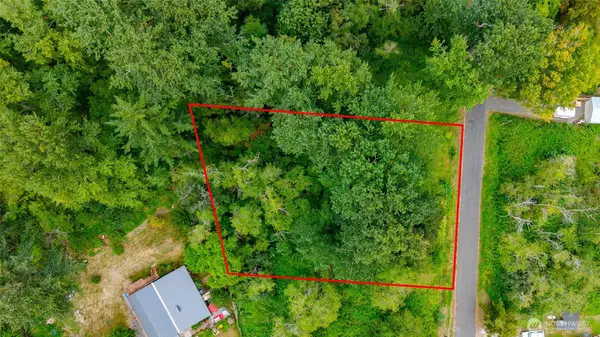 $85,000Active0.33 Acres
0 Bayview Drive, Bellingham, WA 98226
MLS# 2575429Listed by: KELLER WILLIAMS WESTERN REALTY - New
 $829,000Active4 beds 4 baths2,536 sq. ft.
8 Shooting Star Court, Bellingham, WA 98229
MLS# 2578385Listed by: STERLING REAL ESTATE GROUP - Open Sat, 11am to 2pmNew
 $675,000Active4 beds 4 baths2,152 sq. ft.
3325 Sussex, Bellingham, WA 98226
MLS# 2578480Listed by: ENRG REALTY - New
 $508,000Active4 beds 3 baths1,700 sq. ft.
41 Marigold Drive, Bellingham, WA 98229
MLS# 2578620Listed by: JOHN L. SCOTT BELLINGHAM - New
 $319,000Active2 beds 2 baths850 sq. ft.
4245 Wintergreen Lane #113, Bellingham, WA 98226
MLS# 2576901Listed by: REDFIN - New
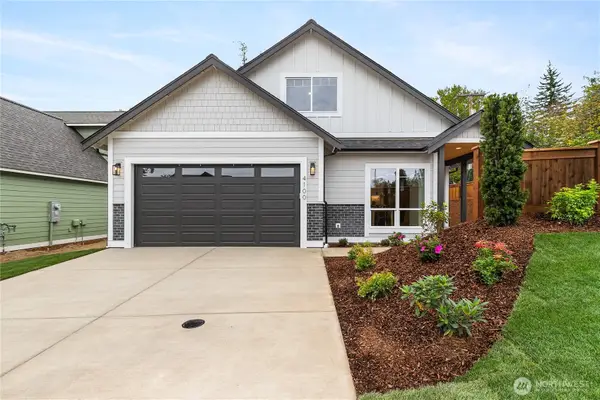 $729,900Active3 beds 2 baths2,238 sq. ft.
4100 Yonkers Street, Bellingham, WA 98226
MLS# 2578484Listed by: WINDERMERE RE WHATCOM, INC. - New
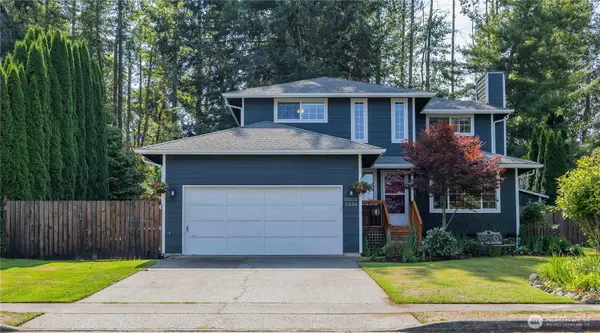 $739,000Active3 beds 3 baths1,780 sq. ft.
1335 Mcleod Road, Bellingham, WA 98226
MLS# 2578040Listed by: COLDWELL BANKER BAIN - Open Sat, 12 to 2pmNew
 $815,000Active4 beds 3 baths1,792 sq. ft.
4295 King Avenue, Bellingham, WA 98226
MLS# 2577090Listed by: JOHN L. SCOTT BELLINGHAM - New
 $1,650,000Active2 beds 2 baths1,605 sq. ft.
1010 Mill Avenue #302, Bellingham, WA 98225
MLS# 2573455Listed by: KELLER WILLIAMS WESTERN REALTY


Protect your home and budget from life's surprises with an Assurant Home Warranty, backed by a partner that supports you through every step of homeownership. Explore Plans.
© 2026 Better Homes and Gardens Real Estate LLC. An Anywhere Real Estate company. All rights reserved. Better Homes and Gardens® Real Estate is a registered trademark owned by Meredith Operations Corporation, licensed to Better Homes and Gardens Real Estate LLC and used with permission. Better Homes and Gardens Real Estate LLC fully supports the principles of the Fair Housing Act and the Equal Opportunity Act. Listing information is deemed reliable but is not guaranteed accurate.
Each office is independently owned and operated.
Any services or products provided by third parties are not provided by, affiliated with or related to Better Homes and Gardens Real Estate LLC, or its affiliated companies.