
3046 Cedar View Way, Blaine, WA 98230
Local realty services provided by:Better Homes and Gardens Real Estate Pacific Commons
Listed by: brandi coplen
Office: windermere re whatcom, inc.360-371-5100
MLS#:2603331
Source:NWMLS
3046 Cedar View Way,Blaine, WA 98230
$649,000
- 5 Beds
- 3 Baths
- 2,200 sq. ft.
- Single family
- Active
Upcoming open houses
- Sun, Nov 1501:00 pm - 03:00 pm
- Sat, Nov 2101:00 pm - 03:00 pm
Price summary
- Price:$649,000
- Price per sq. ft.:$295
- Monthly HOA dues:$35
About this home
Blaine, WA | 5BD / 3BA | 2,200 SQ FT | The Ridge The largest floorplan at The Ridge on one of the largest lots, & one of the strongest values in Whatcom County new construction. Five bedrooms, modern finishes, & a layout built for real life.The oversized kitchen is the heart of the home, anchored by a generous island perfect for gathering & entertaining. Quartz countertops & flat panel cabinetry deliver a clean, contemporary look throughout. Hybrid flooring flows from room to room with 100% waterproof & scratch-resistant durability. A propane fireplace adds warmth & ambiance to the open concept living area, complemented by contemporary lighting & wide hallways that give the home an airy, elevated feel.A flexible 5th bedroom on the main level is ready to serve as a home office or guest room. Upstairs, the primary suite offers a spa-inspired vibe with double vanity, walk-in shower & generous closet space alongside three additional bedrooms. Three mini-split units provide personalized comfort on every level, & the whole-home ERV system delivers continuous fresh air year-round.This lot enjoys added privacy with no immediate rear neighbor and one of the larger lots at The Ridge.Standout features: Largest floorplan at The Ridge, Oversized kitchen island, Whole-home ERV system, Main level flex bedroom, Private lot. Qualify with our preferred lender & receive 1% of the loan amount that can be applied to closing costs, prepaids, or rate buydown....
Contact an agent
Home facts
- Year built:2026
- Subdivision & Development:Blaine
- Listing ID #:2603331
- Updated:November 13, 2026 at 05:16 PM
Rooms and interior
- Bedrooms:5
- Total bathrooms:3
- Full bathrooms:1
- Half bathrooms:1
- Flooring:Carpet
- Kitchen Description:Dishwasher, Disposal, Microwave, Refrigerator
- Bedroom Description:Main Level Bedrooms : 1, Upper Level Bedrooms : 4
- Living area:2,200 sq. ft.
Heating and cooling
- Cooling:90%+ High Efficiency
- Heating:90%+ High Efficiency, HRV/ERV System, Heat Pump
Structure and exterior
- Roof:Composition
- Year built:2026
- Building area:2,200 sq. ft.
- Lot area:0.14 Acres
- Lot Features:Cul-De-Sac, Curbed Lot, Paved, Sidewalk
- Architectural Style:Contemporary
- Construction Materials:Cement Planked, Cement/Concrete Exterior Finish, Wood Exterior Finish
- Exterior Features:Patio
- Foundation Description:None
- Levels:2 Story
Schools
- High school:Blaine High
- Middle school:Blaine Mid
- Elementary school:Blaine Elem
Utilities
- Water:Public
- Sewer:Sewer Connected
Finances and disclosures
- Price:$649,000
- Price per sq. ft.:$295
- Tax amount:$1,083 (2025)
Features and amenities
- Appliances:Dishwasher, Refrigerator
- Amenities:Cable TV, Electric Car Charging, High Speed Internet, Irrigation, Pantry, Propane, Walk-In Closet(s), Water Heater, Wired for Generator
Parking
- Total parking spaces:4
- Parking description:Attached Garage
- Garage:Yes
 Listings courtesy of Northwest MLS as distributed by MLS GRID. Based on information submitted to the MLS GRID as of November 13, 2026. All data is obtained from various sources and may not have been verified by broker or MLS GRID. Supplied Open House Information is subject to change without notice. All information should be independently reviewed and verified for accuracy. Properties may or may not be listed by the office/agent presenting the information. Listing information is provided for consumers' personal, non-commercial use, solely to identify prospective properties for potential purchase; all other use is strictly prohibited and may violate relevant federal and state law. Information deemed reliable but not guaranteed. Copyright © 2026 MLS GRID. All Rights Reserved.
New listings near 3046 Cedar View Way
- Coming Soon
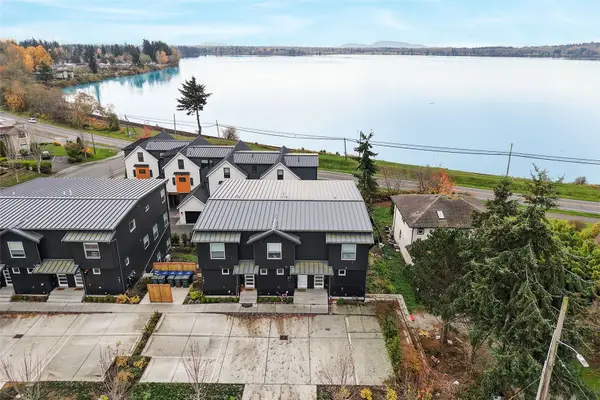 $1,300,000First Look-- beds -- baths6,444 sq. ft.
761 Georgia St, Blaine, WA 98230
MLS# 2602013Listed by: DOUG FREEMAN REAL ESTATE - Coming Soon
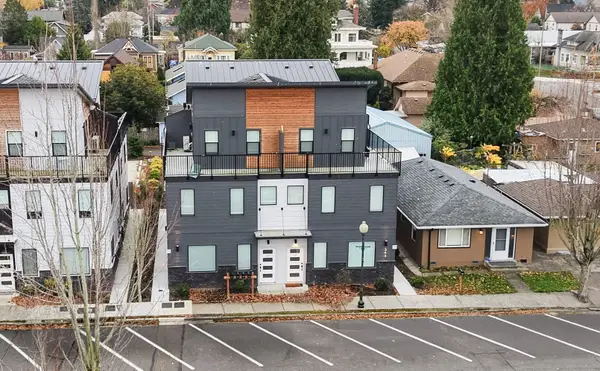 $1,500,000First Look-- beds -- baths4,128 sq. ft.
343 Martin St, Blaine, WA 98230
MLS# 2602238Listed by: DOUG FREEMAN REAL ESTATE - Coming Soon
 $28,000First Look0.22 Acres
8712 Harbor Dr, Blaine, WA 98230
MLS# 2602240Listed by: DOUG FREEMAN REAL ESTATE - Coming Soon
 $1,450,000First Look-- beds -- baths5,886 sq. ft.
2864 Shore Pine Place, Blaine, WA 98230
MLS# 2602033Listed by: DOUG FREEMAN REAL ESTATE - New
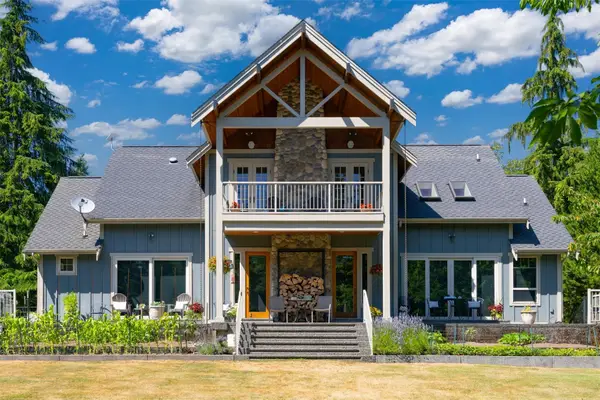 $1,995,000Active4 beds 3 baths4,776 sq. ft.
9474 Freedom Place, Blaine, WA 98230
MLS# 2603551Listed by: WINDERMERE RE WHATCOM, INC. - New
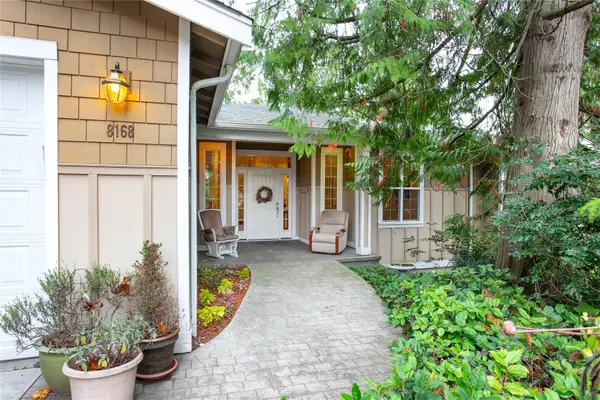 $779,000Active3 beds 3 baths3,078 sq. ft.
8168 Skeena Way, Blaine, WA 98230
MLS# 2601573Listed by: HOMESMART ONE REALTY - New
 $359,000Active2 beds 1 baths924 sq. ft.
7461 Sunset Drive, Blaine, WA 98230
MLS# 2602966Listed by: EPIQUE REALTY - New
 $1,550,000Active-- beds -- baths6,214 sq. ft.
781 Georgia Street, Blaine, WA 98230
MLS# 2602818Listed by: WINDERMERE RE WHATCOM, INC. - New
 $1,300,000Active-- beds -- baths5,372 sq. ft.
351 Martin Street, Blaine, WA 98230
MLS# 2603122Listed by: WINDERMERE RE WHATCOM, INC.


Protect your home and budget from life's surprises with an Assurant Home Warranty, backed by a partner that supports you through every step of homeownership. Explore Plans.
© 2026 Better Homes and Gardens Real Estate LLC. An Anywhere Real Estate company. All rights reserved. Better Homes and Gardens® Real Estate is a registered trademark owned by Meredith Operations Corporation, licensed to Better Homes and Gardens Real Estate LLC and used with permission. Better Homes and Gardens Real Estate LLC fully supports the principles of the Fair Housing Act and the Equal Opportunity Act. Listing information is deemed reliable but is not guaranteed accurate.
Each office is independently owned and operated.
Any services or products provided by third parties are not provided by, affiliated with or related to Better Homes and Gardens Real Estate LLC, or its affiliated companies.