
9474 Freedom Place, Blaine, WA 98230
Local realty services provided by:Better Homes and Gardens Real Estate Pacific Commons
Listed by: lynda l. hinton
Office: windermere re whatcom, inc.360-734-7500
MLS#:2603657
Source:NWMLS
Price summary
- Price:$1,995,000
- Price per sq. ft.:$417.71
- Monthly HOA dues:$20.83
About this home
Extraordinary 60-acre private wilderness estate with luxury living and outdoor adventures. At the heart of this exceptional property is a custom-built home adjacent to its own 8-acre lake with its own island and the headwaters of Haynie Creek, with annual salmon returns. Truly an outdoor enthusiast's paradise with fishing, hunting, wildlife watching, and exploring your own nature preserve with miles of private roads and trails winding through towering evergreens, along the creek, and around the lake. The beautifully designed home offers a spacious primary suite occupying the entire upper level, complete with vaulted ceilings, a gas stove, walk-in closets, and covered deck. Each level features a bedroom and bath, along with spacious gathering areas, recreation room with wet bar, media room, office, fitness room, and secure safe room. An impressive 2,280-square-foot heated shop features a half bath, loft storage, and 2 elevated decks. Additional amenities include a 550-square-foot powered and plumbed greenhouse with automatic ventilation, large chicken coop, covered dog run, and 30kW automatic backup generator with a dedicated 1,000-gallon propane tank. Operated as a working tree farm, the property has tax advantages and long-term investment value. Remarkably private yet just 30 minutes from both Bellingham and Vancouver, BC. A rare and private PNW paradise....
Contact an agent
Home facts
- Year built:2007
- Subdivision & Development:Blaine
- Listing ID #:2603657
- Updated:November 13, 2026 at 09:17 PM
Rooms and interior
- Bedrooms:4
- Total bathrooms:3
- Full bathrooms:3
- Flooring:Carpet, Ceramic Tile Floor, Hardwood, Laminate
- Kitchen Description:Dishwasher, Disposal, Microwave, Refrigerator
- Bedroom Description:Lower Level Bedrooms : 1, Main Level Bedrooms : 2, Upper Level Bedrooms : 1
- Basement Description:Finished
- Living area:4,776 sq. ft.
Heating and cooling
- Heating:Free Standing Stove Heat, Radiant
Structure and exterior
- Roof:Composition
- Year built:2007
- Building area:4,776 sq. ft.
- Lot area:59.06 Acres
- Lot Features:Dead-end Street, Paved, Secluded
- Architectural Style:Craftsman
- Construction Materials:Cement Planked, Stone Exterior Finish
- Exterior Features:Deck, Dog Run, Patio
- Foundation Description:Finished
Schools
- High school:Ferndale High
- Middle school:Horizon Mid
- Elementary school:Custer Elem
Utilities
- Water:Individual Well
- Sewer:Septic Tank
Finances and disclosures
- Price:$1,995,000
- Price per sq. ft.:$417.71
- Tax amount:$13,322 (2026)
Features and amenities
- Appliances:Dishwasher, Refrigerator
- Amenities:Built-In Vacuum, Ceiling Fan(s), French Doors, Gated Entry, Green House, High Speed Internet, Moorage, Pantry, Propane, Security System, Shop, Sprinkler System, Triple Pane Windows, Vaulted Ceiling(s), Walk-In Closet(s), Wine Cellar, Wired for Generator
Parking
- Total parking spaces:5
- Parking description:Attached Garage, Detached Garage, Driveway, RV Parking
- Garage:Yes
 Listings courtesy of Northwest MLS as distributed by MLS GRID. Based on information submitted to the MLS GRID as of November 13, 2026. All data is obtained from various sources and may not have been verified by broker or MLS GRID. Supplied Open House Information is subject to change without notice. All information should be independently reviewed and verified for accuracy. Properties may or may not be listed by the office/agent presenting the information. Listing information is provided for consumers' personal, non-commercial use, solely to identify prospective properties for potential purchase; all other use is strictly prohibited and may violate relevant federal and state law. Information deemed reliable but not guaranteed. Copyright © 2026 MLS GRID. All Rights Reserved.
New listings near 9474 Freedom Place
- Open Sun, 1 to 3pmNew
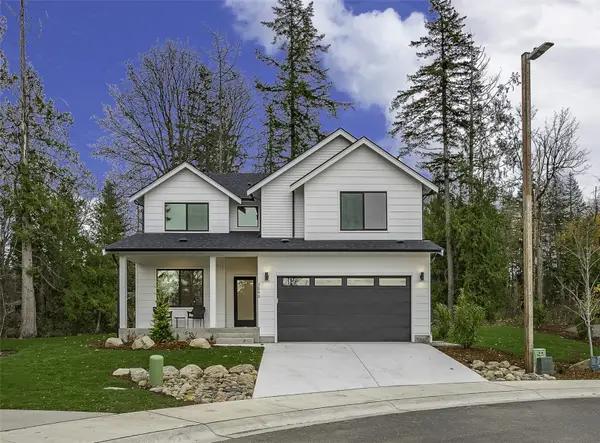 $649,000Active5 beds 3 baths2,200 sq. ft.
3046 Cedar View Way, Blaine, WA 98230
MLS# 2603331Listed by: WINDERMERE RE WHATCOM, INC. - New
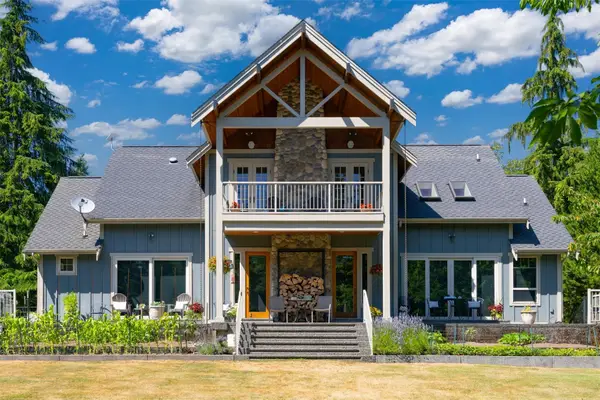 $1,995,000Active4 beds 3 baths4,776 sq. ft.
9474 Freedom Place, Blaine, WA 98230
MLS# 2603657Listed by: WINDERMERE RE WHATCOM, INC. - New
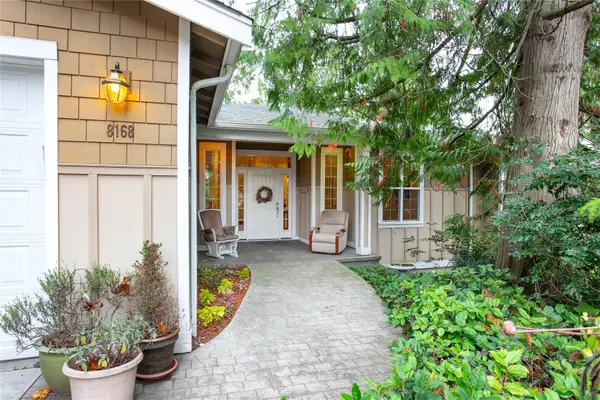 $779,000Active3 beds 3 baths3,078 sq. ft.
8168 Skeena Way, Blaine, WA 98230
MLS# 2601573Listed by: HOMESMART ONE REALTY - New
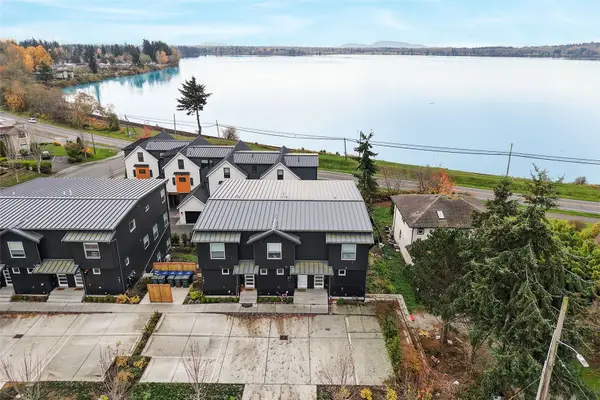 $1,300,000Active-- beds -- baths6,444 sq. ft.
761 Georgia St, Blaine, WA 98230
MLS# 2602013Listed by: DOUG FREEMAN REAL ESTATE - New
 $1,500,000Active-- beds -- baths4,128 sq. ft.
343 Martin St, Blaine, WA 98230
MLS# 2602238Listed by: DOUG FREEMAN REAL ESTATE - New
 $359,000Active2 beds 1 baths924 sq. ft.
7461 Sunset Drive, Blaine, WA 98230
MLS# 2602966Listed by: EPIQUE REALTY - New
 $1,300,000Active-- beds -- baths6,214 sq. ft.
781 Georgia Street, Blaine, WA 98230
MLS# 2602818Listed by: WINDERMERE RE WHATCOM, INC. - New
 $1,550,000Active-- beds -- baths5,372 sq. ft.
351 Martin Street, Blaine, WA 98230
MLS# 2603122Listed by: WINDERMERE RE WHATCOM, INC. - New
 $28,000Active0.22 Acres
8712 Harbor Dr, Blaine, WA 98230
MLS# 2602240Listed by: DOUG FREEMAN REAL ESTATE  $649,000Pending4 beds 2 baths2,104 sq. ft.
5313 Ocean Cove Lane, Blaine, WA 98230
MLS# 2602186Listed by: RE/MAX WHATCOM COUNTY, INC.


Protect your home and budget from life's surprises with an Assurant Home Warranty, backed by a partner that supports you through every step of homeownership. Explore Plans.
© 2026 Better Homes and Gardens Real Estate LLC. An Anywhere Real Estate company. All rights reserved. Better Homes and Gardens® Real Estate is a registered trademark owned by Meredith Operations Corporation, licensed to Better Homes and Gardens Real Estate LLC and used with permission. Better Homes and Gardens Real Estate LLC fully supports the principles of the Fair Housing Act and the Equal Opportunity Act. Listing information is deemed reliable but is not guaranteed accurate.
Each office is independently owned and operated.
Any services or products provided by third parties are not provided by, affiliated with or related to Better Homes and Gardens Real Estate LLC, or its affiliated companies.