
10705 189th Avenue E, Bonney Lake, WA 98391
Local realty services provided by:Better Homes and Gardens Real Estate McKenzie Realty
Listed by: darren monson, sean ryan
Office: john l. scott, inc.
MLS#:2510801
Source:NWMLS
10705 189th Avenue E,Bonney Lake, WA 98391
$775,000
- 4 Beds
- 4 Baths
- 3,111 sq. ft.
- Single family
- Active
Price summary
- Price:$775,000
- Price per sq. ft.:$249.12
- Monthly HOA dues:$16.83
About this home
Beautifully maintained 2-story home offering 3,111 sq ft of thoughtfully designed living space in desirable Fennel Ridge! Tucked away on a quiet cul-de-sac, this home enjoys beautiful territorial views behind the home plus a view of Sky Island. A spacious front porch welcomes you into this move-in ready home featuring a newer roof, fresh paint, 4 bedrooms & 3.5 baths. Cozy formal living room w/wainscoting & wood-burning fireplace creates the perfect gathering space, while the open kitchen shines w/quartz counters, full-height tile backsplash & abundant cabinetry and prep space. Primary suite features a huge walk-in closet & relaxing 5-piece bath w/soaking tub, dual-sink vanity & quartz counters. 3 additional guest rooms & full guest bath. A standout feature is the attached 510 sq ft ADU/MIL suite offering 1 bed/1 bath, its own separate entrance & flexible living space—ideal for multi-generational living, extended guests, home office or potential rental/income opportunity while maintaining privacy & independence. Large utility room w/sink & storage. Enjoy the large fenced backyard w/patio/gravel entertaining space, room to play & territorial views, plus RV parking. Greenhouse, Hot Tub, and Shed. Centrally located near walking trails, schools & everyday amenities!...
Contact an agent
Home facts
- Year built:1998
- Subdivision & Development:Bonney Lake
- Listing ID #:2510801
- Updated:September 28, 2026 at 12:21 PM
Rooms and interior
- Bedrooms:4
- Total bathrooms:4
- Full bathrooms:2
- Flooring:Carpet, Ceramic Tile Floor, Engineered Hardwood, Granite, Laminate
- Kitchen Description:Dishwasher, Microwave, Refrigerator
- Bedroom Description:Main Level Bedrooms : 1, Upper Level Bedrooms : 3
- Basement:Yes
- Living area:3,111 sq. ft.
Heating and cooling
- Heating:Forced Air, Free Standing Stove Heat, Heat Pump
Structure and exterior
- Roof:Composition, Torch Down
- Year built:1998
- Building area:3,111 sq. ft.
- Lot area:0.38 Acres
- Lot Features:Cul-De-Sac, Curbed Lot, Dead-end Street, Open Space, Paved, Secluded, Sidewalk
- Construction Materials:Cement Planked
- Exterior Features:Deck, Fenced-Partially, Patio
- Foundation Description:None
- Levels:2 Story
Schools
- High school:Bonney Lake High
- Middle school:Mtn View Middle
- Elementary school:Victor Falls Elem
Utilities
- Water:Public
- Sewer:Septic Tank
Finances and disclosures
- Price:$775,000
- Price per sq. ft.:$249.12
- Tax amount:$9,295 (2026)
Features and amenities
- Appliances:Dishwasher, Refrigerator, Washer
- Laundry features:Dryer, Washer
- Amenities:Cable TV, Ceiling Fan(s), High Speed Internet, Security System, Walk-In Closet(s), Water Heater
Parking
- Total parking spaces:7
- Parking description:Attached Carport, Attached Garage, Driveway, Off Street Parking, RV Parking
- Garage:Yes
 Listings courtesy of Northwest MLS as distributed by MLS GRID. Based on information submitted to the MLS GRID as of September 28, 2026. All data is obtained from various sources and may not have been verified by broker or MLS GRID. Supplied Open House Information is subject to change without notice. All information should be independently reviewed and verified for accuracy. Properties may or may not be listed by the office/agent presenting the information. Listing information is provided for consumers' personal, non-commercial use, solely to identify prospective properties for potential purchase; all other use is strictly prohibited and may violate relevant federal and state law. Information deemed reliable but not guaranteed. Copyright © 2026 MLS GRID. All Rights Reserved.
New listings near 10705 189th Avenue E
- Coming Soon
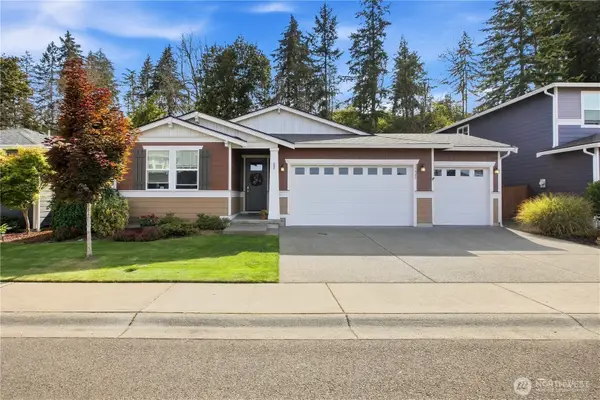 $640,000First Look4 beds 2 baths1,857 sq. ft.
17908 123rd Street E, Bonney Lake, WA 98391
MLS# 2582271Listed by: REAL BROKER LLC - Coming Soon
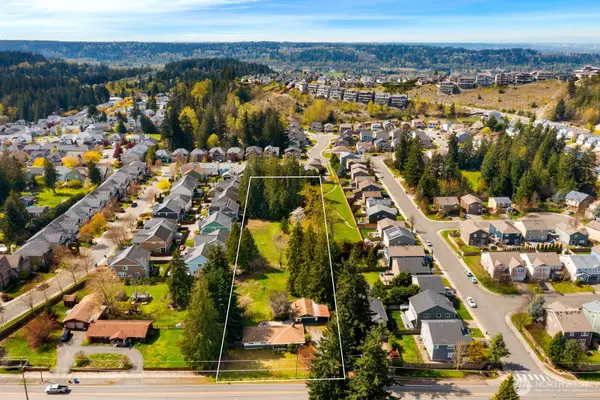 $725,000First Look3 beds 2 baths1,609 sq. ft.
11122 Angeline Road E, Bonney Lake, WA 98391
MLS# 2581121Listed by: JOHN L. SCOTT R.E. LAKE TAPPS - Open Mon, 11am to 5pmNew
 $749,990Active4 beds 3 baths2,810 sq. ft.
20416 145th Street Ct E #835, Bonney Lake, WA 98391
MLS# 2588001Listed by: SEKISUI HOUSE RESIDENTIAL RLTY - New
 $899,950Active5 beds 3 baths3,422 sq. ft.
19130 129th Street E, Bonney Lake, WA 98391
MLS# 2587471Listed by: AQUA REAL ESTATE - New
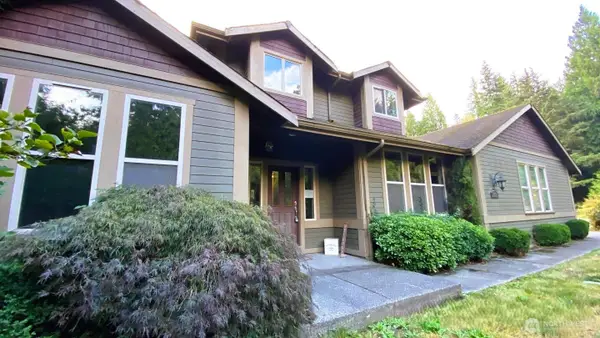 $725,900Active3 beds 3 baths2,416 sq. ft.
18301 62nd Street E, Bonney Lake, WA 98391
MLS# 2587335Listed by: WASHINGTON REALTY GROUP - New
 $744,900Active4 beds 3 baths2,311 sq. ft.
15029 Olympic Loop E, Bonney Lake, WA 98391
MLS# 2587176Listed by: RE/MAX EASTSIDE BROKERS, INC. - New
 $889,900Active3 beds 3 baths2,222 sq. ft.
15412 Paradise Ridge E, Bonney Lake, WA 98391
MLS# 2584153Listed by: BEST CHOICE REALTY - New
 $600,000Active4.87 Acres
18415 170th Street E, Bonney Lake, WA 98391
MLS# 2585043Listed by: JOHN L. SCOTT R.E. LAKE TAPPS - New
 $499,950Active3 beds 2 baths1,104 sq. ft.
20801 Bonanza Drive E, Bonney Lake, WA 98391
MLS# 2587060Listed by: SKYLINE PROPERTIES, INC. - New
 $425,000Active3 beds 1 baths1,020 sq. ft.
6503 188th Avenue E, Bonney Lake, WA 98391
MLS# 2585031Listed by: TORIL SELLS HOUSES TEAM


Protect your home and budget from life's surprises with an Assurant Home Warranty, backed by a partner that supports you through every step of homeownership. Explore Plans.
© 2026 Better Homes and Gardens Real Estate LLC. An Anywhere Real Estate company. All rights reserved. Better Homes and Gardens® Real Estate is a registered trademark owned by Meredith Operations Corporation, licensed to Better Homes and Gardens Real Estate LLC and used with permission. Better Homes and Gardens Real Estate LLC fully supports the principles of the Fair Housing Act and the Equal Opportunity Act. Listing information is deemed reliable but is not guaranteed accurate.
Each office is independently owned and operated.
Any services or products provided by third parties are not provided by, affiliated with or related to Better Homes and Gardens Real Estate LLC, or its affiliated companies.