
14413 192nd Avenue Ct E, Bonney Lake, WA 98391
Local realty services provided by:Better Homes and Gardens Real Estate McKenzie Realty
Listed by: liz johnson, teresa caron
Office: keller williams realty
MLS#:2575569
Source:NWMLS
14413 192nd Avenue Ct E,Bonney Lake, WA 98391
$675,000
- 2 Beds
- 2 Baths
- 1,779 sq. ft.
- Single family
- Active
Price summary
- Price:$675,000
- Price per sq. ft.:$379.43
- Monthly HOA dues:$415
About this home
Resort style 55+ living at Trilogy at Tehaleh! This well laid out home backs up to a private and lush greenbelt. This 1779 square foot home features 2 bedrooms, 1.75 baths, den and a laundry room/ mud room big enough to also be a craft room and/ or office, outfitted with tons of cabinets. You'll love having the warm wood floors and no carpet thoughout. Kitchen boasts new appliances that all stay. The Primary suite features a large walk in closet with designer closet system (no wire racks!). What really sets this home apart from the others is the huge covered patio with stone gas fireplace surrounded by the forest and sounds of nature. Other features include zero clearance thresholds in front and back, fresh exterior paint in 2025, completely redone crawlspace this year (and under warranty) and a pre-inspection report available upon request. Walking distance to Seven Summits Lodge where you can enjoy a game of Pickle Ball, a bite to eat, a dip in the pool, a gym workout and more! At this price, this is the obvious choice so don't let it slip away!...
Contact an agent
Home facts
- Year built:2013
- Subdivision & Development:Tehaleh
- Listing ID #:2575569
- Updated:September 05, 2026 at 11:33 AM
Rooms and interior
- Bedrooms:2
- Total bathrooms:2
- Full bathrooms:1
- Flooring:Ceramic Tile Floor, Engineered Hardwood, Vinyl Floor
- Kitchen Description:Dishwasher, Disposal, Microwave, Refrigerator
- Bedroom Description:Main Level Bedrooms : 2
- Basement:Yes
- Living area:1,779 sq. ft.
Heating and cooling
- Heating:90%+ High Efficiency, Forced Air
- Central air:Yes
Structure and exterior
- Roof:Composition
- Year built:2013
- Building area:1,779 sq. ft.
- Lot area:0.12 Acres
- Lot Features:Curbed Lot, Paved, Sidewalk
- Architectural Style:Craftsman
- Construction Materials:Cement Planked, Stone Exterior Finish
- Exterior Features:Fenced-Partially, Patio, Sprinkler System
- Foundation Description:None
- Levels:1 Story
Schools
- High school:Bonney Lake High
- Middle school:Mtn View Middle
- Elementary school:Buyer To Verify
Utilities
- Water:Public
- Sewer:Sewer Connected
Finances and disclosures
- Price:$675,000
- Price per sq. ft.:$379.43
- Tax amount:$7,796 (2026)
Features and amenities
- Appliances:Dishwasher, Refrigerator, Washer
- Laundry features:Dryer, Washer
- Amenities:Cable TV, Gas Available, High Speed Internet, Walk-In Closet(s), Water Heater
Parking
- Total parking spaces:4
- Parking description:Attached Garage, Driveway
- Garage:Yes
 Listings courtesy of Northwest MLS as distributed by MLS GRID. Based on information submitted to the MLS GRID as of September 5, 2026. All data is obtained from various sources and may not have been verified by broker or MLS GRID. Supplied Open House Information is subject to change without notice. All information should be independently reviewed and verified for accuracy. Properties may or may not be listed by the office/agent presenting the information. Listing information is provided for consumers' personal, non-commercial use, solely to identify prospective properties for potential purchase; all other use is strictly prohibited and may violate relevant federal and state law. Information deemed reliable but not guaranteed. Copyright © 2026 MLS GRID. All Rights Reserved.
New listings near 14413 192nd Avenue Ct E
- Coming Soon
 $625,000First Look3 beds 3 baths2,317 sq. ft.
18817 Village Parkway E, Bonney Lake, WA 98391
MLS# 2575098Listed by: KELLER WILLIAMS REALTY - Coming SoonOpen Sat, 12 to 3pm
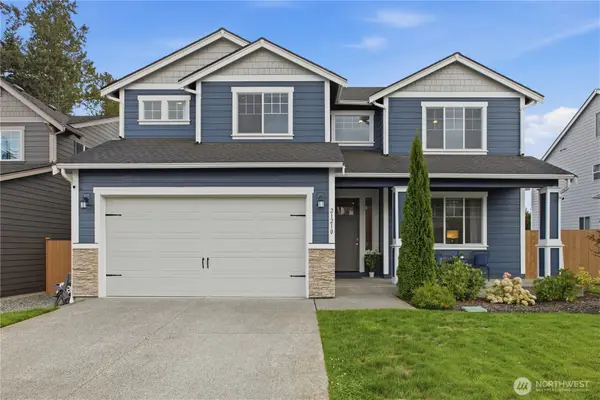 $760,000First Look4 beds 3 baths3,062 sq. ft.
21210 115th Street Ct E, Bonney Lake, WA 98391
MLS# 2572317Listed by: JOHN L. SCOTT R.E. LAKE TAPPS - New
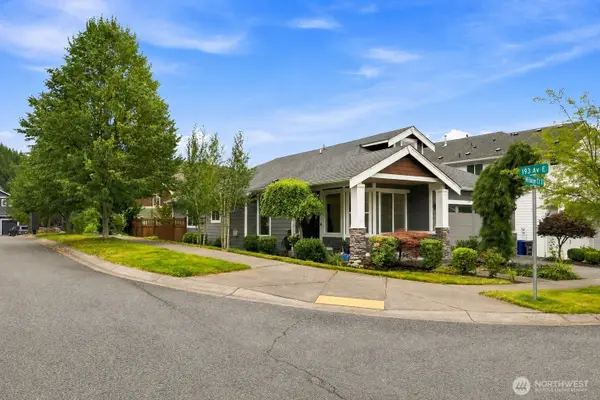 $589,950Active3 beds 2 baths1,634 sq. ft.
19220 Village Court E, Bonney Lake, WA 98391
MLS# 2576592Listed by: KELLER WILLIAMS REALTY - Open Sat, 11am to 3pmNew
 $834,950Active4 beds 3 baths2,532 sq. ft.
521 208th Avenue E, Bonney Lake, WA 98391
MLS# 2576167Listed by: PELLEGO, INC. - Open Sat, 12 to 2pmNew
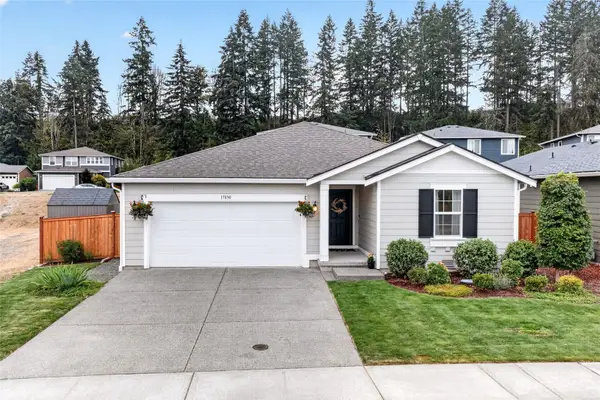 $629,000Active3 beds 2 baths1,857 sq. ft.
17830 122nd Street Ct E, Bonney Lake, WA 98391
MLS# 2570170Listed by: COLDWELL BANKER BAIN - New
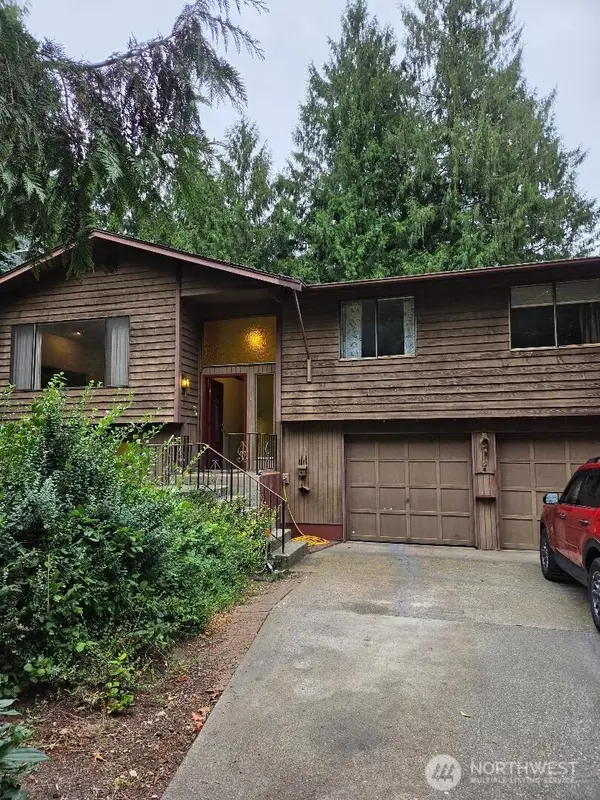 $499,000Active3 beds 3 baths1,695 sq. ft.
7514 Locust Avenue E, Bonney Lake, WA 98391
MLS# 2577244Listed by: MOUNTAIN VIEW PROPERTIES - Open Sat, 11am to 1pmNew
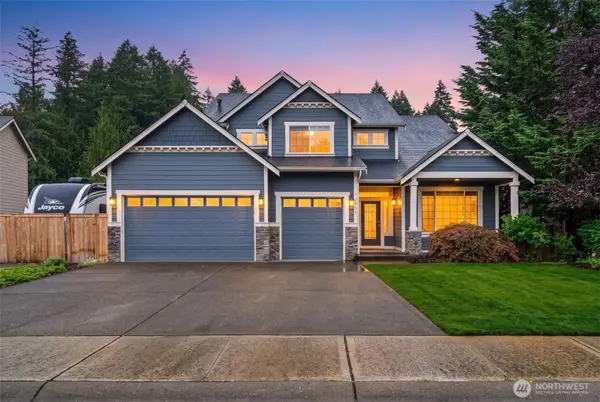 $924,950Active5 beds 4 baths4,341 sq. ft.
12905 195th Ave Court E, Bonney Lake, WA 98391
MLS# 2577788Listed by: KELLER WILLIAMS RTY TACOMA - New
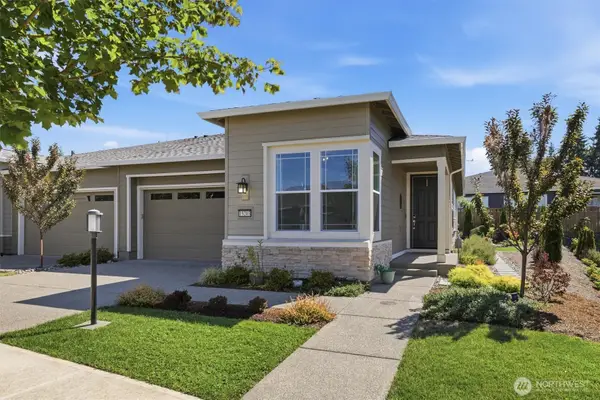 $560,000Active2 beds 2 baths1,543 sq. ft.
15203 182nd Avenue E, Bonney Lake, WA 98391
MLS# 2576192Listed by: JASON MITCHELL REAL ESTATE WA - Open Sat, 12 to 2pmNew
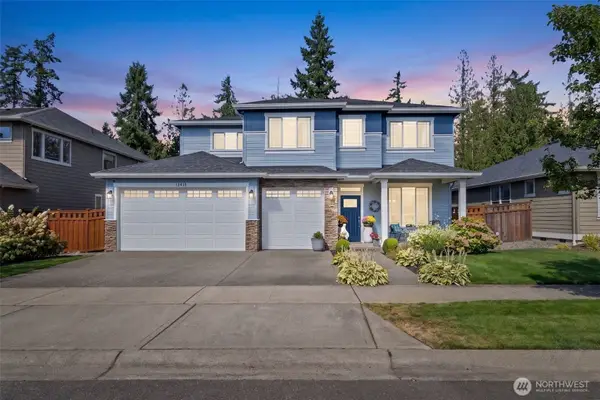 $1,100,000Active6 beds 4 baths4,459 sq. ft.
13415 185th Avenue Ct E, Bonney Lake, WA 98391
MLS# 2577328Listed by: COLDWELL BANKER DANFORTH - Open Sat, 12 to 2pmNew
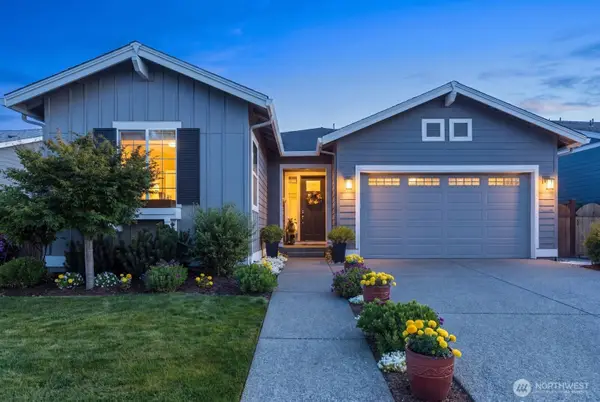 $715,000Active2 beds 2 baths1,757 sq. ft.
14715 179th Avenue E, Bonney Lake, WA 98391
MLS# 2575836Listed by: KELLER WILLIAMS REALTY


Protect your home and budget from life's surprises with an Assurant Home Warranty, backed by a partner that supports you through every step of homeownership. Explore Plans.
© 2026 Better Homes and Gardens Real Estate LLC. An Anywhere Real Estate company. All rights reserved. Better Homes and Gardens® Real Estate is a registered trademark owned by Meredith Operations Corporation, licensed to Better Homes and Gardens Real Estate LLC and used with permission. Better Homes and Gardens Real Estate LLC fully supports the principles of the Fair Housing Act and the Equal Opportunity Act. Listing information is deemed reliable but is not guaranteed accurate.
Each office is independently owned and operated.
Any services or products provided by third parties are not provided by, affiliated with or related to Better Homes and Gardens Real Estate LLC, or its affiliated companies.