
15137 Tyee Drive E, Bonney Lake, WA 98391
Local realty services provided by:Better Homes and Gardens Real Estate Pacific Commons
Listed by: stacie shelton
Office: best choice realty llc.
MLS#:2574238
Source:NWMLS
Price summary
- Price:$629,999
- Price per sq. ft.:$271.55
- Monthly HOA dues:$94
About this home
SELLER OFFERING A $15,000 INCENTIVE PLUS FIRST YEAR OF HOA DUES PAID to make homeownership a little easier! Welcome to this meticulously maintained 3-bedroom, 2.5 bathroom, 2,320 sq ft NW Contemporary alley-style home located in the desirable Tehaleh community. Just off the entry sits a main-level office, dining, or flex room, while soaring ceilings and oversized custom windows fill the home with natural light, enhancing the open floor plan. Gather by the tile-surround gas fireplace, then flow into the kitchen where custom cabinets, trending finishes, stainless steel appliances, and a large island make entertaining easy. At day's end, retreat to the primary suite with two separate closets, dual vanities, oversized shower, and a freestanding soaking tub. Outside, the covered patio overlooks professionally installed low-maintenance turf lawn, and the exterior gas stub allows for an outdoor fireplace or BBQ grill elevating your living space. Oversized washer and dryer included, with the option to purchase the home fully furnished. Soon you'll enjoy Tehaleh's new community recreation center, complete with a fitness facility and local small businesses. Beyond it, parks, trails, and future shops and a middle school will soon be steps away from your front door. This move-in ready home is waiting. Come tour today!...
Contact an agent
Home facts
- Year built:2022
- Subdivision & Development:Tehaleh
- Listing ID #:2574238
- Updated:September 19, 2026 at 04:58 PM
Rooms and interior
- Bedrooms:3
- Total bathrooms:3
- Full bathrooms:2
- Half bathrooms:1
- Flooring:Carpet, Ceramic Tile Floor, Laminate, Vinyl Floor
- Kitchen Description:Dishwasher, Disposal, Microwave, Refrigerator
- Bedroom Description:Upper Level Bedrooms : 3
- Basement:Yes
- Living area:2,320 sq. ft.
Heating and cooling
- Cooling:90%+ High Efficiency
- Heating:90%+ High Efficiency, Heat Pump
Structure and exterior
- Roof:Composition
- Year built:2022
- Building area:2,320 sq. ft.
- Lot area:0.1 Acres
- Lot Features:Alley, Curbed Lot, Paved, Sidewalk
- Architectural Style:Contemporary
- Construction Materials:Cement Planked
- Exterior Features:Fenced-Fully, Patio
- Foundation Description:None
- Levels:2 Story
Schools
- High school:Buyer To Verify
- Middle school:Buyer To Verify
- Elementary school:Buyer To Verify
Utilities
- Water:Public
- Sewer:Sewer Connected
Finances and disclosures
- Price:$629,999
- Price per sq. ft.:$271.55
- Tax amount:$5,884 (2026)
Features and amenities
- Appliances:Dishwasher, Refrigerator, Washer
- Laundry features:Dryer, Washer
- Amenities:Cable TV, French Doors, Gas Available, Vaulted Ceiling(s), Walk-In Closet(s), Water Heater
Parking
- Total parking spaces:2
- Parking description:Attached Garage, Off Street Parking
- Garage:Yes
 Listings courtesy of Northwest MLS as distributed by MLS GRID. Based on information submitted to the MLS GRID as of September 19, 2026. All data is obtained from various sources and may not have been verified by broker or MLS GRID. Supplied Open House Information is subject to change without notice. All information should be independently reviewed and verified for accuracy. Properties may or may not be listed by the office/agent presenting the information. Listing information is provided for consumers' personal, non-commercial use, solely to identify prospective properties for potential purchase; all other use is strictly prohibited and may violate relevant federal and state law. Information deemed reliable but not guaranteed. Copyright © 2026 MLS GRID. All Rights Reserved.
New listings near 15137 Tyee Drive E
- Coming SoonOpen Sat, 12 to 3pm
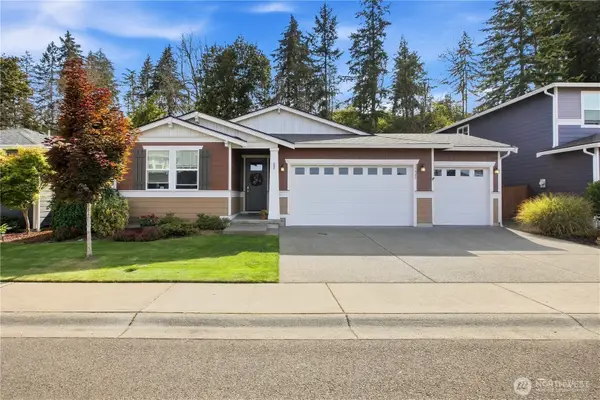 $640,000First Look4 beds 2 baths1,857 sq. ft.
17908 123rd Street E, Bonney Lake, WA 98391
MLS# 2582271Listed by: REAL BROKER LLC - Coming SoonOpen Sat, 2 to 4pm
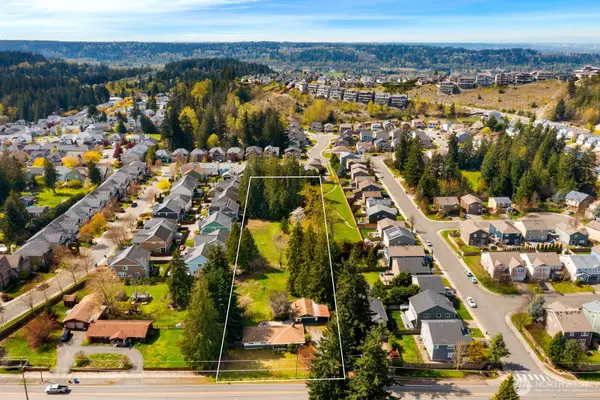 $725,000First Look3 beds 2 baths1,609 sq. ft.
11122 Angeline Road E, Bonney Lake, WA 98391
MLS# 2581121Listed by: JOHN L. SCOTT R.E. LAKE TAPPS - New
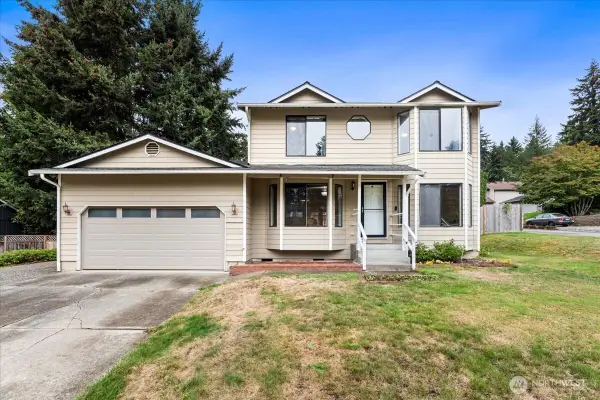 $490,000Active3 beds 2 baths1,434 sq. ft.
20507 123rd Street Ct E, Bonney Lake, WA 98391
MLS# 2583497Listed by: BERKSHIRE HATHAWAY HS NW - Open Sun, 11am to 1pmNew
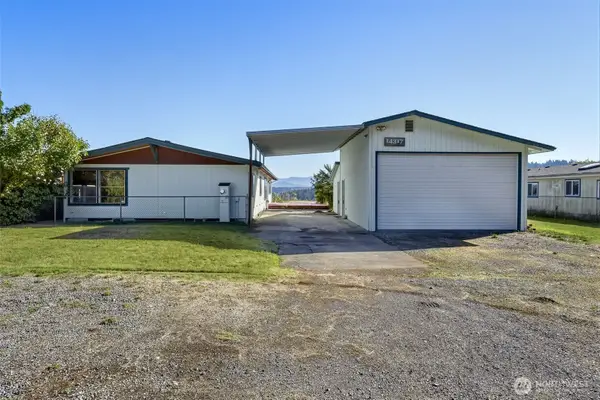 $500,000Active3 beds 2 baths1,780 sq. ft.
14317 Greenbelt Drive E, Bonney Lake, WA 98391
MLS# 2583967Listed by: KELLER WILLIAMS REALTY - New
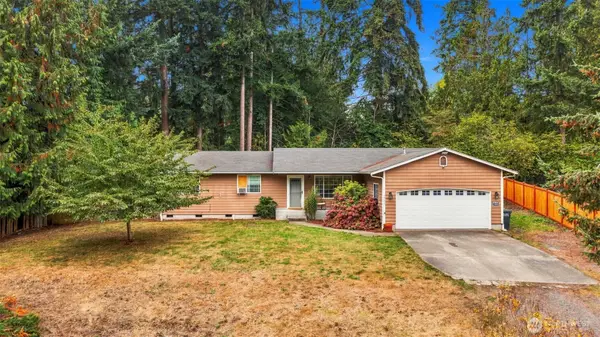 $510,000Active4 beds 2 baths1,436 sq. ft.
7721 Locust Avenue E, Bonney Lake, WA 98391
MLS# 2583298Listed by: OLYMPIC SOTHEBY'S INT'L REALTY - Open Sat, 2 to 4pmNew
 $424,950Active2 beds 2 baths1,344 sq. ft.
22518 Cedarview Drive E, Bonney Lake, WA 98391
MLS# 2583056Listed by: JOHN L. SCOTT R.E. LAKE TAPPS - Open Sat, 1 to 3pmNew
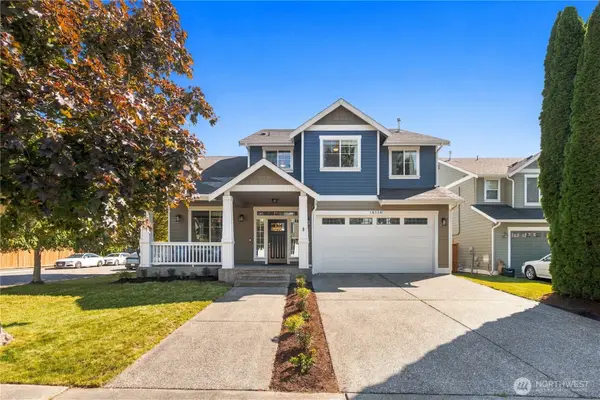 $650,000Active3 beds 3 baths2,526 sq. ft.
18330 121st Street E, Bonney Lake, WA 98391
MLS# 2584032Listed by: WINDERMERE REAL ESTATE/EAST - Open Sat, 12 to 3pmNew
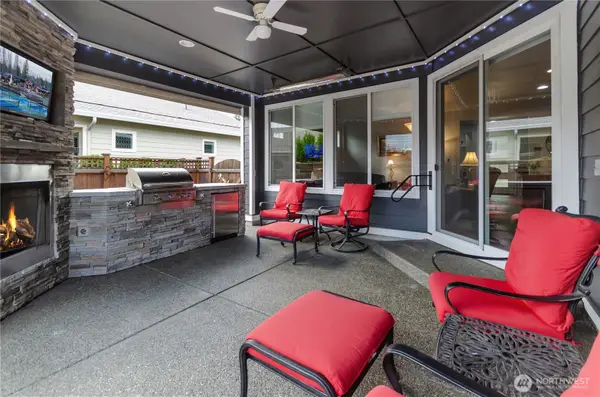 $799,950Active2 beds 2 baths1,790 sq. ft.
18919 146th Street E, Bonney Lake, WA 98391
MLS# 2577429Listed by: JOHN L. SCOTT, INC. - Open Sat, 1 to 3pmNew
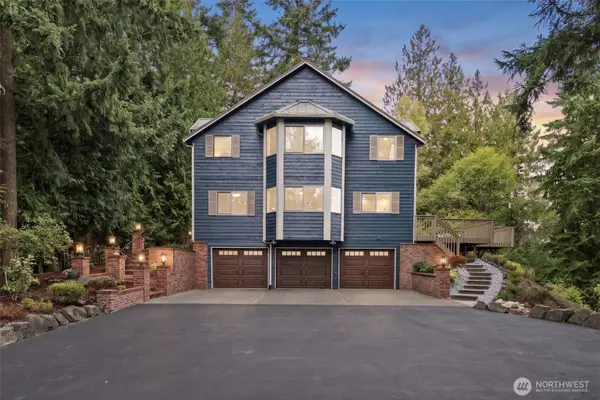 $1,000,000Active4 beds 3 baths2,818 sq. ft.
9502 184th Avenue E, Bonney Lake, WA 98391
MLS# 2583416Listed by: COLDWELL BANKER DANFORTH


Protect your home and budget from life's surprises with an Assurant Home Warranty, backed by a partner that supports you through every step of homeownership. Explore Plans.
© 2026 Better Homes and Gardens Real Estate LLC. An Anywhere Real Estate company. All rights reserved. Better Homes and Gardens® Real Estate is a registered trademark owned by Meredith Operations Corporation, licensed to Better Homes and Gardens Real Estate LLC and used with permission. Better Homes and Gardens Real Estate LLC fully supports the principles of the Fair Housing Act and the Equal Opportunity Act. Listing information is deemed reliable but is not guaranteed accurate.
Each office is independently owned and operated.
Any services or products provided by third parties are not provided by, affiliated with or related to Better Homes and Gardens Real Estate LLC, or its affiliated companies.