
19452 116th Street Ct E #20, Bonney Lake, WA 98391
Local realty services provided by:Better Homes and Gardens Real Estate Pacific Commons
Listed by: autumn brown
Office: trumark homes washington llc.253-840-5660
MLS#:2575559
Source:NWMLS
19452 116th Street Ct E #20,Bonney Lake, WA 98391
$804,950
- 5 Beds
- 3 Baths
- 3,032 sq. ft.
- Single family
- Active
Price summary
- Price:$804,950
- Price per sq. ft.:$265.48
- Monthly HOA dues:$141
About this home
Sumner/Bonney Lake School District! This beautiful home at Liberty Park offers spacious, thoughtfully designed living with 4 bedrooms upstairs plus a main level guest room too, an upstairs loft, 3 baths, covered outdoor patio & 2-car garage. Blending open-concept gathering spaces with flexible living areas, creating the perfect balance of everyday comfort and effortless entertaining. A wide welcoming foyer opens into the heart of the home, where the open-concept great room, dining & kitchen create an inviting setting for gatherings and everyday living. The well-appointed kitchen features a spacious center island, walk-in pantry and direct access to the covered outdoor living area for seamless indoor-outdoor entertaining. The main-level guest room with an adjacent 3/4 bath provides a flexible space for a home office, overnight guests, or multigenerational living. Upstairs, the spacious primary suite offers a relaxing retreat overlooking quiet green space, a coffered ceiling, walk-in closet and private ensuite bath, along with the convenience of an optional direct-access door to the laundry room. Three additional bedrooms, a centrally located full bath, and a versatile leisure loft provide flexible spaces for working, relaxing, or gathering, while the centrally located laundry room adds everyday convenience. Fully landscaped front and back with irrigation in front; 2-car garage has convenient service door to backyard. Ask about our buyer bonus! Pics are not of actual home....
Contact an agent
Home facts
- Year built:2026
- Subdivision & Development:Bonney Lake
- Listing ID #:2575559
- Updated:November 22, 2026 at 02:10 PM
Rooms and interior
- Bedrooms:5
- Total bathrooms:3
- Full bathrooms:2
- Flooring:Carpet, Ceramic Tile Floor, Laminate
- Kitchen Description:Dishwasher, Disposal, Microwave
- Bedroom Description:Main Level Bedrooms : 1, Upper Level Bedrooms : 4
- Living area:3,032 sq. ft.
Heating and cooling
- Heating:Heat Pump
Structure and exterior
- Roof:Composition
- Year built:2026
- Building area:3,032 sq. ft.
- Lot area:0.14 Acres
- Lot Features:Cul-De-Sac, Curbed Lot, Dead-end Street, Paved, Sidewalk
- Architectural Style:Contemporary
- Construction Materials:Cement Planked, Stone Exterior Finish, Wood Products Exterior Finish
- Exterior Features:Fenced-Partially, Patio
- Foundation Description:None
- Levels:2 Story
Schools
- High school:Bonney Lake High
- Middle school:Mtn View Middle
- Elementary school:Donald Eismann Elementary
Utilities
- Water:Public
- Sewer:Septic Tank
Finances and disclosures
- Price:$804,950
- Price per sq. ft.:$265.48
- Tax amount:$2,026 (2026)
Features and amenities
- Appliances:Dishwasher, Washer
- Laundry features:Dryer, Washer
- Amenities:Electric Car Charging, Irrigation, Pantry, Walk-In Closet(s), Water Heater
Parking
- Total parking spaces:2
- Parking description:Attached Garage
- Garage:Yes
 Listings courtesy of Northwest MLS as distributed by MLS GRID. Based on information submitted to the MLS GRID as of November 22, 2026. All data is obtained from various sources and may not have been verified by broker or MLS GRID. Supplied Open House Information is subject to change without notice. All information should be independently reviewed and verified for accuracy. Properties may or may not be listed by the office/agent presenting the information. Listing information is provided for consumers' personal, non-commercial use, solely to identify prospective properties for potential purchase; all other use is strictly prohibited and may violate relevant federal and state law. Information deemed reliable but not guaranteed. Copyright © 2026 MLS GRID. All Rights Reserved.
New listings near 19452 116th Street Ct E #20
- Coming Soon
 $574,750First Look3 beds 2 baths1,728 sq. ft.
21321 112th Street E, Bonney Lake, WA 98391
MLS# 2603819Listed by: JOHN L. SCOTT R.E. LAKE TAPPS - Coming Soon
 $950,000First Look4 beds 3 baths3,114 sq. ft.
9705 179th Avenue Pl E, Bonney Lake, WA 98391
MLS# 2602831Listed by: JOHN L. SCOTT R.E. LAKE TAPPS - New
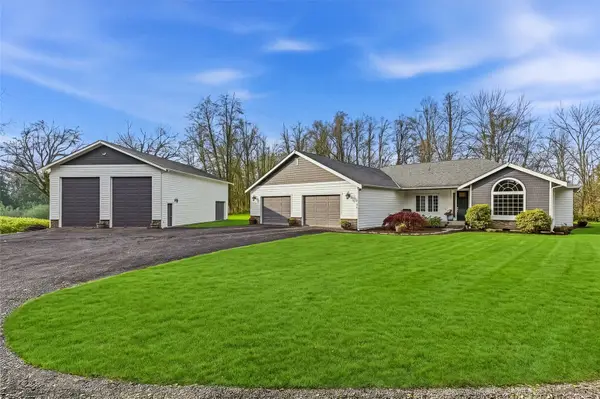 $1,150,000Active3 beds 3 baths2,563 sq. ft.
17526 186th Avenue E, Bonney Lake, WA 98391
MLS# 2605619Listed by: WINDERMERE RE WEST CAMPUS INC - New
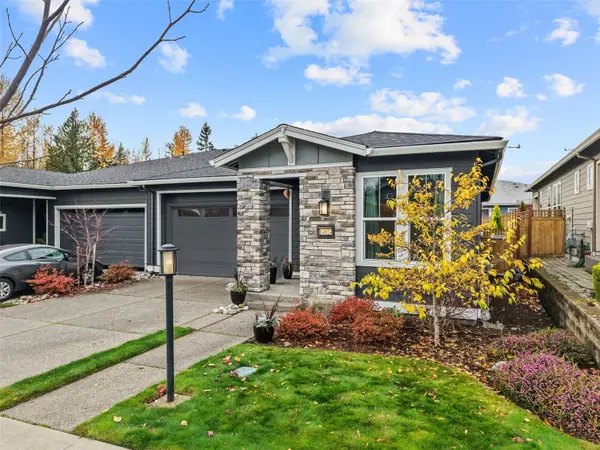 $528,000Active2 beds 2 baths1,310 sq. ft.
14924 183rd Avenue E, Bonney Lake, WA 98391
MLS# 2605382Listed by: BEST CHOICE REALTY - New
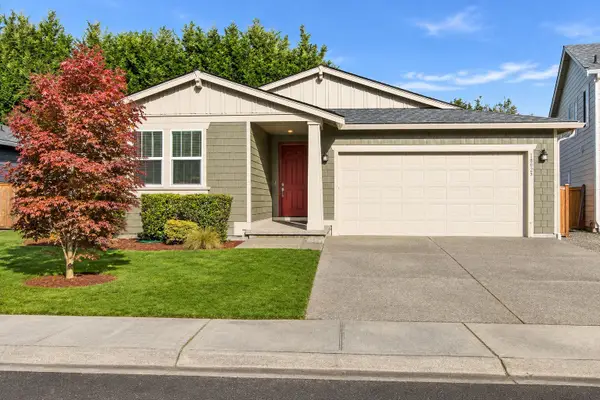 $599,950Active3 beds 2 baths1,650 sq. ft.
18025 123rd Street E, Bonney Lake, WA 98391
MLS# 2605171Listed by: JOHN L. SCOTT ENUMCLAW - New
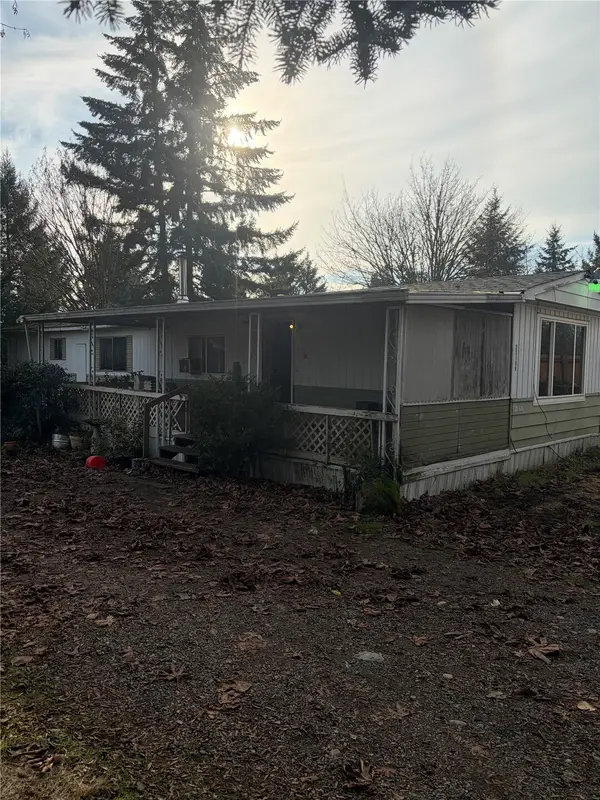 $239,950Active2 beds 1 baths924 sq. ft.
22106 133rd Street E, Bonney Lake, WA 98391
MLS# 2605533Listed by: REAL ESTATE 2000 INC. - Open Sun, 11am to 1pmNew
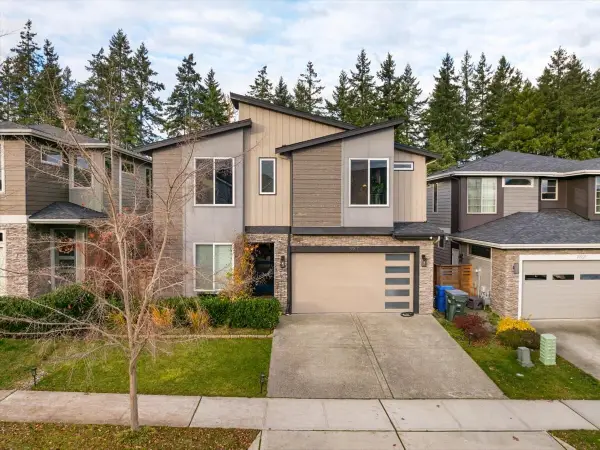 $775,000Active5 beds 3 baths2,772 sq. ft.
19917 145th Street E, Bonney Lake, WA 98391
MLS# 2604862Listed by: KELLER WILLIAMS REALTY PS - Open Sun, 12 to 3pmNew
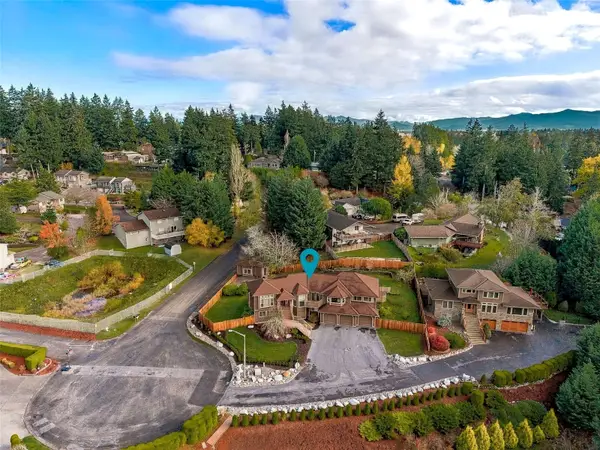 $839,500Active3 beds 4 baths3,500 sq. ft.
18105 85th Street E, Bonney Lake, WA 98391
MLS# 2604713Listed by: KELLER WILLIAMS REALTY - New
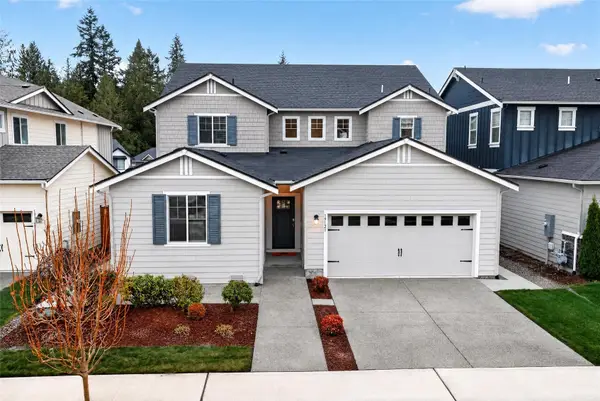 $777,500Active4 beds 4 baths3,195 sq. ft.
19121 129th Street E, Bonney Lake, WA 98391
MLS# 2604582Listed by: JOHN L. SCOTT R.E. LAKE TAPPS


Protect your home and budget from life's surprises with an Assurant Home Warranty, backed by a partner that supports you through every step of homeownership. Explore Plans.
© 2026 Better Homes and Gardens Real Estate LLC. An Anywhere Real Estate company. All rights reserved. Better Homes and Gardens® Real Estate is a registered trademark owned by Meredith Operations Corporation, licensed to Better Homes and Gardens Real Estate LLC and used with permission. Better Homes and Gardens Real Estate LLC fully supports the principles of the Fair Housing Act and the Equal Opportunity Act. Listing information is deemed reliable but is not guaranteed accurate.
Each office is independently owned and operated.
Any services or products provided by third parties are not provided by, affiliated with or related to Better Homes and Gardens Real Estate LLC, or its affiliated companies.