
21528 102nd Street E, Bonney Lake, WA 98391
Local realty services provided by:Better Homes and Gardens Real Estate Gary Mann Realty
Listed by: luis freitas
Office: john l. scott r.e. lake tapps
MLS#:2577826
Source:NWMLS
21528 102nd Street E,Bonney Lake, WA 98391
$484,950
- 3 Beds
- 2 Baths
- 1,317 sq. ft.
- Single family
- First Look
Price summary
- Price:$484,950
- Price per sq. ft.:$368.22
- Monthly HOA dues:$41.67
About this home
PROFESSIONAL PHOTOS will be added on 9/10! Welcome to Clearwater, a desirable gated community in Bonney Lake! This 3-bedroom, 2-bath home offers 1,317 sq ft of comfortable living space and peace of mind with a newer roof (2019), water heater, furnace, and A/C. Enjoy the privacy of a gated community while being conveniently located near shopping, dining, parks, schools, and commuter routes. A great opportunity for a first time homebuyer or someone looking to downsize in a welcoming Bonney Lake neighborhood! Priced below market for a quick sale, come SEE it before it is GONE!
Contact an agent
Home facts
- Year built:1998
- Subdivision & Development:Bonney Lake
- Listing ID #:2577826
- Updated:September 09, 2026 at 01:09 AM
Rooms and interior
- Bedrooms:3
- Total bathrooms:2
- Full bathrooms:2
- Flooring:Carpet, Ceramic Tile Floor, Vinyl Floor
- Kitchen Description:Dishwasher, Disposal, Microwave, Refrigerator
- Bedroom Description:Main Level Bedrooms : 3
- Basement:Yes
- Living area:1,317 sq. ft.
Heating and cooling
- Heating:Forced Air
- Central air:Yes
Structure and exterior
- Roof:Composition
- Year built:1998
- Building area:1,317 sq. ft.
- Lot area:0.13 Acres
- Lot Features:Curbed Lot, Paved
- Construction Materials:Wood Exterior Finish, Wood Products Exterior Finish
- Exterior Features:Deck, Dog Run, Fenced-Fully
- Foundation Description:None
- Levels:1 Story
Utilities
- Water:Public
- Sewer:Sewer Connected
Finances and disclosures
- Price:$484,950
- Price per sq. ft.:$368.22
- Tax amount:$4,626 (2026)
Features and amenities
- Appliances:Dishwasher, Refrigerator, Washer
- Laundry features:Dryer, Washer
- Amenities:Cable TV, Gas Available, High Speed Internet, Vaulted Ceiling(s)
Parking
- Total parking spaces:4
- Parking description:Attached Garage, Driveway
- Garage:Yes
 Listings courtesy of Northwest MLS as distributed by MLS GRID. Based on information submitted to the MLS GRID as of September 9, 2026. All data is obtained from various sources and may not have been verified by broker or MLS GRID. Supplied Open House Information is subject to change without notice. All information should be independently reviewed and verified for accuracy. Properties may or may not be listed by the office/agent presenting the information. Listing information is provided for consumers' personal, non-commercial use, solely to identify prospective properties for potential purchase; all other use is strictly prohibited and may violate relevant federal and state law. Information deemed reliable but not guaranteed. Copyright © 2026 MLS GRID. All Rights Reserved.
New listings near 21528 102nd Street E
- Coming Soon
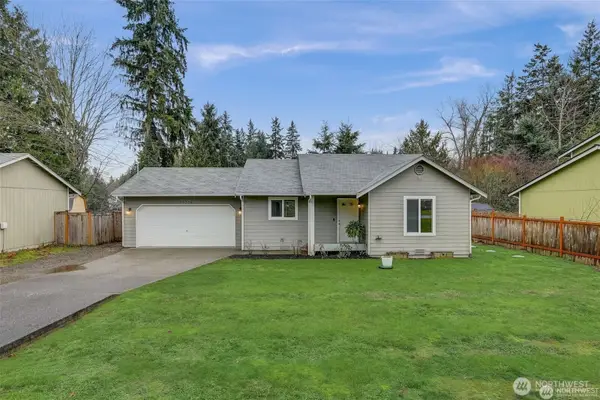 $475,000First Look3 beds 2 baths1,044 sq. ft.
20206 La Paloma Drive E, Bonney Lake, WA 98391
MLS# 2579635Listed by: KW LAKE WASHINGTON SO - Coming Soon
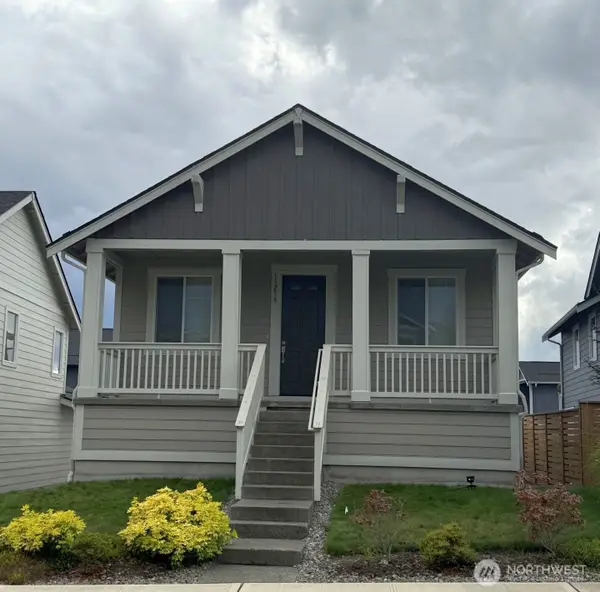 $530,000First Look3 beds 2 baths1,564 sq. ft.
13218 189th Avenue E, Bonney Lake, WA 98391
MLS# 2577524Listed by: RE/MAX EXCLUSIVE - Coming Soon
 $625,000First Look3 beds 3 baths2,317 sq. ft.
18817 Village Parkway E, Bonney Lake, WA 98391
MLS# 2575098Listed by: KELLER WILLIAMS REALTY - Coming Soon
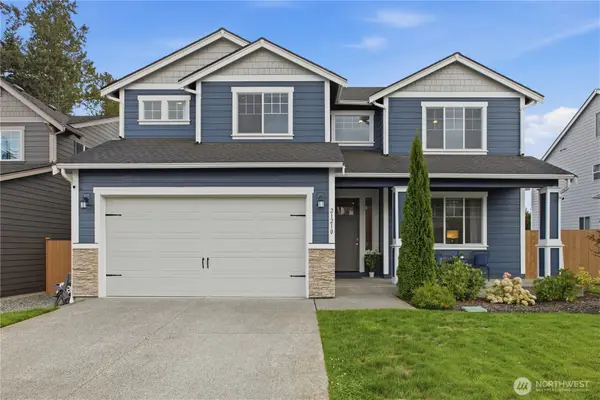 $760,000First Look4 beds 3 baths3,062 sq. ft.
21210 115th Street Ct E, Bonney Lake, WA 98391
MLS# 2572317Listed by: JOHN L. SCOTT R.E. LAKE TAPPS - New
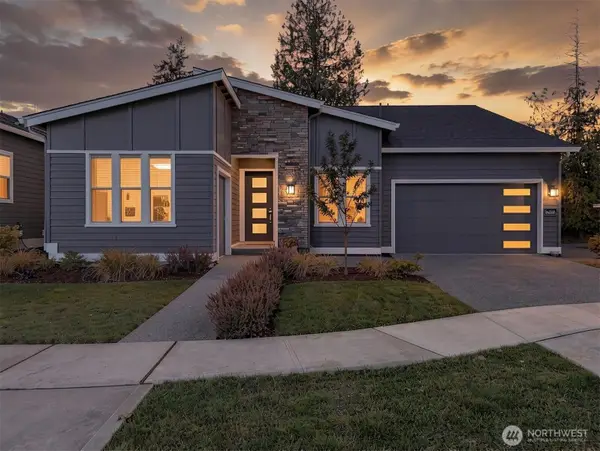 $869,950Active3 beds 3 baths2,130 sq. ft.
15402 174th Avenue Ct E, Bonney Lake, WA 98391
MLS# 2579489Listed by: PNW REALTY - New
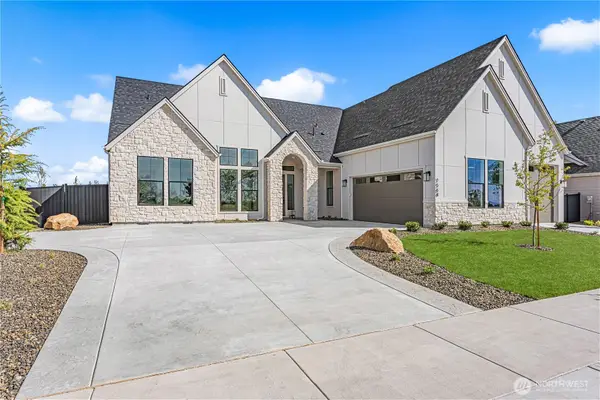 $1,274,900Active3 beds 3 baths3,001 sq. ft.
21028 149th Street E #1491, Bonney Lake, WA 98391
MLS# 2579214Listed by: GCH PUGET SOUND, INC. 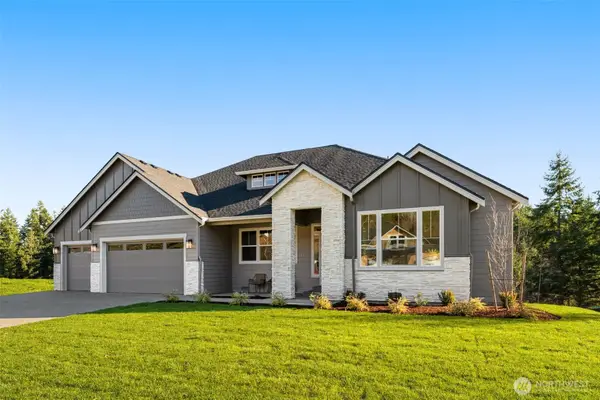 $1,589,336Pending5 beds 4 baths4,460 sq. ft.
14823 210th Place E #1487, Bonney Lake, WA 98391
MLS# 2579019Listed by: GCH PUGET SOUND, INC.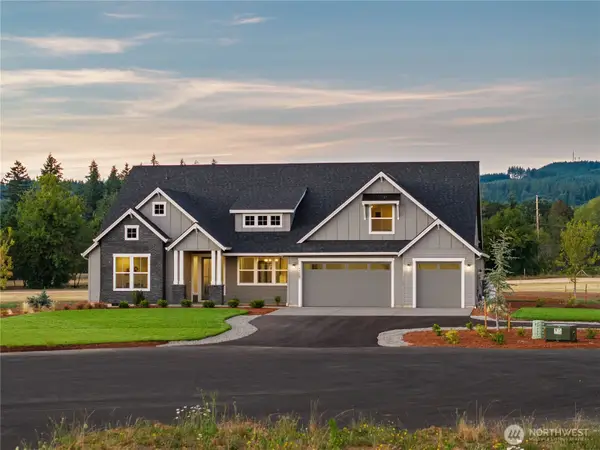 $1,610,710Pending4 beds 3 baths3,437 sq. ft.
21004 210th Avenue E #1500, Bonney Lake, WA 98391
MLS# 2560499Listed by: GCH PUGET SOUND, INC.- New
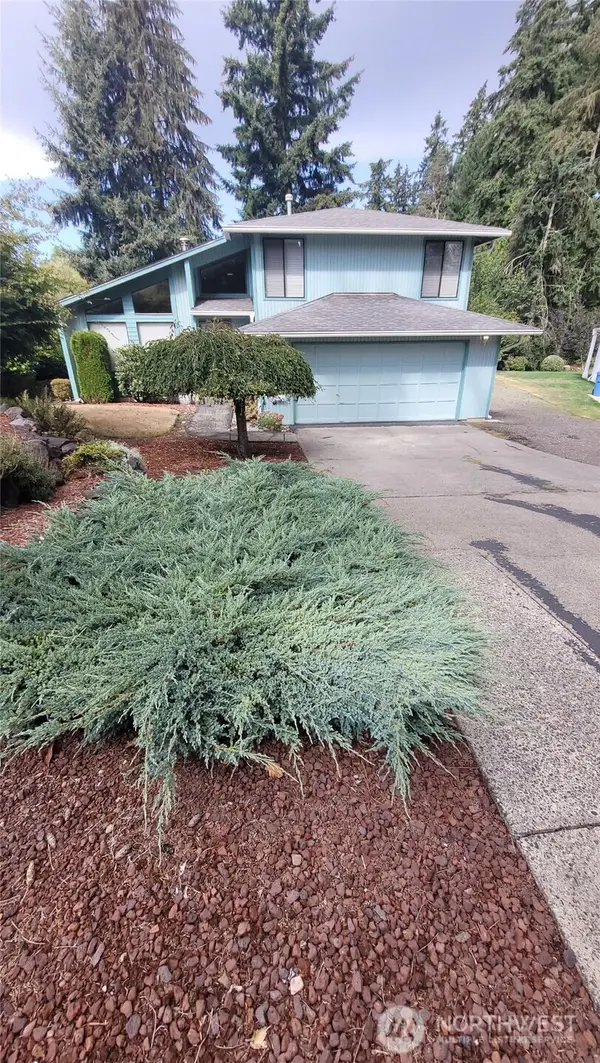 $539,000Active3 beds 3 baths1,554 sq. ft.
17912 81st Street E, Bonney Lake, WA 98391
MLS# 2578882Listed by: SWARTHOUT REALTY, INC


Protect your home and budget from life's surprises with an Assurant Home Warranty, backed by a partner that supports you through every step of homeownership. Explore Plans.
© 2026 Better Homes and Gardens Real Estate LLC. An Anywhere Real Estate company. All rights reserved. Better Homes and Gardens® Real Estate is a registered trademark owned by Meredith Operations Corporation, licensed to Better Homes and Gardens Real Estate LLC and used with permission. Better Homes and Gardens Real Estate LLC fully supports the principles of the Fair Housing Act and the Equal Opportunity Act. Listing information is deemed reliable but is not guaranteed accurate.
Each office is independently owned and operated.
Any services or products provided by third parties are not provided by, affiliated with or related to Better Homes and Gardens Real Estate LLC, or its affiliated companies.