
17840 86th Avenue Ne, Bothell, WA 98011
Local realty services provided by:Better Homes and Gardens Real Estate Gary Mann Realty
Listed by: carly boyd
Office: realty one group pacifica
MLS#:2562822
Source:NWMLS
17840 86th Avenue Ne,Bothell, WA 98011
$2,135,000
- 5 Beds
- 5 Baths
- 4,305 sq. ft.
- Single family
- Active
Price summary
- Price:$2,135,000
- Price per sq. ft.:$495.93
About this home
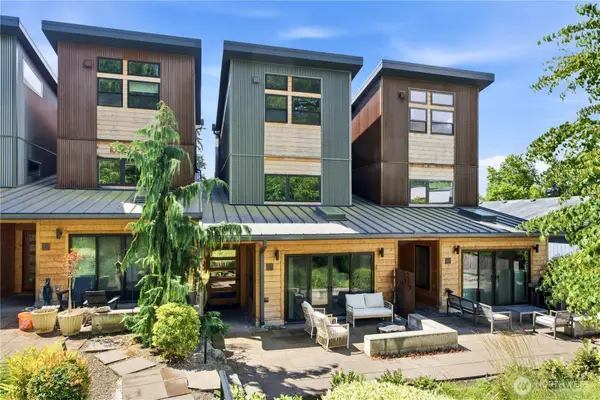
Meraki Homes proudly presents this exceptional 2026 luxury residence, offering 4,305 sq. ft. of thoughtfully curated living in the highly coveted Northshore School District. Perfectly positioned on a generous home-site, this home blends timeless elegance with the comfort and functionality of today's lifestyle demands. A light-filled open-concept design showcases premium wide-plank flooring, crisp white designer mill-work, custom built-ins, and a beautifully crafted fireplace that anchors the main living space. The chef's kitchen is a true centerpiece, featuring striking black and white Calcutta quartz counter-tops, custom cabinetry, expansive prep space, and seamless flow for everyday living and effortless entertaining. The versatile main level offers a private office plus two spacious flex rooms ideal for guests, a fitness studio, media room, or multi-generational living. Every detail has been thoughtfully selected to create refined yet comfortable spaces for gathering with family and friends. Enjoy year-round outdoor living on the covered patio overlooking the expansive, fully fenced backyard. Modern efficiencies include air conditioning, a high-performance heat pump with electric emergency heat, solar panels, and EV charging. Ideally located just minutes from Downtown Bothell, parks, trails, shopping, dining, and major commuter routes. This exceptional home offers luxury living in one of Bothell's most sought-after communities....
Contact an agent
Home facts
- Year built:2026
- Subdivision & Development:West Hill
- Listing ID #:2562822
- Updated:July 31, 2026 at 02:43 PM
Rooms and interior
- Bedrooms:5
- Total bathrooms:5
- Full bathrooms:2
- Half bathrooms:1
- Flooring:Carpet, Ceramic Tile Floor, Vinyl Plank
- Kitchen Description:Dishwasher, Disposal, Microwave, Refrigerator
- Bedroom Description:Main Level Bedrooms : 1, Upper Level Bedrooms : 4
- Basement:Yes
- Living area:4,305 sq. ft.
Heating and cooling
- Cooling:90%+ High Efficiency
- Heating:90%+ High Efficiency, Forced Air, Heat Pump
- Central air:Yes
Structure and exterior
- Roof:Composition
- Year built:2026
- Building area:4,305 sq. ft.
- Lot area:0.17 Acres
- Lot Features:Curbed Lot, Paved, Sidewalk
- Architectural Style:Modern
- Construction Materials:Cement Planked, Wood Exterior Finish, Wood Products Exterior Finish
- Exterior Features:Fenced-Partially, Patio
- Foundation Description:None
- Levels:2 Story
Schools
- High school:Buyer To Verify
- Middle school:Buyer To Verify
- Elementary school:Buyer To Verify
Utilities
- Water:Public
- Sewer:Sewer Connected
Finances and disclosures
- Price:$2,135,000
- Price per sq. ft.:$495.93
- Tax amount:$10,291 (2025)
Features and amenities
- Appliances:Dishwasher, Refrigerator
- Amenities:Cable TV, Electric Car Charging, French Doors, Gas Available, High Speed Internet, Pantry, Vaulted Ceiling(s), Walk-In Closet(s), Water Heater
Parking
- Total parking spaces:4
- Parking description:Attached Garage, Driveway
- Garage:Yes
 Listings courtesy of Northwest MLS as distributed by MLS GRID. Based on information submitted to the MLS GRID as of July 31, 2026. All data is obtained from various sources and may not have been verified by broker or MLS GRID. Supplied Open House Information is subject to change without notice. All information should be independently reviewed and verified for accuracy. Properties may or may not be listed by the office/agent presenting the information. Listing information is provided for consumers' personal, non-commercial use, solely to identify prospective properties for potential purchase; all other use is strictly prohibited and may violate relevant federal and state law. Information deemed reliable but not guaranteed. Copyright © 2026 MLS GRID. All Rights Reserved.
New listings near 17840 86th Avenue Ne
- New
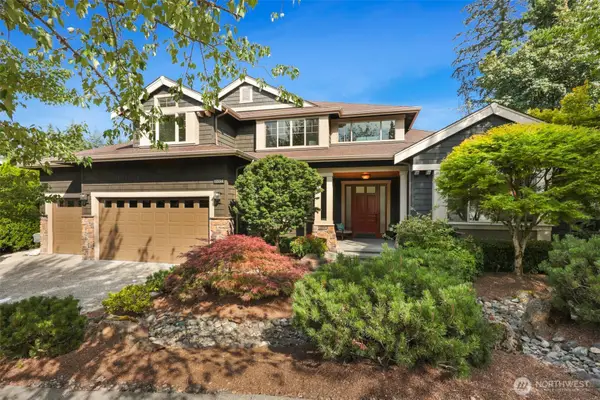 $1,590,000Active4 beds 3 baths3,100 sq. ft.
22211 1st Drive Se, Bothell, WA 98021
MLS# 2560081Listed by: LAKE & COMPANY - New
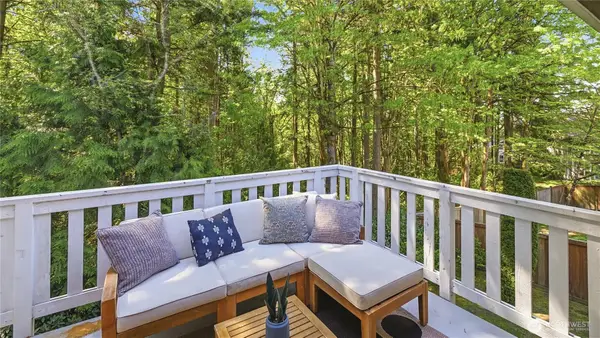 $550,000Active3 beds 2 baths1,401 sq. ft.
424 228th Street Sw #H203, Bothell, WA 98021
MLS# 2562348Listed by: WINDERMERE REAL ESTATE GH LLC - New
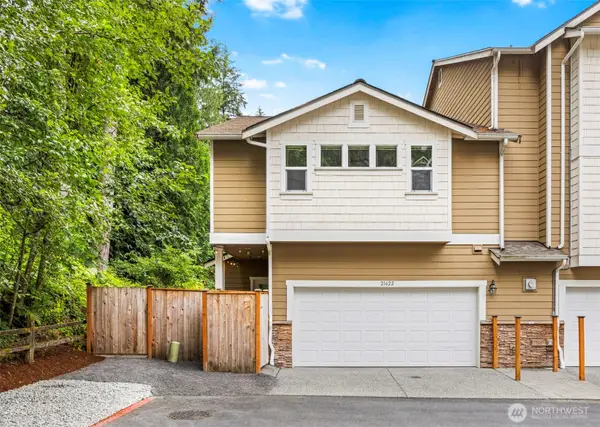 $799,000Active3 beds 3 baths1,803 sq. ft.
21622 11th Court Se, Bothell, WA 98021
MLS# 2562359Listed by: DULAY HOMES LLC - Open Sat, 1 to 3pmNew
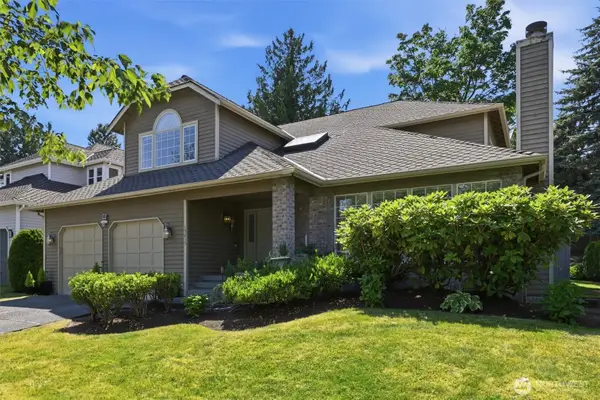 $1,387,000Active4 beds 3 baths2,810 sq. ft.
15215 92nd Place Ne, Bothell, WA 98011
MLS# 2562131Listed by: KELLER WILLIAMS RLTY BELLEVUE - New
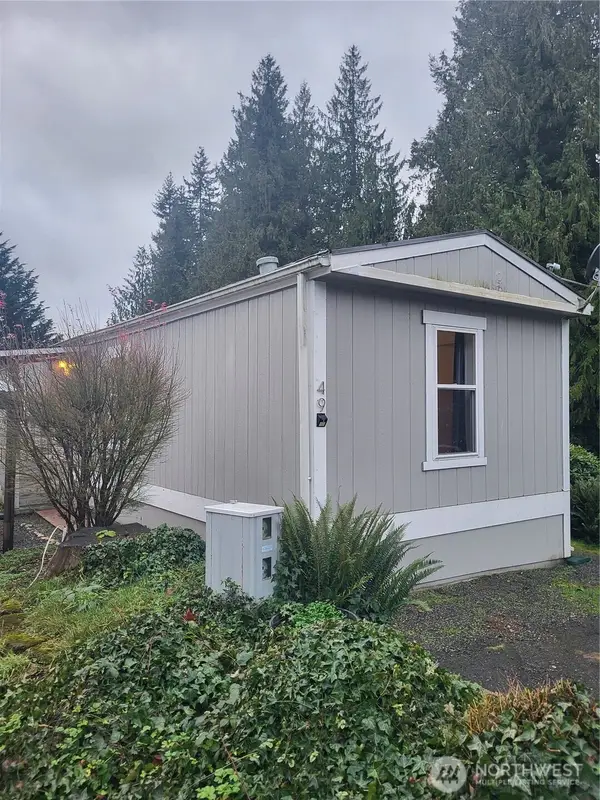 $74,500Active2 beds 2 baths980 sq. ft.
3333 228th Street Se #49, Bothell, WA 98021
MLS# 2562478Listed by: REAL ESTATE GLADIATORS - Open Sat, 12 to 2pmNew
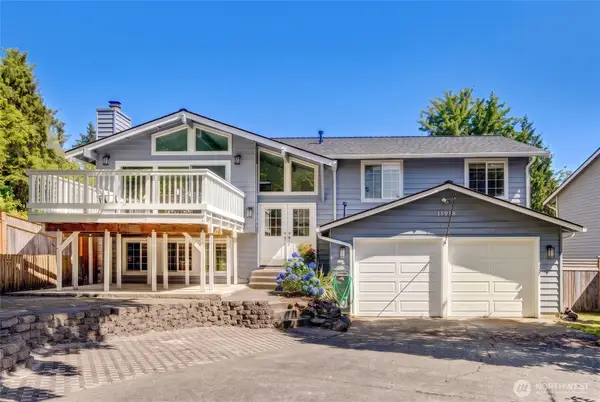 $1,185,000Active4 beds 3 baths2,220 sq. ft.
11918 NE 159th Street, Bothell, WA 98011
MLS# 2562624Listed by: WINDERMERE REAL ESTATE/EAST - Open Sat, 12 to 2pmNew
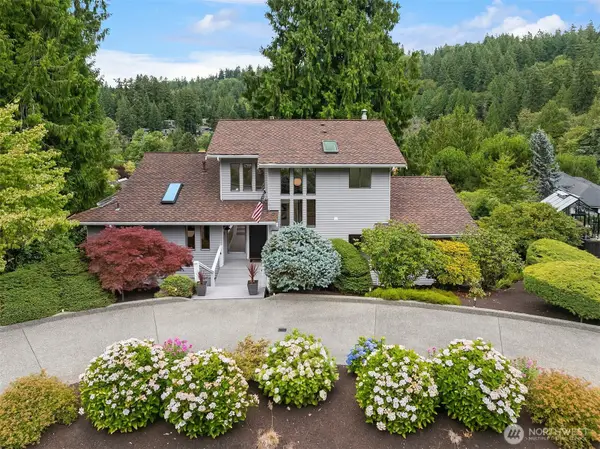 $1,850,000Active4 beds 4 baths3,430 sq. ft.
9504 Odin Way, Bothell, WA 98011
MLS# 2562015Listed by: COMPASS - Open Sat, 11am to 1pmNew
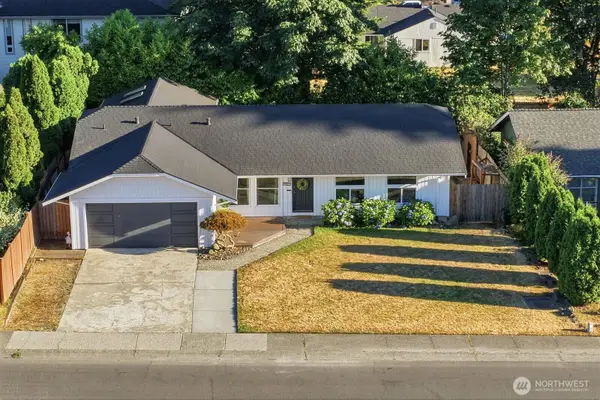 $899,500Active3 beds 2 baths1,460 sq. ft.
9925 NE 204th Place, Bothell, WA 98011
MLS# 2561133Listed by: RE/MAX NORTHWEST - Open Sat, 12 to 2pmNew
 $1,080,000Active3 beds 4 baths1,873 sq. ft.
10323 Ne 189th St #B, Bothell, WA 98011
MLS# 2561738Listed by: KELLY RIGHT RE OF SEATTLE LLC


Protect your home and budget from life's surprises with an Assurant Home Warranty, backed by a partner that supports you through every step of homeownership. Explore Plans.
© 2026 Better Homes and Gardens Real Estate LLC. An Anywhere Real Estate company. All rights reserved. Better Homes and Gardens® Real Estate is a registered trademark owned by Meredith Operations Corporation, licensed to Better Homes and Gardens Real Estate LLC and used with permission. Better Homes and Gardens Real Estate LLC fully supports the principles of the Fair Housing Act and the Equal Opportunity Act. Listing information is deemed reliable but is not guaranteed accurate.
Each office is independently owned and operated.
Any services or products provided by third parties are not provided by, affiliated with or related to Better Homes and Gardens Real Estate LLC, or its affiliated companies.