
4133 171st Street Se, Bothell, WA 98012
Local realty services provided by:Better Homes and Gardens Real Estate Northwest Home Team
Listed by: arline b. wong, sean reynolds
Office: summit properties nw llc.
MLS#:2582628
Source:NWMLS
4133 171st Street Se,Bothell, WA 98012
$1,350,000
- 4 Beds
- 3 Baths
- 2,558 sq. ft.
- Single family
- Active
Price summary
- Price:$1,350,000
- Price per sq. ft.:$527.76
- Monthly HOA dues:$66.33
About this home
Beautifully maintained MainVue home in the desirable Parkhaven community of Bothell. Situated on a corner lot, this thoughtfully designed residence offers 4 spacious bedrooms and 3 bathrooms. The inviting open-concept floor plan features a spacious great room, elegant dining area, multi-functional bonus room and gourmet kitchen complete with a large island, stainless steel appliances, walk-in pantry, and newer refrigerator (2025). Central A/C provides comfort year-round, while expansive windows and custom-installed blinds throughout the home add appeal & convenience. The covered outdoor living area extends the living space and features a cozy fireplace, creating an inviting setting for year-round relaxation and entertaining. Overlooking the fully fenced, low-maintenance backyard, the space is complemented by professionally installed outdoor tile and a flower bed. Upstairs, the spacious primary suite offers a private retreat with a well-appointed ensuite bath and his-and-hers walk-in closets, providing exceptional storage and functionality. Additional features include an upstairs living room and an attached two-car garage with built-in overhead storage. Ideally located near parks, trails, shopping, dining, and highly regarded schools, this exceptional Parkhaven home seamlessly combines modern design, everyday comfort, and low-maintenance outdoor living, with easy access to Mill Creek Town Center, Alderwood Mall, and Boeing-Everett/Paine Field....
Contact an agent
Home facts
- Year built:2013
- Subdivision & Development:Bothell
- Listing ID #:2582628
- Updated:September 25, 2026 at 12:34 AM
Rooms and interior
- Bedrooms:4
- Total bathrooms:3
- Full bathrooms:2
- Half bathrooms:1
- Flooring:Carpet, Ceramic Tile Floor, Engineered Hardwood
- Kitchen Description:Dishwasher, Disposal, Microwave, Refrigerator
- Bedroom Description:Upper Level Bedrooms : 4
- Basement:Yes
- Living area:2,558 sq. ft.
Heating and cooling
- Cooling:90%+ High Efficiency
- Heating:90%+ High Efficiency, Forced Air
- Central air:Yes
Structure and exterior
- Roof:Composition
- Year built:2013
- Building area:2,558 sq. ft.
- Lot area:0.1 Acres
- Lot Features:Corner, Curbed Lot, Paved, Sidewalk
- Architectural Style:Contemporary
- Construction Materials:Wood Exterior Finish, Wood Products Exterior Finish
- Exterior Features:Fenced-Fully, Patio, Sprinkler System
- Foundation Description:None
- Levels:2 Story
Schools
- High school:Henry M. Jackson Hig
- Middle school:Gateway Mid
- Elementary school:Tambark Creek Elementary
Utilities
- Water:Public
- Sewer:Available, Sewer Connected
Finances and disclosures
- Price:$1,350,000
- Price per sq. ft.:$527.76
- Tax amount:$10,719 (2026)
Features and amenities
- Appliances:Dishwasher, Refrigerator, Washer
- Laundry features:Dryer, Washer
- Amenities:Gas Available, High Speed Internet, Walk-In Closet(s)
Parking
- Total parking spaces:4
- Parking description:Attached Garage, Driveway
- Garage:Yes
 Listings courtesy of Northwest MLS as distributed by MLS GRID. Based on information submitted to the MLS GRID as of September 25, 2026. All data is obtained from various sources and may not have been verified by broker or MLS GRID. Supplied Open House Information is subject to change without notice. All information should be independently reviewed and verified for accuracy. Properties may or may not be listed by the office/agent presenting the information. Listing information is provided for consumers' personal, non-commercial use, solely to identify prospective properties for potential purchase; all other use is strictly prohibited and may violate relevant federal and state law. Information deemed reliable but not guaranteed. Copyright © 2026 MLS GRID. All Rights Reserved.
New listings near 4133 171st Street Se
- Open Fri, 4 to 6pmNew
 $417,575Active2 beds 3 baths1,029 sq. ft.
15917 Waynita Way Ne #E-202, Bothell, WA 98011
MLS# 2585589Listed by: WINDERMERE R.E. NORTHEAST, INC - Open Sat, 12 to 2pmNew
 $869,000Active3 beds 3 baths2,014 sq. ft.
10625 Ross Road #3, Bothell, WA 98011
MLS# 2587184Listed by: JOHN L. SCOTT, INC. - Open Sat, 2 to 4pmNew
 $925,000Active4 beds 3 baths1,708 sq. ft.
23504 19th Drive Se, Bothell, WA 98021
MLS# 2586960Listed by: KELLER WILLIAMS REALTY BOTHELL - Open Sat, 2 to 4pmNew
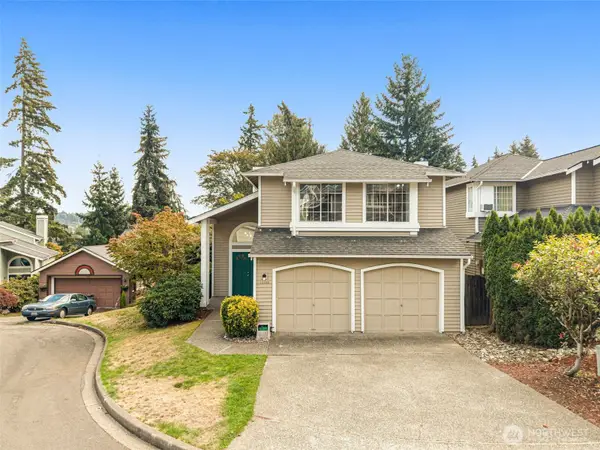 $1,150,000Active3 beds 3 baths1,950 sq. ft.
12809 NE 201st Place, Bothell, WA 98011
MLS# 2585844Listed by: WINDERMERE REAL ESTATE/M2, LLC - New
 $2,749,950Active5 beds 4 baths4,500 sq. ft.
23426 35th (lot#4) Avenue Se, Bothell, WA 98021
MLS# 2586400Listed by: KELLER WILLIAMS REALTY BOTHELL - New
 $362,000Active1 beds 1 baths667 sq. ft.
16125 Juanita Woodinville Way Ne #403, Bothell, WA 98011
MLS# 2559410Listed by: REALTY ONE GROUP ENTERPRISE - New
 $55,990Active2 beds 1 baths728 sq. ft.
10515 Woodinville Drive #97, Bothell, WA 98011
MLS# 2585129Listed by: NORTH PACIFIC PROPERTIES - New
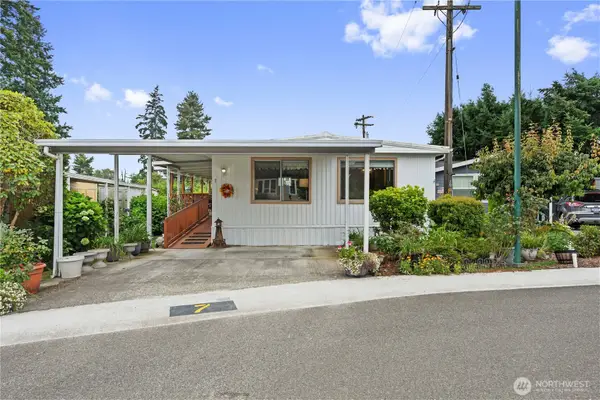 $175,000Active3 beds 2 baths1,336 sq. ft.
23825 15th Avenue Se #7, Bothell, WA 98021
MLS# 2585283Listed by: KW NORTH SOUND - New
 $1,950,000Active5 beds 3 baths2,850 sq. ft.
17514 W Riverside Drive, Bothell, WA 98011
MLS# 2584882Listed by: INFINITY PROPERTIES - Open Sat, 11am to 1pmNew
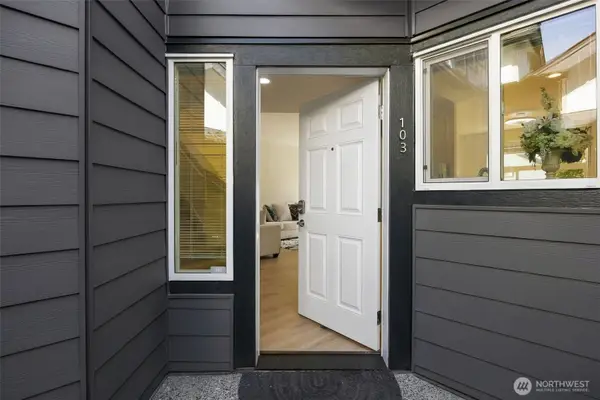 $500,000Active2 beds 3 baths1,223 sq. ft.
22619 4th Avenue W #103, Bothell, WA 98021
MLS# 2584582Listed by: KELLER WILLIAMS REALTY BOTHELL


Protect your home and budget from life's surprises with an Assurant Home Warranty, backed by a partner that supports you through every step of homeownership. Explore Plans.
© 2026 Better Homes and Gardens Real Estate LLC. An Anywhere Real Estate company. All rights reserved. Better Homes and Gardens® Real Estate is a registered trademark owned by Meredith Operations Corporation, licensed to Better Homes and Gardens Real Estate LLC and used with permission. Better Homes and Gardens Real Estate LLC fully supports the principles of the Fair Housing Act and the Equal Opportunity Act. Listing information is deemed reliable but is not guaranteed accurate.
Each office is independently owned and operated.
Any services or products provided by third parties are not provided by, affiliated with or related to Better Homes and Gardens Real Estate LLC, or its affiliated companies.