
2634 Stevens Drive, Bremerton, WA 98312
Local realty services provided by:Better Homes and Gardens Real Estate McKenzie Realty
Listed by: andy buskirk
Office: manette real estate co.
MLS#:2597330
Source:NWMLS
Price summary
- Price:$699,000
- Price per sq. ft.:$247.87
About this home
This waterfront stunner hits First Look before going Active on 10/29. Wake up to sunrise views over the Port Washington Narrows from a quiet dead-end street in West Bremerton. This East-facing waterfront home looks across to Lions Park, with views of Tracyton Beach, the Warren Ave Bridge, even Mt. Rainier! Floor-to-ceiling bay windows and sliding glass door make up nearly the entire great room wall - opening to a deck spanning over 30ft, with clear glass railings so nothing blocks the view. Boat activity through the Narrows and the otters that visit often are what make this beach front special. The open concept main level feels grand upon entry - anchored by a huge kitchen w/ custom granite, a deep undermount sink, cherry cabinets w/ frosted glass uppers, gas cooktop, wall oven & microwave, and a wine fridge. Main level upgrades include automatic roller shades, custom closets, and luxurious bathrooms ft. heated floors. The primary shower is the real showstopper: 2 shower heads, a rain head, 3 body sprayers, a handheld wand, an illuminated niche, even a foot niche. Smart home perks include keypad entry, touchscreen control center for lights and shades, Nest detectors, and security cameras. Downstairs you’ll find a big bonus room w/ fireplace & closet, a large bedroom, full bath, more closets, and a dedicated storage room off the garage, featuring a custom workbench and storage. 62' of waterfront with beach stairs ready for your restoration. Bus route 224 is a 2 min walk away!...
Contact an agent
Home facts
- Year built:1951
- Subdivision & Development:West Bremerton
- Listing ID #:2597330
- Updated:October 24, 2026 at 12:19 AM
Rooms and interior
- Bedrooms:3
- Total bathrooms:3
- Full bathrooms:2
- Flooring:Ceramic Tile Floor, Concrete Floor, Hardwood, Marble, Slate Floor, Travertine
- Kitchen Description:Dishwasher, Disposal, Microwave, Refrigerator
- Bedroom Description:Lower Level Bedrooms : 1, Main Level Bedrooms : 2
- Basement Description:Daylight, Finished
- Living area:2,820 sq. ft.
Heating and cooling
- Cooling:High Efficiency (Unspecified)
- Heating:Baseboard, High Efficiency (Unspecified), Radiant
Structure and exterior
- Roof:Composition
- Year built:1951
- Building area:2,820 sq. ft.
- Lot area:0.21 Acres
- Lot Features:Dead-end Street, Paved
- Construction Materials:Brick Exterior Finish, Wood Exterior Finish, Wood Products Exterior Finish
- Exterior Features:Deck, Fenced-Partially, Patio
- Foundation Description:Daylight, Finished
- Levels:1 Story
Schools
- High school:Bremerton High
- Middle school:Mtn View Mid
- Elementary school:Crownhill Elem
Utilities
- Water:Public
- Sewer:Sewer Connected
Finances and disclosures
- Price:$699,000
- Price per sq. ft.:$247.87
- Tax amount:$5,442 (2026)
Features and amenities
- Appliances:Dishwasher, Refrigerator, Washer
- Laundry features:Dryer, Washer
- Amenities:Cable TV, Gas Available, High Speed Internet, SMART Wired, Water Heater
- Smart home:Yes
Parking
- Total parking spaces:4
- Parking description:Attached Garage, Driveway, Off Street Parking
- Garage:Yes
 Listings courtesy of Northwest MLS as distributed by MLS GRID. Based on information submitted to the MLS GRID as of October 24, 2026. All data is obtained from various sources and may not have been verified by broker or MLS GRID. Supplied Open House Information is subject to change without notice. All information should be independently reviewed and verified for accuracy. Properties may or may not be listed by the office/agent presenting the information. Listing information is provided for consumers' personal, non-commercial use, solely to identify prospective properties for potential purchase; all other use is strictly prohibited and may violate relevant federal and state law. Information deemed reliable but not guaranteed. Copyright © 2026 MLS GRID. All Rights Reserved.
New listings near 2634 Stevens Drive
- Coming Soon
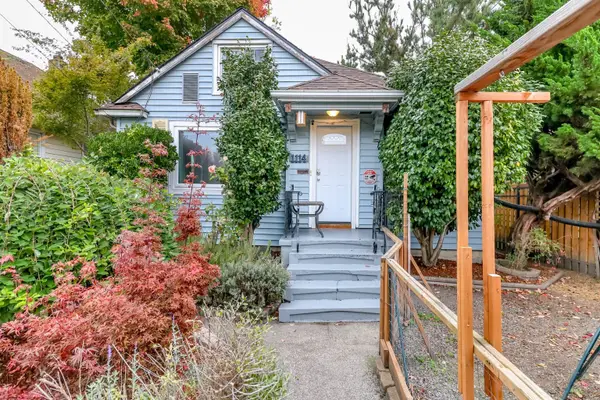 $409,000First Look3 beds 2 baths1,400 sq. ft.
1114 Warren Avenue, Bremerton, WA 98337
MLS# 2596533Listed by: KELLER WILLIAMS EASTSIDE - Coming Soon
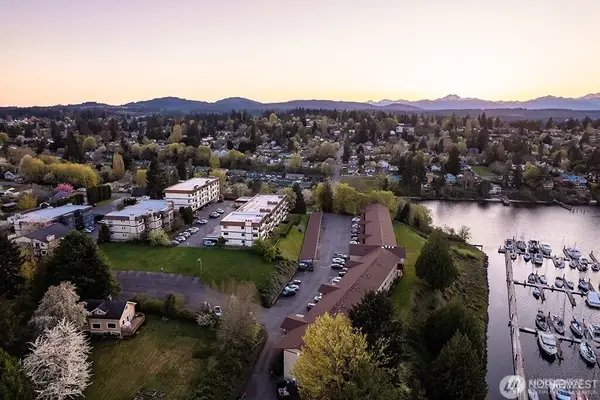 $150,000First Look2 beds 2 baths972 sq. ft.
1588 Naval Avenue #2, Bremerton, WA 98312
MLS# 2593729Listed by: KELLER WILLIAMS RTY TACOMA - Coming SoonOpen Sat, 11am to 1pm
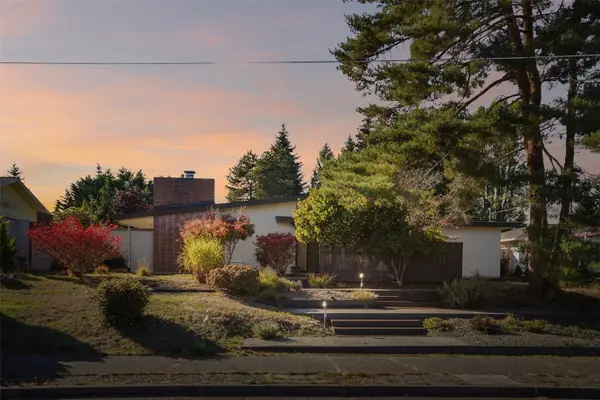 $599,000First Look3 beds 2 baths1,929 sq. ft.
3211 Viewcrest Drive Ne, Bremerton, WA 98310
MLS# 2594927Listed by: EXP REALTY - Coming Soon
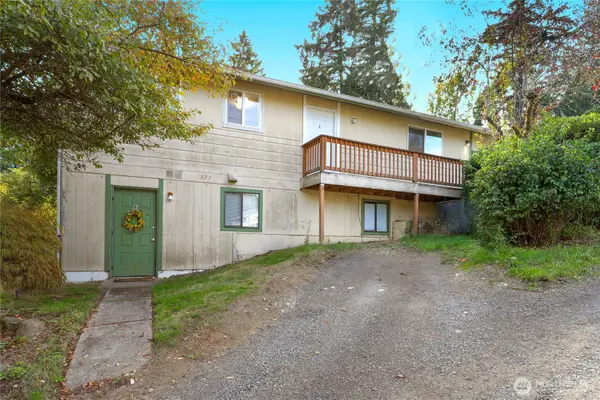 $450,000First Look-- beds -- baths1,872 sq. ft.
325 Bertha Avenue, Bremerton, WA 98312
MLS# 2592165Listed by: REDFIN - Open Sat, 11am to 1pmNew
 $545,000Active3 beds 2 baths1,692 sq. ft.
3820 Green Mountain Road Nw, Bremerton, WA 98312
MLS# 2595857Listed by: JOHN L. SCOTT, INC. - New
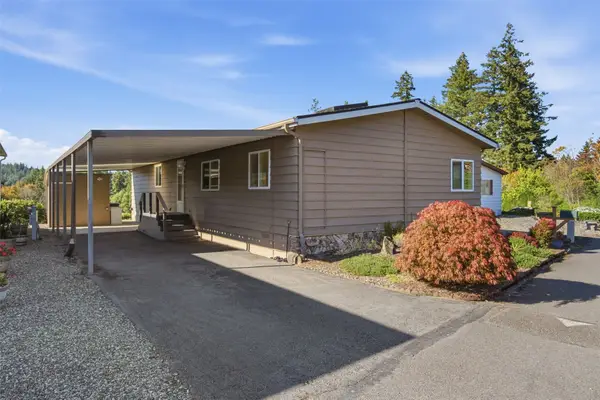 $195,000Active2 beds 2 baths1,344 sq. ft.
104 Sereno Circle Drive, Bremerton, WA 98312
MLS# 2597756Listed by: KELLER WILLIAMS GREATER 360 - Open Sun, 12 to 2pmNew
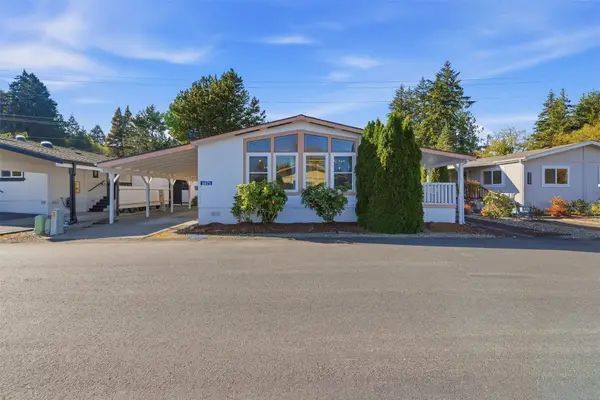 $125,000Active2 beds 2 baths1,512 sq. ft.
6875 Capricorn Lane #2, Bremerton, WA 98311
MLS# 2591344Listed by: PARAMOUNT REAL ESTATE GROUP - Open Sat, 11am to 1pmNew
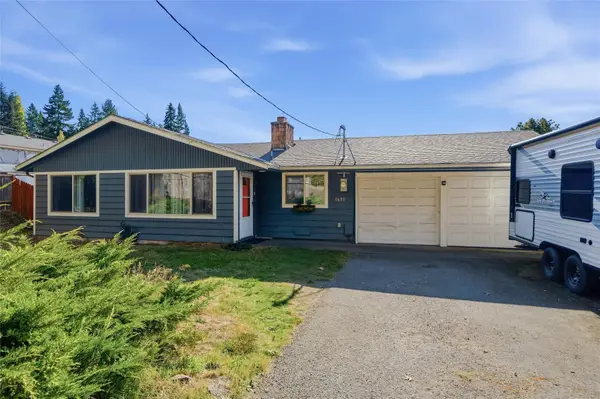 $475,000Active3 beds 2 baths1,265 sq. ft.
1633 NE Riddell Road, Bremerton, WA 98310
MLS# 2597726Listed by: CHARTER REAL ESTATE - New
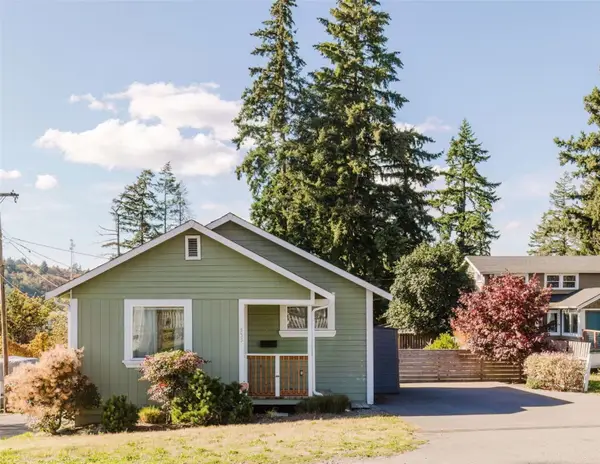 $199,000Active1 beds 1 baths436 sq. ft.
335 Bremerton Boulevard W, Bremerton, WA 98312
MLS# 2596653Listed by: REALOGICS SOTHEBY'S INT'L RLTY


Protect your home and budget from life's surprises with an Assurant Home Warranty, backed by a partner that supports you through every step of homeownership. Explore Plans.
© 2026 Better Homes and Gardens Real Estate LLC. An Anywhere Real Estate company. All rights reserved. Better Homes and Gardens® Real Estate is a registered trademark owned by Meredith Operations Corporation, licensed to Better Homes and Gardens Real Estate LLC and used with permission. Better Homes and Gardens Real Estate LLC fully supports the principles of the Fair Housing Act and the Equal Opportunity Act. Listing information is deemed reliable but is not guaranteed accurate.
Each office is independently owned and operated.
Any services or products provided by third parties are not provided by, affiliated with or related to Better Homes and Gardens Real Estate LLC, or its affiliated companies.