
6875 Capricorn Lane #2, Bremerton, WA 98311
Local realty services provided by:Better Homes and Gardens Real Estate McKenzie Realty
Listed by: liz tracy
Office: paramount real estate group
MLS#:2591344
Source:NWMLS
6875 Capricorn Lane #2,Bremerton, WA 98311
$125,000
- 2 Beds
- 2 Baths
- 1,512 sq. ft.
- Mobile / Manufactured
- Active
Upcoming open houses
- Sun, Oct 2512:00 pm - 02:00 pm
Price summary
- Price:$125,000
- Price per sq. ft.:$82.67
About this home
AFFORDABLE & ADORABLE! Welcome to easy living in Silverdale Estates, a gated 55+ community in Bremerton offering an array of amenities! This spacious 1,512 sq ft double-wide features an inviting layout with BRAND NEW CARPET throughout. A generous living room with vaulted ceilings and picture windows fill the space with natural light. The dining area opens to a covered back porch through sliding glass doors, while the kitchen offers ample cabinetry, counter space and a breakfast bar. The laundry room connects to the 3/4 guest bath, with an additional door opening to the backyard. Down the hallway, the spacious primary suite features an attached 5-piece bath with soaking tub, along with a second bedroom, ideal for guests & a versatile den, perfect for an office or library. Two covered side porches invite you to relax outdoors, while the easy-care landscaped yard lets you garden as much or as little as you like! A covered carport offers access to the front entrance by stairs or a wheelchair/walker-friendly ramp, with a storage unit nearby. Recent updates include a new furnace and thermostat in 2023, complete plumbing repipe and new water heater in 2021, plus a refrigerator, washer & dryer all less than 5 years old. Silverdale Estates has a clubhouse with a pool, sauna, hot tub, game room, pond and on-site management. Whether you're looking to connect with new friends or simply enjoy your own space, this welcoming community offers the best of both worlds!...
Contact an agent
Home facts
- Year built:1987
- Subdivision & Development:Central Kitsap
- Listing ID #:2591344
- Updated:October 24, 2026 at 12:19 AM
Rooms and interior
- Bedrooms:2
- Total bathrooms:2
- Full bathrooms:1
- Flooring:Carpet, Vinyl Floor
- Dining Description:Dining Room
- Kitchen Description:Dishwasher, Refrigerator
- Living area:1,512 sq. ft.
Heating and cooling
- Heating:Forced Air
Structure and exterior
- Roof:Composition
- Year built:1987
- Building area:1,512 sq. ft.
- Lot Features:Cul-De-Sac, Dead-end Street, Paved
- Construction Materials:Wood Exterior Finish, Wood Products Exterior Finish
- Levels:1 Story
Utilities
- Water:Public
Finances and disclosures
- Price:$125,000
- Price per sq. ft.:$82.67
Features and amenities
- Appliances:Dishwasher, Refrigerator, Washer
- Laundry features:Dryer, Washer
- Amenities:Water Heater
Parking
- Parking description:Carport
 Listings courtesy of Northwest MLS as distributed by MLS GRID. Based on information submitted to the MLS GRID as of October 24, 2026. All data is obtained from various sources and may not have been verified by broker or MLS GRID. Supplied Open House Information is subject to change without notice. All information should be independently reviewed and verified for accuracy. Properties may or may not be listed by the office/agent presenting the information. Listing information is provided for consumers' personal, non-commercial use, solely to identify prospective properties for potential purchase; all other use is strictly prohibited and may violate relevant federal and state law. Information deemed reliable but not guaranteed. Copyright © 2026 MLS GRID. All Rights Reserved.
New listings near 6875 Capricorn Lane #2
- Coming Soon
 $699,000First Look3 beds 3 baths2,820 sq. ft.
2634 Stevens Drive, Bremerton, WA 98312
MLS# 2597330Listed by: MANETTE REAL ESTATE CO. - Coming Soon
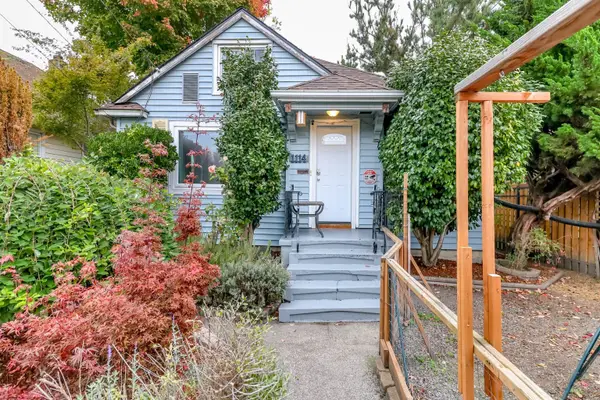 $409,000First Look3 beds 2 baths1,400 sq. ft.
1114 Warren Avenue, Bremerton, WA 98337
MLS# 2596533Listed by: KELLER WILLIAMS EASTSIDE - Coming Soon
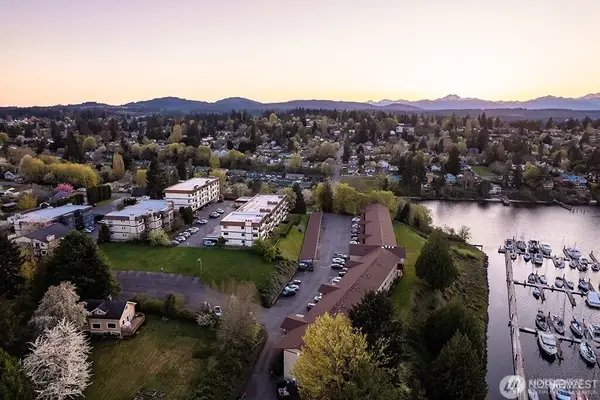 $150,000First Look2 beds 2 baths972 sq. ft.
1588 Naval Avenue #2, Bremerton, WA 98312
MLS# 2593729Listed by: KELLER WILLIAMS RTY TACOMA - Coming SoonOpen Sat, 11am to 1pm
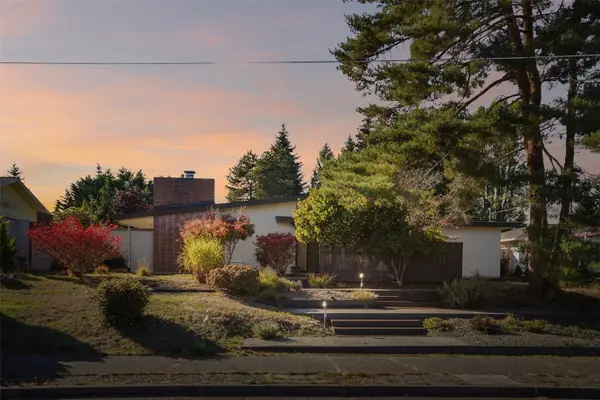 $599,000First Look3 beds 2 baths1,929 sq. ft.
3211 Viewcrest Drive Ne, Bremerton, WA 98310
MLS# 2594927Listed by: EXP REALTY - Coming Soon
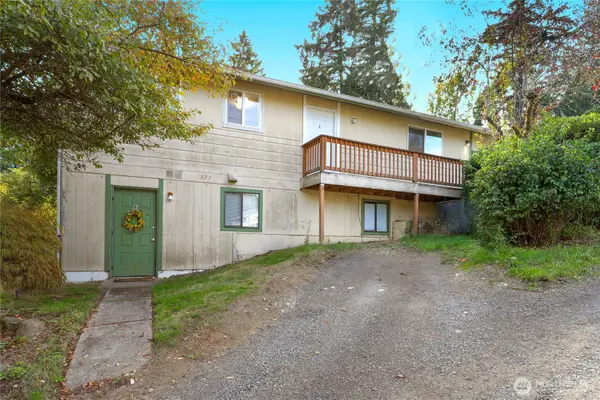 $450,000First Look-- beds -- baths1,872 sq. ft.
325 Bertha Avenue, Bremerton, WA 98312
MLS# 2592165Listed by: REDFIN - Open Sat, 11am to 1pmNew
 $545,000Active3 beds 2 baths1,692 sq. ft.
3820 Green Mountain Road Nw, Bremerton, WA 98312
MLS# 2595857Listed by: JOHN L. SCOTT, INC. - New
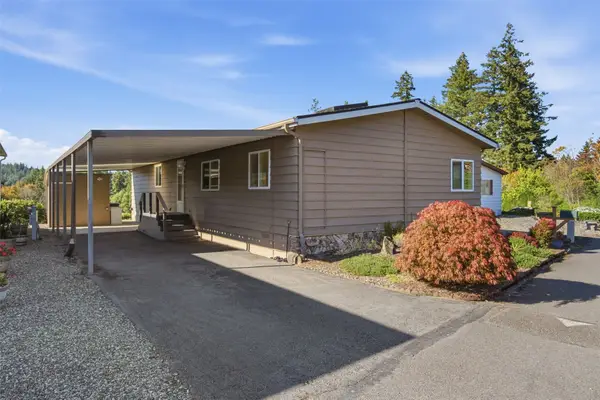 $195,000Active2 beds 2 baths1,344 sq. ft.
104 Sereno Circle Drive, Bremerton, WA 98312
MLS# 2597756Listed by: KELLER WILLIAMS GREATER 360 - Open Sat, 11am to 1pmNew
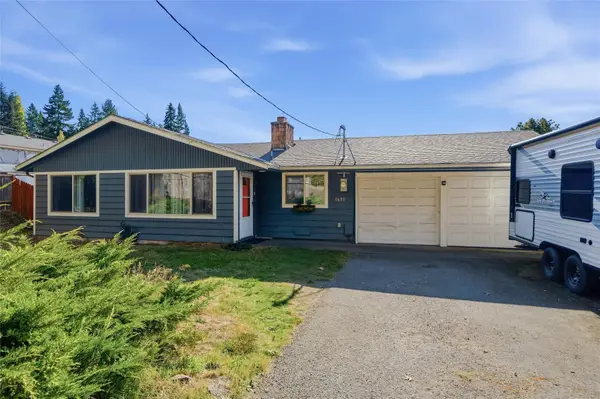 $475,000Active3 beds 2 baths1,265 sq. ft.
1633 NE Riddell Road, Bremerton, WA 98310
MLS# 2597726Listed by: CHARTER REAL ESTATE - New
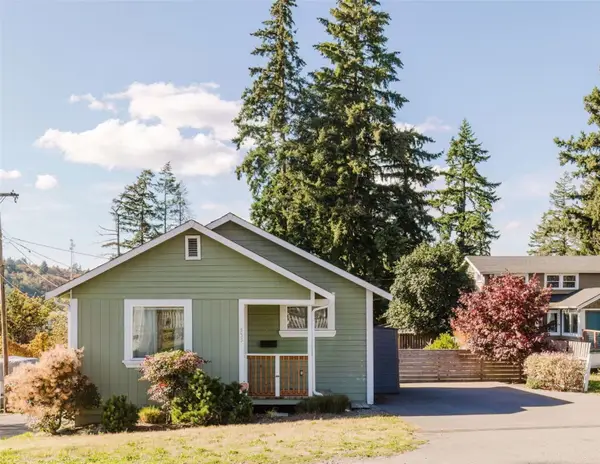 $199,000Active1 beds 1 baths436 sq. ft.
335 Bremerton Boulevard W, Bremerton, WA 98312
MLS# 2596653Listed by: REALOGICS SOTHEBY'S INT'L RLTY


Protect your home and budget from life's surprises with an Assurant Home Warranty, backed by a partner that supports you through every step of homeownership. Explore Plans.
© 2026 Better Homes and Gardens Real Estate LLC. An Anywhere Real Estate company. All rights reserved. Better Homes and Gardens® Real Estate is a registered trademark owned by Meredith Operations Corporation, licensed to Better Homes and Gardens Real Estate LLC and used with permission. Better Homes and Gardens Real Estate LLC fully supports the principles of the Fair Housing Act and the Equal Opportunity Act. Listing information is deemed reliable but is not guaranteed accurate.
Each office is independently owned and operated.
Any services or products provided by third parties are not provided by, affiliated with or related to Better Homes and Gardens Real Estate LLC, or its affiliated companies.