
288 NE Fallon Court, Bremerton, WA 98311
Local realty services provided by:Better Homes and Gardens Real Estate Pacific Commons
Listed by: lindsay martin
Office: keller williams greater 360
MLS#:2559161
Source:NWMLS
288 NE Fallon Court,Bremerton, WA 98311
$425,000
- 3 Beds
- 3 Baths
- 1,446 sq. ft.
- Townhouse
- Active
Price summary
- Price:$425,000
- Price per sq. ft.:$293.91
- Monthly HOA dues:$60
About this home
Adorable home in the desirable Madeline Woods neighborhood of Bremerton! Perched on a premium lot in the back with the greenbelt as the view, this light & bright home is perfect for easy, maintenance free living. The updated kitchen is a stylish focal point, with new Quartz countertops and SS appliances. Open living room & dining with great flow to the shaded back patio; perfect for entertaining or just simple everyday living. Three bedrooms in the well-designed upstairs, including the Primary bedroom with attached bathroom + two spacious closets! Bonuses: new interior & exterior paint, attached garage, & generous guest parking across the street. Perfectly situated close to Silverdale's vibrant shopping, dining and entertainment.
Contact an agent
Home facts
- Year built:2008
- Listing ID #:2559161
- Updated:July 26, 2026 at 11:07 AM
Rooms and interior
- Bedrooms:3
- Total bathrooms:3
- Full bathrooms:2
- Half bathrooms:1
- Flooring:Carpet, Ceramic Tile Floor
- Kitchen Description:Dishwasher, Microwave, Refrigerator
- Bedroom Description:Upper Level Bedrooms : 3
- Basement:Yes
- Living area:1,446 sq. ft.
Heating and cooling
- Heating:Forced Air
Structure and exterior
- Roof:Composition
- Year built:2008
- Building area:1,446 sq. ft.
- Lot area:0.04 Acres
- Lot Features:Dead-end Street, Paved
- Construction Materials:Cement Planked
- Exterior Features:Fenced-Fully, Patio
- Foundation Description:None
- Levels:Multi/Split
Schools
- High school:Olympic High
- Middle school:Fairview Middle
- Elementary school:Woodlands Elem
Utilities
- Water:Public
- Sewer:Sewer Connected
Finances and disclosures
- Price:$425,000
- Price per sq. ft.:$293.91
- Tax amount:$3,309 (2025)
Features and amenities
- Appliances:Dishwasher, Refrigerator
- Amenities:Cable TV, High Speed Internet, Walk-In Closet(s), Water Heater
Parking
- Total parking spaces:1
- Parking description:Attached Garage
- Garage:Yes
 Listings courtesy of Northwest MLS as distributed by MLS GRID. Based on information submitted to the MLS GRID as of July 26, 2026. All data is obtained from various sources and may not have been verified by broker or MLS GRID. Supplied Open House Information is subject to change without notice. All information should be independently reviewed and verified for accuracy. Properties may or may not be listed by the office/agent presenting the information. Listing information is provided for consumers' personal, non-commercial use, solely to identify prospective properties for potential purchase; all other use is strictly prohibited and may violate relevant federal and state law. Information deemed reliable but not guaranteed. Copyright © 2026 MLS GRID. All Rights Reserved.
New listings near 288 NE Fallon Court
- New
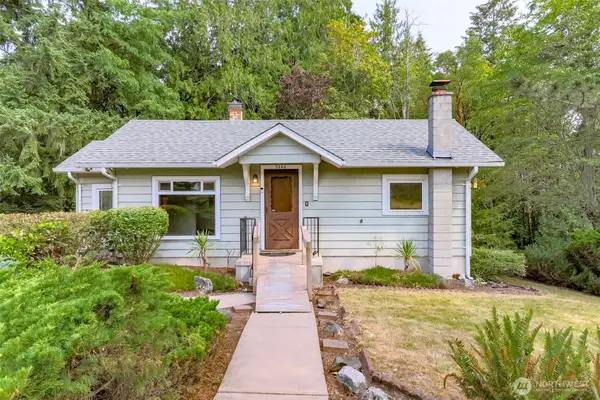 $434,999Active2 beds 2 baths1,843 sq. ft.
5206 W Werner Road, Bremerton, WA 98312
MLS# 2559735Listed by: THINK FRINK HOME TEAM - New
 $379,000Active2 beds 1 baths689 sq. ft.
2437 Rocky Point Road Nw, Bremerton, WA 98312
MLS# 2558781Listed by: WINDERMERE PENINSULAPROPERTIES - New
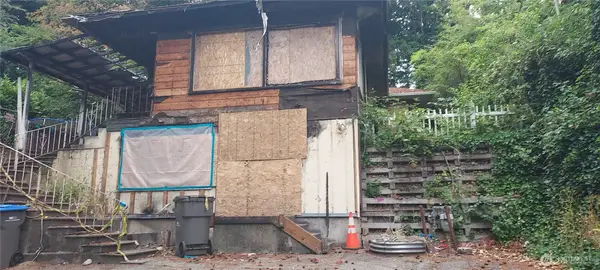 $90,000Active0.17 Acres
1122 Corbet Drive Nw, Bremerton, WA 98312
MLS# 2560157Listed by: JOHN L. SCOTT, INC. - Open Sun, 12 to 2pmNew
 $440,000Active4 beds 2 baths2,814 sq. ft.
1216 Burwell St, Bremerton, WA 98337
MLS# 2544909Listed by: COMPASS - Open Sun, 12 to 2pmNew
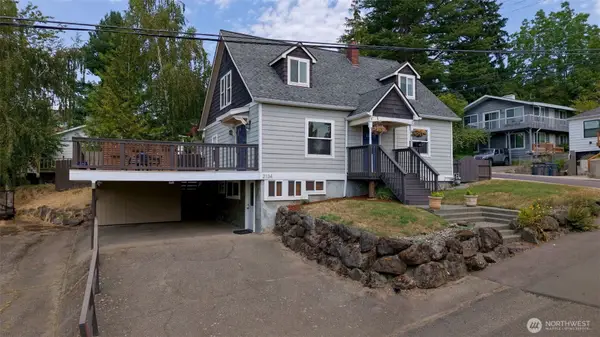 $555,000Active3 beds 3 baths2,165 sq. ft.
2134 E 14th Street, Bremerton, WA 98310
MLS# 2555874Listed by: REVIVAL REALTY LLC - New
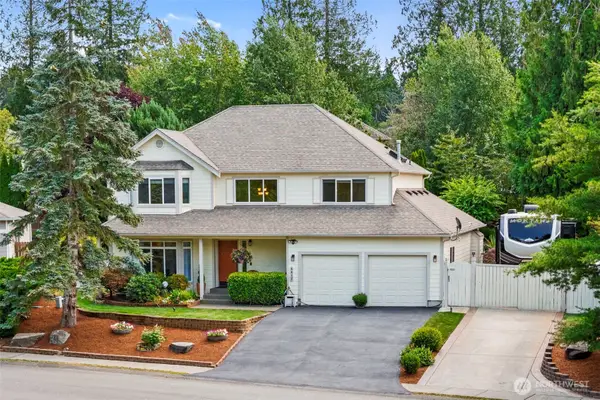 $649,900Active4 beds 3 baths2,339 sq. ft.
6412 Grand Pine Loop Ne, Bremerton, WA 98311
MLS# 2559864Listed by: STERLING PROPERTY GROUP - New
 $439,999Active3 beds 2 baths1,644 sq. ft.
7085 Thebes Street Ne, Bremerton, WA 98311
MLS# 2559935Listed by: KELLER WILLIAMS GREATER 360 - Open Sun, 11am to 1pmNew
 $815,000Active3 beds 4 baths3,562 sq. ft.
2594 NE William E Sutton Road, Bremerton, WA 98311
MLS# 2556517Listed by: NEIGHBORHOOD EXPERTS REAL EST. - Open Sun, 1 to 3pmNew
 $520,000Active3 beds 3 baths1,982 sq. ft.
920 Callahan Drive, Bremerton, WA 98310
MLS# 2557636Listed by: COLDWELL BANKER BAIN - New
 $785,000Active5 beds 3 baths3,879 sq. ft.
205 S Hartford, Bremerton, WA 98312
MLS# 2559538Listed by: KELLER WILLIAMS WEST SOUND


Protect your home and budget from life's surprises with an Assurant Home Warranty, backed by a partner that supports you through every step of homeownership. Explore Plans.
© 2026 Better Homes and Gardens Real Estate LLC. An Anywhere Real Estate company. All rights reserved. Better Homes and Gardens® Real Estate is a registered trademark owned by Meredith Operations Corporation, licensed to Better Homes and Gardens Real Estate LLC and used with permission. Better Homes and Gardens Real Estate LLC fully supports the principles of the Fair Housing Act and the Equal Opportunity Act. Listing information is deemed reliable but is not guaranteed accurate.
Each office is independently owned and operated.
Any services or products provided by third parties are not provided by, affiliated with or related to Better Homes and Gardens Real Estate LLC, or its affiliated companies.