
3320 Narrows View Lane Ne #201, Bremerton, WA 98310
Local realty services provided by:Better Homes and Gardens Real Estate McKenzie Realty
Listed by: lisa m diehl
Office: john l. scott, inc.
MLS#:2569064
Source:NWMLS
3320 Narrows View Lane Ne #201,Bremerton, WA 98310
$247,000
- 2 Beds
- 1 Baths
- 814 sq. ft.
- Condominium
- Active
Price summary
- Price:$247,000
- Price per sq. ft.:$303.44
- Monthly HOA dues:$953
About this home
Welcome to Narrows View! This updated 2-bedroom, 1-bath condo sits in one of the buildings closest to the water and has such a peaceful setting. From the deck you can take in beautiful bay, canal and mountain views, while the other side of the unit looks out toward a forest of mature trees. It really does feel like a little Northwest retreat. Being an upstairs corner unit is a big bonus—no footsteps above you and only one shared side. Inside you’ll find newer flooring and cabinetry, quartz countertops, stainless steel appliances, and a new washer. Elegant picture-frame molding and a cozy wood-burning stove in the living room. The association has also taken care of many of the big-ticket exterior items, with the roofs, siding, windows and decks all recently replaced. HOA dues are relatively affordable and include access to an outdoor pool and clubhouse with a full kitchen—perfect for gatherings and events. You also have your own designated covered parking space right outside the unit, plus a private, secure storage unit in the adjacent building. It’s updated, private and incredibly peaceful, with water, mountain and wooded views all around you—and so much of the hard work has already been done....
Contact an agent
Home facts
- Year built:1981
- Subdivision & Development:East Bremerton
- Listing ID #:2569064
- Updated:August 14, 2026 at 09:55 PM
Rooms and interior
- Bedrooms:2
- Total bathrooms:1
- Full bathrooms:1
- Flooring:Carpet, Ceramic Tile Floor, Vinyl Plank
- Kitchen Description:Dishwasher, Refrigerator
- Bedroom Description:Main Level Bedrooms : 2
- Living area:814 sq. ft.
Heating and cooling
- Heating:Radiant
Structure and exterior
- Roof:Composition
- Year built:1981
- Building area:814 sq. ft.
- Construction Materials:Cement Planked
- Levels:1 Story
Finances and disclosures
- Price:$247,000
- Price per sq. ft.:$303.44
- Tax amount:$1,474 (2026)
Features and amenities
- Appliances:Dishwasher, Refrigerator, Washer
- Laundry features:Dryer, Washer
- Amenities:Cable TV, Water Heater
Parking
- Total parking spaces:1
- Parking description:Carport, Uncovered Parking
 Listings courtesy of Northwest MLS as distributed by MLS GRID. Based on information submitted to the MLS GRID as of August 14, 2026. All data is obtained from various sources and may not have been verified by broker or MLS GRID. Supplied Open House Information is subject to change without notice. All information should be independently reviewed and verified for accuracy. Properties may or may not be listed by the office/agent presenting the information. Listing information is provided for consumers' personal, non-commercial use, solely to identify prospective properties for potential purchase; all other use is strictly prohibited and may violate relevant federal and state law. Information deemed reliable but not guaranteed. Copyright © 2026 MLS GRID. All Rights Reserved.
New listings near 3320 Narrows View Lane Ne #201
- New
 $1,690,000Active4 beds 3 baths3,455 sq. ft.
2425 Marine Drive, Bremerton, WA 98312
MLS# 2554707Listed by: WINDERMERE RE WEST SOUND INC. - New
 $465,000Active4 beds 3 baths1,949 sq. ft.
934 NW Highgarden Drive, Bremerton, WA 98311
MLS# 2568171Listed by: REDFIN - New
 $520,000Active2 beds 2 baths2,176 sq. ft.
1351 Jacobsen Boulevard, Bremerton, WA 98310
MLS# 2569522Listed by: REAL BROKER LLC - New
 $469,000Active3 beds 2 baths1,138 sq. ft.
6764 Takota Place Ne, Bremerton, WA 98311
MLS# 2567035Listed by: BETTER PROPERTIES KITSAP - New
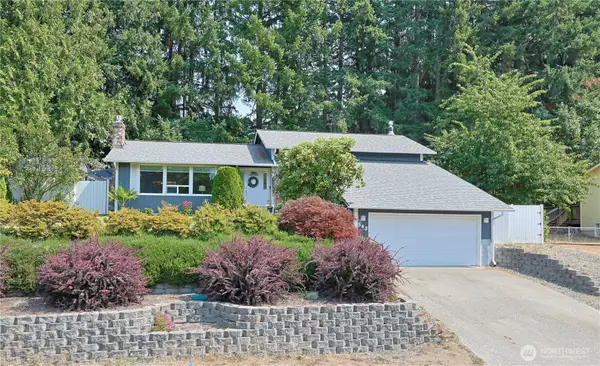 $549,950Active4 beds 3 baths2,126 sq. ft.
543 NE Conifer Drive, Bremerton, WA 98311
MLS# 2567832Listed by: HOMESMART ONE REALTY - New
 $195,000Active1.2 Acres
7591 Grahns Lane Ne, Bremerton, WA 98311
MLS# 2569280Listed by: JOHN L. SCOTT, INC - New
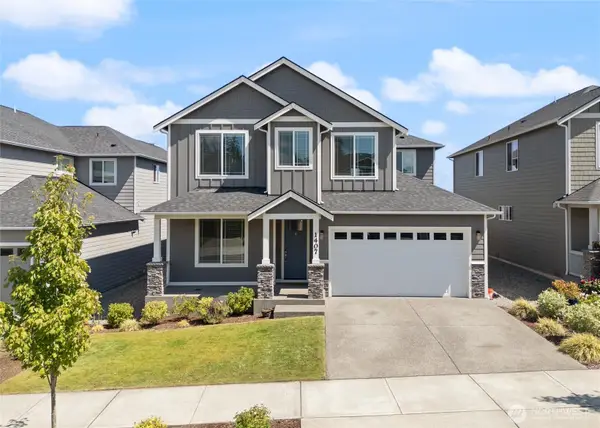 $764,995Active5 beds 3 baths3,417 sq. ft.
1407 Baker Heights Loop, Bremerton, WA 98312
MLS# 2568435Listed by: PARAMOUNT REAL ESTATE GROUP - Open Sat, 11am to 1pmNew
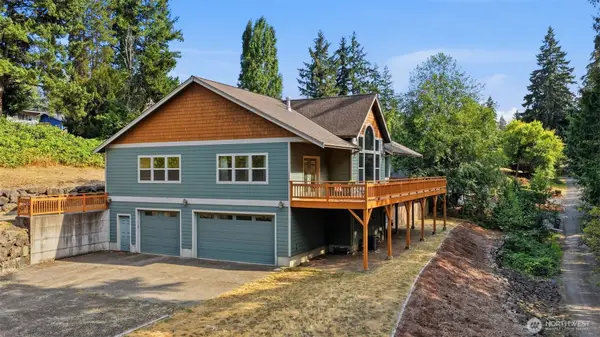 $925,000Active4 beds 3 baths4,006 sq. ft.
3903 Country Lane Nw, Bremerton, WA 98312
MLS# 2543556Listed by: KELLER WILLIAMS WEST SOUND - Open Sat, 10am to 1pmNew
 $450,000Active3 beds 2 baths1,126 sq. ft.
1527 Bloomington Avenue, Bremerton, WA 98312
MLS# 2564482Listed by: REDFIN


Protect your home and budget from life's surprises with an Assurant Home Warranty, backed by a partner that supports you through every step of homeownership. Explore Plans.
© 2026 Better Homes and Gardens Real Estate LLC. An Anywhere Real Estate company. All rights reserved. Better Homes and Gardens® Real Estate is a registered trademark owned by Meredith Operations Corporation, licensed to Better Homes and Gardens Real Estate LLC and used with permission. Better Homes and Gardens Real Estate LLC fully supports the principles of the Fair Housing Act and the Equal Opportunity Act. Listing information is deemed reliable but is not guaranteed accurate.
Each office is independently owned and operated.
Any services or products provided by third parties are not provided by, affiliated with or related to Better Homes and Gardens Real Estate LLC, or its affiliated companies.