
547 NW Silver Glen Lane #58, Bremerton, WA 98311
Local realty services provided by:Better Homes and Gardens Real Estate McKenzie Realty
Listed by: joe higbee
Office: john l. scott, inc.360-876-7600
MLS#:2600319
Source:NWMLS
Price summary
- Price:$175,000
- Price per sq. ft.:$135.03
About this home
Welcome to easy living at Silver Creek Meadows, a desirable 55+ community in the heart of Central Kitsap! This move-in ready 3-bedroom, 1.75-bath manufactured home offers a comfortable and inviting floor plan with a spacious living and dining room combination, perfect for everyday living and entertaining. The updated kitchen features newer cabinetry, an eating bar, and plenty of workspace for meal preparation. Stay comfortable year-round with the heat pump providing efficient heating and cooling. Outside, you'll appreciate the attractive landscaping and the convenience of an attached one-car garage. Silver Creek Meadows offers fantastic community amenities including a clubhouse, golf, horseshoe pits, and scenic walking trails. Conveniently located near shopping, restaurants, medical facilities, and other everyday services, this home combines comfort, convenience, and an active lifestyle in one great package. Schedule your private showing today!
Contact an agent
Home facts
- Year built:1989
- Subdivision & Development:Huckle Ridge
- Listing ID #:2600319
- Updated:November 13, 2026 at 09:55 PM
Rooms and interior
- Bedrooms:3
- Total bathrooms:2
- Full bathrooms:1
- Flooring:Carpet, Vinyl Floor
- Dining Description:Dining Room
- Kitchen Description:Dishwasher, Refrigerator
- Living area:1,296 sq. ft.
Heating and cooling
- Heating:Forced Air, Heat Pump
Structure and exterior
- Roof:Composition
- Year built:1989
- Building area:1,296 sq. ft.
- Lot Features:Paved
- Construction Materials:Wood Exterior Finish, Wood Products Exterior Finish
- Levels:1 Story
Utilities
- Water:Public
Finances and disclosures
- Price:$175,000
- Price per sq. ft.:$135.03
- Tax amount:$1,114 (2026)
Features and amenities
- Appliances:Dishwasher, Refrigerator, Washer
- Laundry features:Dryer, Washer
- Amenities:Water Heater
Parking
- Parking description:Individual Garage
- Garage:Yes
 Listings courtesy of Northwest MLS as distributed by MLS GRID. Based on information submitted to the MLS GRID as of November 13, 2026. All data is obtained from various sources and may not have been verified by broker or MLS GRID. Supplied Open House Information is subject to change without notice. All information should be independently reviewed and verified for accuracy. Properties may or may not be listed by the office/agent presenting the information. Listing information is provided for consumers' personal, non-commercial use, solely to identify prospective properties for potential purchase; all other use is strictly prohibited and may violate relevant federal and state law. Information deemed reliable but not guaranteed. Copyright © 2026 MLS GRID. All Rights Reserved.
New listings near 547 NW Silver Glen Lane #58
- Coming Soon
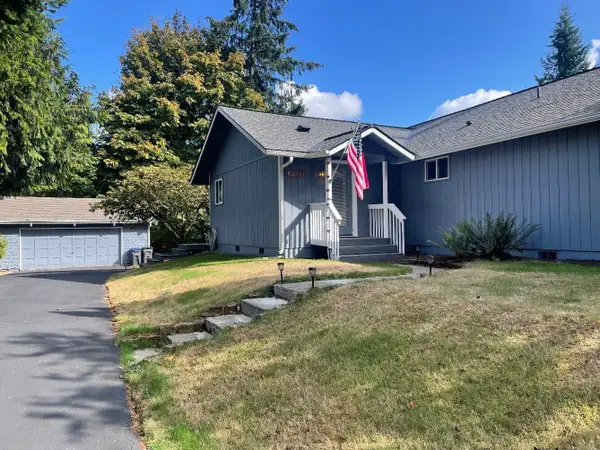 $500,000First Look3 beds 2 baths1,482 sq. ft.
6600 Wellington Lane Ne, Bremerton, WA 98311
MLS# 2602580Listed by: WINDERMERE RE WEST SOUND INC. - Coming Soon
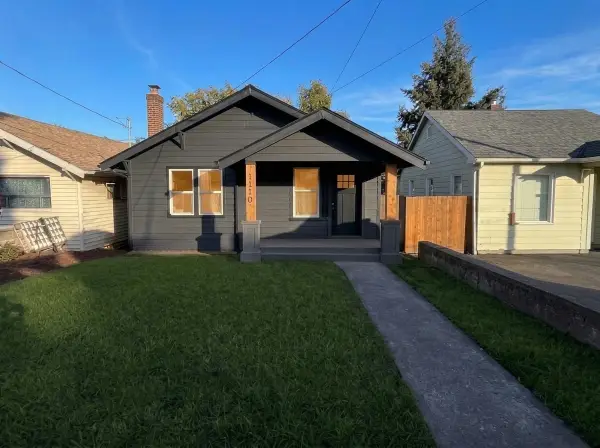 $499,998First Look3 beds 2 baths1,632 sq. ft.
1110 Marguerite Ave, Bremerton, WA 98337
MLS# 2601220Listed by: COMPASS - New
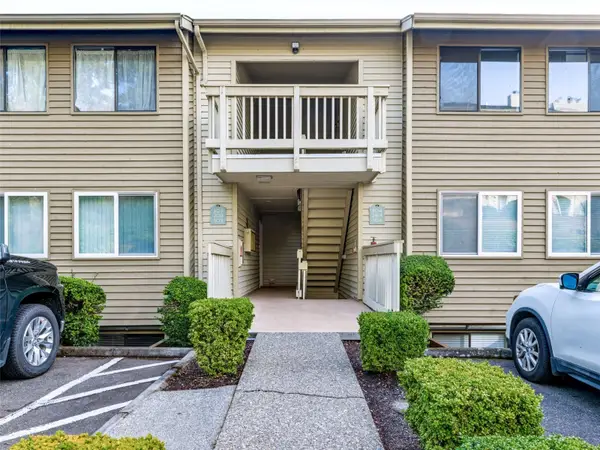 $254,950Active2 beds 2 baths982 sq. ft.
1725 W Sunn Fjord Lane #J-103, Bremerton, WA 98312
MLS# 2599542Listed by: RE/MAX CONNECT - New
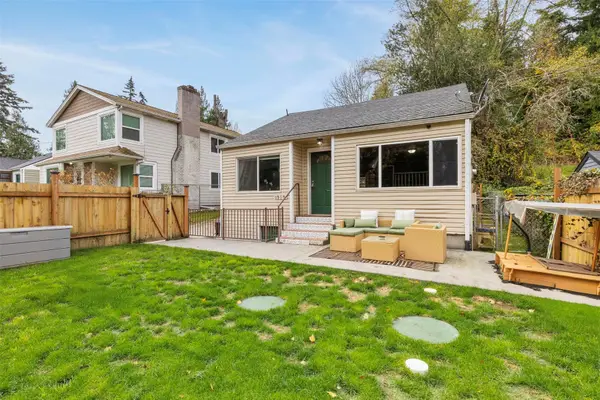 $389,990Active2 beds 1 baths1,417 sq. ft.
1515 Morgan Road Nw, Bremerton, WA 98312
MLS# 2600940Listed by: KELLER WILLIAMS GREATER 360 - New
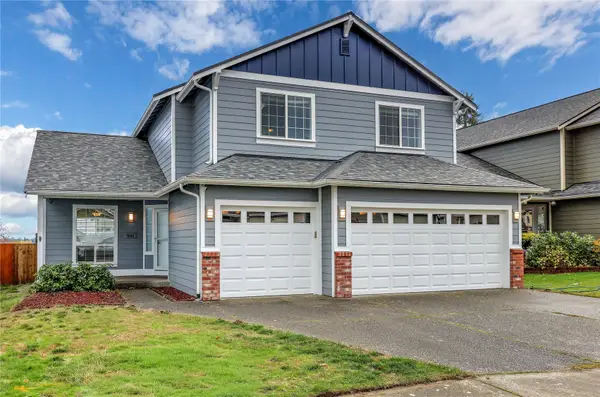 $546,767Active4 beds 3 baths2,098 sq. ft.
7646 Trica Avenue Ne, Bremerton, WA 98311
MLS# 2597785Listed by: WINDERMERE RE WEST SOUND INC. - New
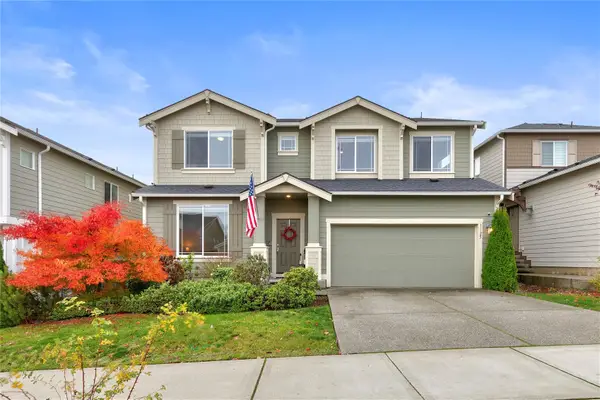 $645,500Active5 beds 3 baths3,091 sq. ft.
1125 Baker Heights Loop, Bremerton, WA 98312
MLS# 2603148Listed by: KELLER WILLIAMS GREATER 360 - Open Sat, 10am to 5pmNew
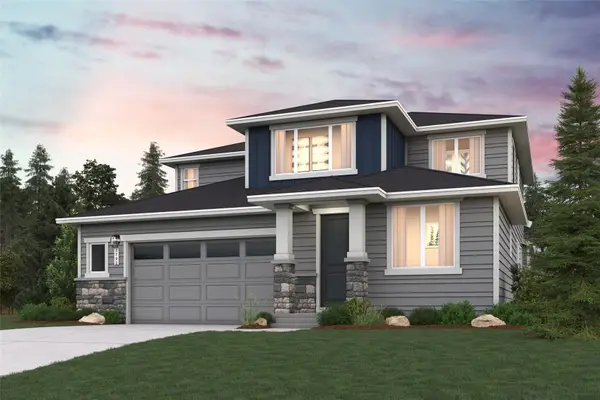 $699,990Active5 beds 4 baths2,792 sq. ft.
3894 Flat Top Drive, Bremerton, WA 98367
MLS# 2603358Listed by: BMC REALTY ADVISORS, INC - Open Sat, 10am to 5pmNew
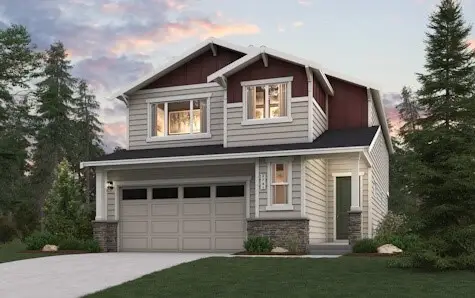 $649,990Active5 beds 3 baths2,741 sq. ft.
3919 Flat Top Drive, Bremerton, WA 98312
MLS# 2603378Listed by: BMC REALTY ADVISORS, INC - New
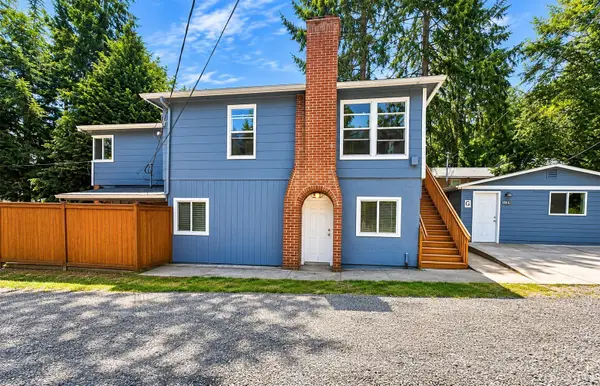 $635,500Active-- beds -- baths2,738 sq. ft.
133 N Marion Street, Bremerton, WA 98312
MLS# 2603099Listed by: REAL BROKER LLC


Protect your home and budget from life's surprises with an Assurant Home Warranty, backed by a partner that supports you through every step of homeownership. Explore Plans.
© 2026 Better Homes and Gardens Real Estate LLC. An Anywhere Real Estate company. All rights reserved. Better Homes and Gardens® Real Estate is a registered trademark owned by Meredith Operations Corporation, licensed to Better Homes and Gardens Real Estate LLC and used with permission. Better Homes and Gardens Real Estate LLC fully supports the principles of the Fair Housing Act and the Equal Opportunity Act. Listing information is deemed reliable but is not guaranteed accurate.
Each office is independently owned and operated.
Any services or products provided by third parties are not provided by, affiliated with or related to Better Homes and Gardens Real Estate LLC, or its affiliated companies.