
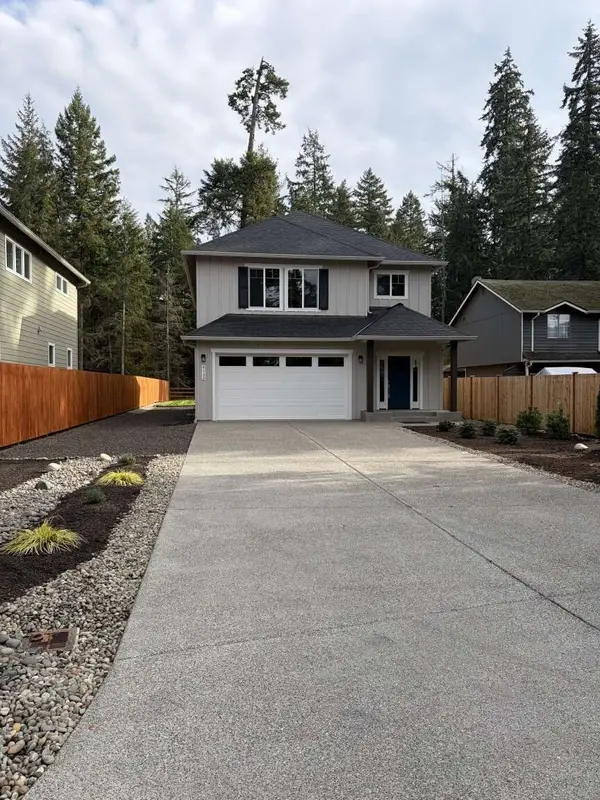
7646 Trica Avenue Ne, Bremerton, WA 98311
Local realty services provided by:Better Homes and Gardens Real Estate Gary Mann Realty
Listed by: kim m. stewart
Office: windermere re west sound inc.360-692-6102
MLS#:2597785
Source:NWMLS
7646 Trica Avenue Ne,Bremerton, WA 98311
$546,767
- 4 Beds
- 3 Baths
- 2,098 sq. ft.
- Single family
- Active
Price summary
- Price:$546,767
- Price per sq. ft.:$260.61
- Monthly HOA dues:$23.58
About this home
Welcome to this beautifully maintained home in the desirable Central Kitsap School District! Enter inside to a grand entry featuring soaring cathedral ceilings and skylights that fill the space with natural light. The updated kitchen is both stylish and functional, featuring an attractive tile backsplash, soft-close cabinetry, stainless steel appliances, and under overhead cabinet lighting. Upstairs, the primary suite provides a relaxing retreat with a private bathroom featuring ceramic tile, a luxurious soaking tub, dual sinks, a walk-in shower, and a walk-in closet. Three additional bedrooms offer plenty of space for guests or a home office. Enjoy outdoor living in the fully fenced backyard, complete with a deck perfect for summer barbecues and relaxing evenings. The manageable lawn and garden provide just the right amount of outdoor space without extensive upkeep. The spacious 3 car garage offers lots of functional possibilities with a tankless water heater, gas furnace, Leviton EV charger, and generator-ready wiring. Conveniently located near shopping and major highways, this home combines comfort, practicality, and accessibility. Take in beautiful views of Bainbridge Island and the Cascade Mountains on the horizon, adding a special touch to everyday living. A wonderful place to call home, create lasting memories, and enjoy the best of Pacific Northwest living!...
Contact an agent
Home facts
- Year built:2005
- Subdivision & Development:Esquire Hills
- Listing ID #:2597785
- Updated:November 13, 2026 at 07:56 PM
Rooms and interior
- Bedrooms:4
- Total bathrooms:3
- Full bathrooms:2
- Half bathrooms:1
- Flooring:Carpet, Vinyl Plank
- Kitchen Description:Dishwasher, Disposal, Microwave, Refrigerator
- Bedroom Description:Upper Level Bedrooms : 4
- Living area:2,098 sq. ft.
Heating and cooling
- Heating:Forced Air
Structure and exterior
- Roof:Composition
- Year built:2005
- Building area:2,098 sq. ft.
- Lot area:0.12 Acres
- Construction Materials:Cement Planked, Wood Products Exterior Finish
- Foundation Description:None
- Levels:2 Story
Schools
- High school:Olympic High
- Middle school:Fairview Middle
- Elementary school:Esquire Hills Elem
Utilities
- Water:Public
- Sewer:Sewer Connected
Finances and disclosures
- Price:$546,767
- Price per sq. ft.:$260.61
- Tax amount:$4,694 (2026)
Features and amenities
- Appliances:Dishwasher, Refrigerator
Parking
- Total parking spaces:3
- Parking description:Attached Garage, Driveway
- Garage:Yes
 Listings courtesy of Northwest MLS as distributed by MLS GRID. Based on information submitted to the MLS GRID as of November 13, 2026. All data is obtained from various sources and may not have been verified by broker or MLS GRID. Supplied Open House Information is subject to change without notice. All information should be independently reviewed and verified for accuracy. Properties may or may not be listed by the office/agent presenting the information. Listing information is provided for consumers' personal, non-commercial use, solely to identify prospective properties for potential purchase; all other use is strictly prohibited and may violate relevant federal and state law. Information deemed reliable but not guaranteed. Copyright © 2026 MLS GRID. All Rights Reserved.
New listings near 7646 Trica Avenue Ne
- Coming Soon
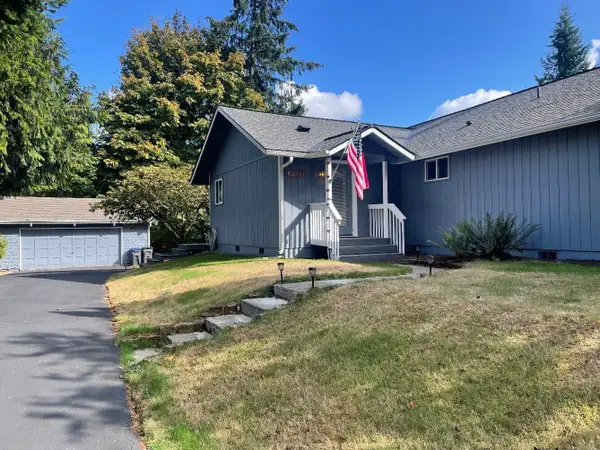 $500,000First Look3 beds 2 baths1,482 sq. ft.
6600 Wellington Lane Ne, Bremerton, WA 98311
MLS# 2602580Listed by: WINDERMERE RE WEST SOUND INC. - Coming Soon
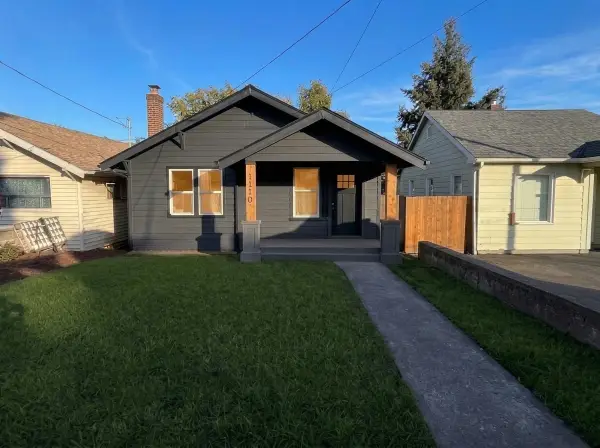 $499,998First Look3 beds 2 baths1,632 sq. ft.
1110 Marguerite Ave, Bremerton, WA 98337
MLS# 2601220Listed by: COMPASS - New
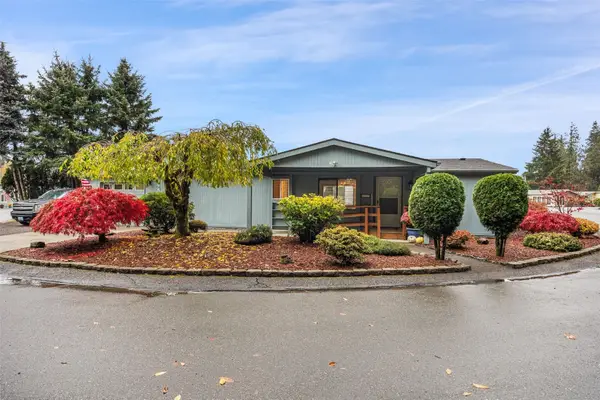 $175,000Active3 beds 2 baths1,296 sq. ft.
547 NW Silver Glen Lane #58, Bremerton, WA 98311
MLS# 2600319Listed by: JOHN L. SCOTT, INC. - New
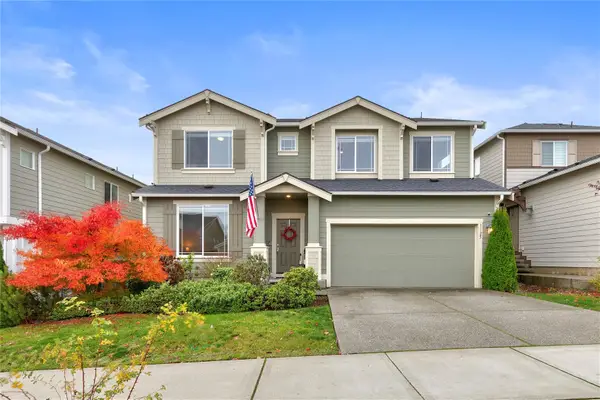 $645,500Active5 beds 3 baths3,091 sq. ft.
1125 Baker Heights Loop, Bremerton, WA 98312
MLS# 2603148Listed by: KELLER WILLIAMS GREATER 360 - Open Sat, 10am to 5pmNew
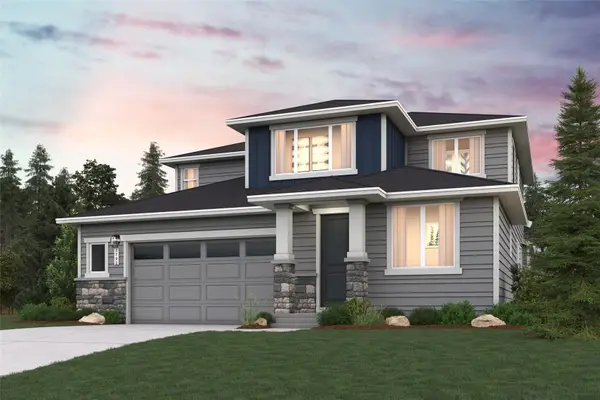 $699,990Active5 beds 4 baths2,792 sq. ft.
3894 Flat Top Drive, Bremerton, WA 98367
MLS# 2603358Listed by: BMC REALTY ADVISORS, INC - Open Sat, 10am to 5pmNew
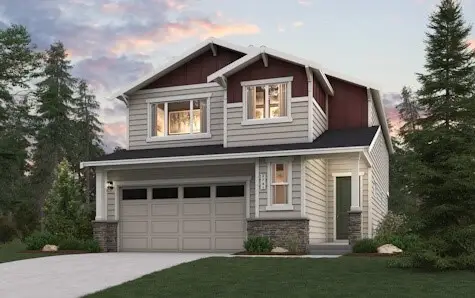 $649,990Active5 beds 3 baths2,741 sq. ft.
3919 Flat Top Drive, Bremerton, WA 98312
MLS# 2603378Listed by: BMC REALTY ADVISORS, INC - New
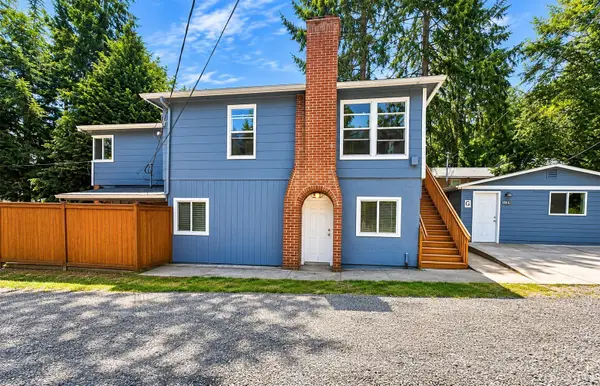 $635,500Active-- beds -- baths2,738 sq. ft.
133 N Marion Street, Bremerton, WA 98312
MLS# 2603099Listed by: REAL BROKER LLC - New
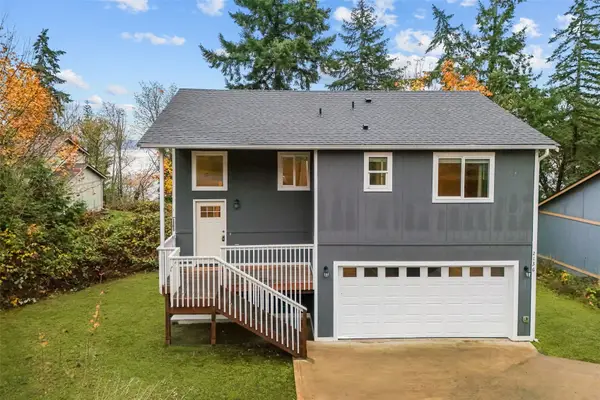 $489,999Active3 beds 3 baths1,410 sq. ft.
2136 Front Avenue W, Bremerton, WA 98312
MLS# 2603174Listed by: EVERY DOOR REAL ESTATE - New
 $689,000Active3 beds 5 baths2,063 sq. ft.
4132 Lakeview Avenue Nw, Bremerton, WA 98312
MLS# 2603386Listed by: CONGRESS REALTY


Protect your home and budget from life's surprises with an Assurant Home Warranty, backed by a partner that supports you through every step of homeownership. Explore Plans.
© 2026 Better Homes and Gardens Real Estate LLC. An Anywhere Real Estate company. All rights reserved. Better Homes and Gardens® Real Estate is a registered trademark owned by Meredith Operations Corporation, licensed to Better Homes and Gardens Real Estate LLC and used with permission. Better Homes and Gardens Real Estate LLC fully supports the principles of the Fair Housing Act and the Equal Opportunity Act. Listing information is deemed reliable but is not guaranteed accurate.
Each office is independently owned and operated.
Any services or products provided by third parties are not provided by, affiliated with or related to Better Homes and Gardens Real Estate LLC, or its affiliated companies.